
Published: September 4, 2026
Service focus: Stormwater Management Reports
Service area: Ontario
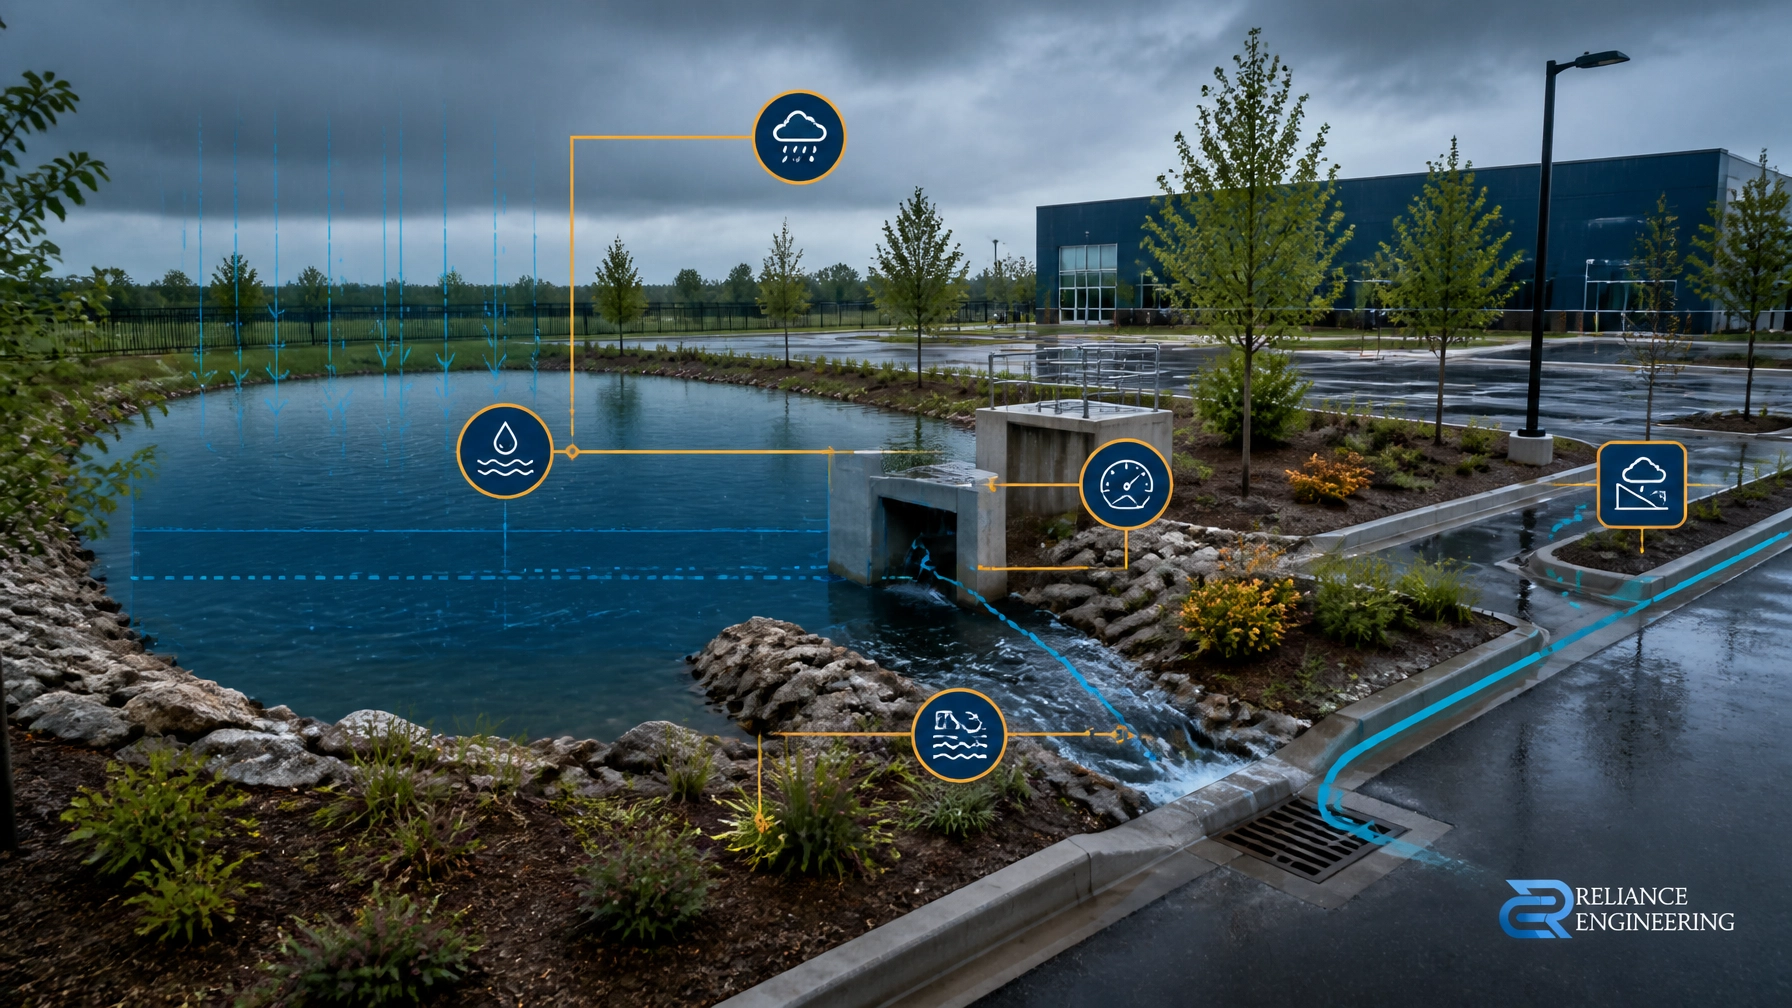
A stormwater management report should do more than show that a site has a pond, tank, or oversized pipe. It must demonstrate that the proposed development can manage runoff without increasing flooding, erosion, water-quality impacts, or pressure on downstream infrastructure.
Municipal reviewers need to see the design logic clearly:
- How much runoff will the site generate?
- What is the allowable release rate?
- Where is the detention storage?
- How is water quality treated?
- What happens during a major storm?
- Can the downstream sewer or outlet receive the controlled flow?
- Are the controls practical to construct and maintain?
A well-prepared Stormwater Management Report answers these questions with clear calculations, coordinated drawings, and practical controls. The objective is not to promise that every application will be approved without comments. The objective is to submit a complete technical package that reduces avoidable review cycles and supports approval in one submission wherever the site and criteria permit.
1. Confirm the governing criteria before sizing anything
The first step is not selecting a pond or calculating an orifice. It is confirming the criteria that apply to the property.
An Ontario project may be reviewed by a municipality, regional authority, conservation authority, or more than one agency. Each may establish requirements for:
- Allowable release rates
- Design storm events
- Quantity control
- Erosion control
- Water-quality treatment
- Water balance and LID
- Major-system overland flow
- Freeboard and emergency overflow
- Downstream connection capacity
- Maintenance and monitoring
The Ontario Stormwater Management Planning and Design Manual is an important baseline reference. However, the applicable municipality and conservation authority criteria must be identified for the specific site.
A report should state the governing assumptions at the beginning. This prevents a common problem: designing a technically sound system against the wrong municipal or watershed target.
2. Establish the allowable release rate with clear calculations
Quantity control is one of the most common reasons for stormwater review comments.
The report should compare:
- Existing or pre-development peak flows
- Proposed uncontrolled peak flows
- Proposed controlled peak flows
- The allowable release rate for each required design event
The comparison should be presented in a direct table. Reviewers should not have to search through model outputs to determine whether the site complies.
The allowable rate may be based on pre-development conditions, a watershed or subwatershed study, a municipal standard, or a site-specific downstream constraint. It is not automatically the same for every property in Ontario.
For each drainage area, the report should identify:
- Catchment area
- Existing and proposed land use
- Impervious area
- Runoff parameters
- Design storm and distribution
- Time of concentration
- Existing outlet
- Proposed outlet
- Controlled discharge
This is where municipal experience is valuable. A model can produce a number, but the designer must explain why the number is appropriate and how it connects to the receiving system.
3. Size detention storage for the actual control objectives
Detention storage is not simply a volume selected from a preliminary estimate. It must work with the outlet structure and the design storms.
A practical detention strategy may need to address:
- Peak flow attenuation
- Erosion-control drawdown
- Water-quality treatment
- Water balance or volume retention
- Emergency overflow
- Site constraints and grading
- Maintenance access
The report should include stage-storage and stage-discharge information for the proposed facility. Depending on the project, storage may be provided through:
- A wet or dry pond
- Underground chambers or tanks
- Parking-lot storage
- Rooftop storage
- Controlled catch basins
- Swales or landscaped storage areas
- A combination of these controls
The selected system should be coordinated with the Site Grading Plan. Storage that cannot drain safely, conflicts with building elevations, or creates inaccessible low points is not a practical design.
The design should also show emergency overflow conditions. A blocked inlet, extreme storm, or facility exceedance must not direct uncontrolled water toward buildings, neighbouring properties, or unsafe road locations.

4. Match outlet and orifice sizing to the release-rate target
A detention system only works if the outlet is sized correctly.
Orifice sizing must consider the relationship between:
- Storage depth
- Head above the outlet
- Discharge rate
- Required drawdown time
- Downstream receiving capacity
- Risk of blockage
- Maintenance access
A single outlet diameter should not be selected without checking how it performs across the required storm events. The report should document the stage-discharge relationship and show how the outlet achieves the required controlled release.
Depending on the design, the outlet system may include:
- Low-flow orifice
- Higher-flow orifice
- Weir
- Control structure
- Flow restrictor
- Emergency spillway
- Oil/grit separator or treatment device
The outlet detail must be consistent across the report, grading plan, site servicing plan, and construction drawings. Inconsistent inverts, pipe sizes, or control elevations are avoidable sources of municipal comments.
5. Treat water quality through a coordinated treatment train
Quantity control does not automatically provide adequate water-quality treatment.
Runoff from roofs, drive aisles, parking areas, loading areas, and roads may carry sediment, hydrocarbons, metals, nutrients, and other pollutants. The report should identify the source of runoff and explain how the treatment strategy addresses it.
Practical controls may include:
- Oil/grit separators
- Sediment forebays
- Wet ponds
- Dry ponds
- Sand or media filters
- Vegetated filter strips
- Grassed swales
- Bioretention areas
- Infiltration galleries
- Permeable pavement
- Controlled rooftop drainage
A treatment train is often more effective than relying on one end-of-pipe facility. Source controls can reduce pollutant loading before runoff reaches a pond, tank, or municipal connection.
The report should show the selected water-quality target, the assumed performance of each control, and the resulting treatment level. Where an oil/grit separator is proposed, the model, drainage area, flow rate, bypass arrangement, and maintenance requirements should be confirmed.
6. Include LID and water-balance controls where required
Low-impact development is increasingly part of stormwater criteria across Ontario. LID measures are intended to reduce runoff volume, support infiltration, and manage rainfall close to where it lands.
Potential controls include:
- Roof-leader discharge to landscaped areas
- Infiltration trenches or galleries
- Bioretention areas
- Permeable pavement
- Enhanced grassed swales
- Soakaway systems
- Rooftop detention
- Rainwater reuse
- Reduced directly connected impervious area
LID must be based on actual site conditions. Soil infiltration rates, groundwater elevation, bedrock, utility conflicts, winter performance, maintenance, and pretreatment all affect whether a measure is suitable.
A report should not list LID as a general environmental feature without sizing it. It should identify:
- The required retention or volume-control target
- The contributing drainage area
- Storage volume
- Infiltration rate or drawdown time
- Pretreatment method
- Overflow route
- Maintenance responsibility
The Ontario manual recognizes that a combination of lot-level, conveyance, and end-of-pipe controls may be required. The right combination depends on site-specific conditions and the applicable review criteria.

7. Prove that overland flow is safe
A stormwater report is incomplete if it only addresses the minor sewer system.
During larger storms, runoff may travel overland through roads, swales, walkways, landscaped areas, and parking lots. The report and drawings should identify the major overland flow route and demonstrate that it:
- Moves water away from building openings
- Does not cross private property in an uncontrolled manner
- Does not create unacceptable ponding
- Connects safely to the receiving outlet
- Maintains required freeboard
- Does not create erosion at discharge points
The major system must be coordinated with the Site Servicing Plan, site grading, building entrances, retaining walls, fire routes, landscape features, and accessibility requirements.
A drainage route shown only by arrows on a plan is not enough if the proposed grades cannot construct it. The design must be buildable.
8. Confirm downstream capacity before finalizing the connection
A controlled release rate is not automatically acceptable if the downstream system lacks capacity.
The stormwater management review should consider:
- Existing municipal storm sewer capacity
- Proposed connection size and invert
- Hydraulic grade line, where required
- Downstream surcharge conditions
- Existing outlet restrictions
- Flooding or erosion concerns
- Private drainage systems
- Capacity identified in a municipal record or servicing study
This is where the SWM report should connect with a Functional Servicing Report. The FSR confirms whether the proposed development can be supported by existing water, sanitary, and storm infrastructure and identifies potential upgrades.
The SWM report, FSR, and site servicing drawings should use the same areas, flows, connection points, elevations, and design assumptions. A coordinated design gives reviewers confidence that the documents describe one workable solution.
9. Build the approval package around reviewability
A technically correct report can still create delays if it is difficult to review.
An approval-focused submission should include:
- A clear design-criteria table
- Existing and proposed drainage plans
- Pre-development and post-development flow comparisons
- Detention storage calculations
- Stage-storage-discharge tables
- Outlet and orifice calculations
- Water-quality treatment calculations
- LID and water-balance calculations, where required
- Overland flow mapping
- Downstream capacity discussion
- Operation and maintenance requirements
- Coordinated site servicing and grading drawings
- Responses to previous municipal comments, if applicable
These documents should also align with the broader approval package, including Site Plan Approval Drawings, OPA/ZBA Drawings, Severance/Consent Application Drawings, and Building Permit Drawings, when those applications apply.
Complete support for Ontario municipal approvals
Reliance Engineering prepares stormwater management reports with clear calculations, practical controls, coordinated design, and complete support through the municipal review process.
We coordinate stormwater management with site grading, site servicing, functional servicing, erosion and sediment control, and the drawings required for planning and building approvals. Our objective is to provide designs that are technically defensible, buildable, and easy for reviewers and contractors to follow.
For expert advice on a stormwater management report in Ontario, request a consultation.
Contact and professional credentials
Reliance Engineering
6850 Millcreek Dr, Mississauga, ON L5N 2H4
Phone: 647-385-6418
Email: [email protected]
Naresh Ochani, P.Eng. M.Eng.
PEO Certificate of Authorization: 100548882
Authorized by the Association of Professional Engineers of Ontario to offer professional engineering services.
Office hours:
Monday–Friday: 9:00 AM–5:00 PM
Saturday: 12:00 PM–2:00 PM
Sunday: Closed





