
Published: August 22, 2026
Category: Site Servicing Plans | Municipal Approvals
Service area: Ontario
For a development project, the site servicing plan is the technical link between the proposed site and available municipal infrastructure. It shows how water, sanitary, and storm services will connect, function, and be constructed.
A clear plan helps municipalities confirm that the development can be serviced safely and practically. An incomplete or poorly coordinated plan can lead to review comments, redesign, construction conflicts, and approval delays.
At Reliance Engineering, we prepare site servicing plans for residential, commercial, industrial, institutional, infill, severance, and redevelopment projects across Ontario. Our approach is based on clean layouts, coordinated design, constructible routing, clear calculations, and municipal experience.
What Site Servicing Plans Show
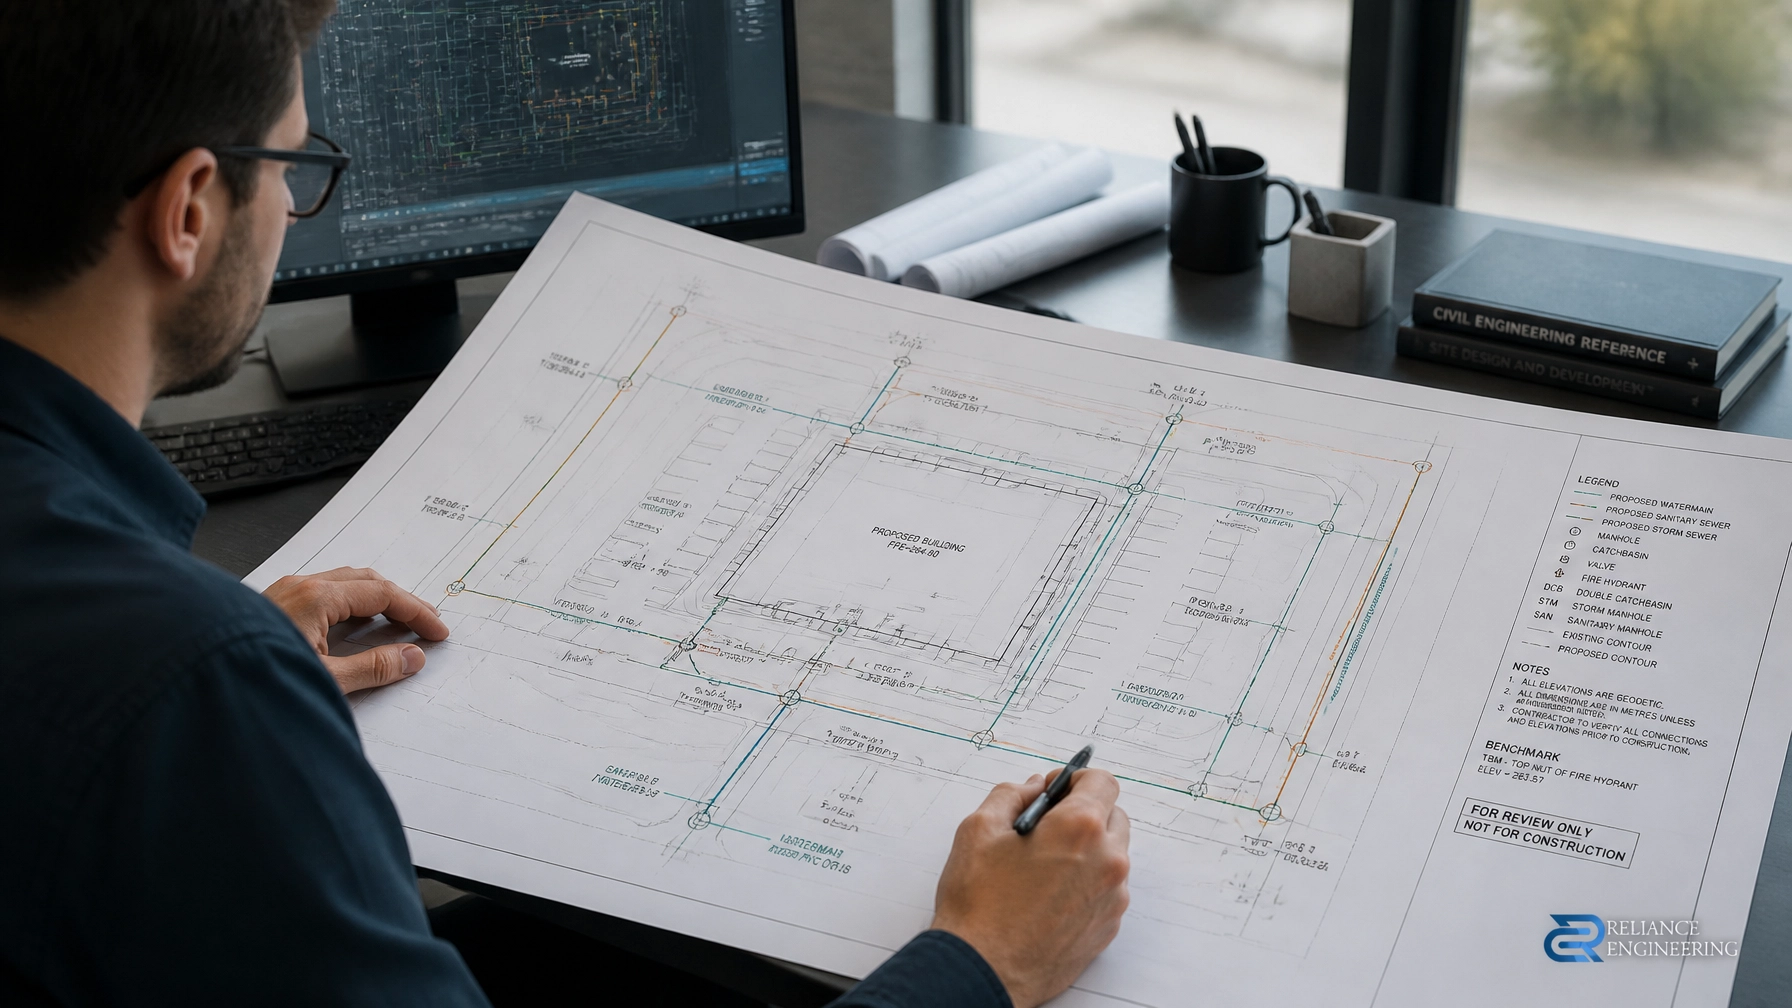
A site servicing plan is more than a pipe layout. It is a coordinated engineering drawing that explains how the development will receive water, convey sanitary flows, and manage stormwater.
Depending on the project, the plan may show:
- Proposed water service connections
- Watermains, valves, meters, chambers, and fire protection connections
- Sanitary laterals, mains, cleanouts, and manholes
- Storm sewers, catchbasins, manholes, inlets, and outlets
- Pipe sizes, slopes, materials, inverts, and flow directions
- Existing and proposed municipal connections
- Utility corridors and easements
- Connection details and construction notes
- Maintenance access and service separation
- Coordination with grading, landscaping, fire access, and building layouts
The drawing must be easy for municipal reviewers to verify and practical for contractors to build. This is why both presentation and engineering accuracy matter.
Our Site Servicing Plans service includes permit-ready drawings with an engineer’s stamp and support through municipal review.
Clean Layouts Make Technical Review More Efficient
Municipal reviewers need to confirm several items quickly:
- Where each service connects
- Whether the proposed grades and inverts work
- Whether utilities conflict
- Whether pipe sizes and slopes are appropriate
- Whether servicing is consistent with the architectural and grading plans
- Whether the design follows municipal engineering standards
A cluttered drawing makes this review difficult. Overlapping labels, unclear linework, missing elevations, and inconsistent symbols create uncertainty. Uncertainty creates comments.
Clean layouts address this problem directly. They use clear labels, organized notes, consistent line weights, and distinct graphics for water, sanitary, storm, existing services, and proposed works.
The goal is not to make the drawing look decorative. The goal is to make the engineering easy to understand, check, construct, and maintain.

Coordinated Design Prevents Conflicts Before Construction
Site servicing plans should not be prepared separately from the rest of the civil and architectural package. The proposed servicing must be coordinated with the complete site design.
This includes:
Building and Foundation Layouts
Service entrances must align with the building design. Sanitary and storm connections should account for foundation elevations, basement slabs, elevator pits, loading areas, and structural requirements.
A sanitary connection that appears acceptable in plan view may not work if its required invert is too high or too low for the building.
Site Grading Plans
The grading plan and servicing plan must work together. Surface drainage should lead to the proposed storm system without creating trapped low points or excessive ponding.
Finished floor elevations, entrance elevations, driveway grades, catchbasin locations, and overland flow routes must be reviewed as one coordinated design.
See our guidance on Site Grading Plans for more information about buildable grading and positive drainage.
Landscaping and Fire Access
Landscape features, retaining walls, planting areas, and stormwater facilities can affect underground servicing routes. Fire routes and access requirements can also influence hydrant locations, water services, and site circulation.
Coordination at the design stage reduces the risk of moving services after other drawings are complete.
Existing Utilities and Easements
Existing utility information, legal surveys, record drawings, and municipal information should be reviewed before the servicing layout is finalized.
Water, sanitary, storm, gas, hydro, telecommunications, and other utilities require adequate separation. Easements and rights-of-way must also be respected.
Coordinated design is especially important for constrained infill sites, severance applications, commercial redevelopments, and sites with limited municipal connection points.
Constructible Routing Is Essential
A route that works on a computer screen may not be practical in the field. Constructible routing considers how the services will be excavated, installed, inspected, connected, and maintained.
Important considerations include:
- Maintaining appropriate pipe slopes
- Providing sufficient cover and frost protection
- Avoiding excessive excavation depths
- Reducing unnecessary bends and changes in direction
- Maintaining separation between water, sanitary, storm, and other utilities
- Locating manholes where they can be accessed
- Avoiding conflicts with foundations, parking, landscaping, and retaining walls
- Using practical connection points to municipal infrastructure
- Allowing for inspection, cleaning, and future maintenance
- Working within property limits, easements, and construction access areas
For sanitary and storm systems, elevation control is particularly important. Pipe inverts, manhole rims, catchbasin elevations, and outlet controls must be checked against the existing ground, proposed grading, and downstream connection.
A practical design reduces field changes and gives contractors a clearer construction path.

How Stormwater Management Reports Support Servicing Plans
Site servicing plans and stormwater management reports are closely connected.
The storm system must convey runoff from roofs, parking areas, driveways, walkways, and other impervious surfaces. Depending on the project and municipality, the design may also need to address quantity control, quality treatment, water balance, downstream capacity, and overland flow.
A Stormwater Management Report may include:
- Pre- and post-development drainage analysis
- Runoff coefficient calculations
- Peak flow calculations
- Quantity control storage
- Allowable release rates
- Orifice and outlet sizing
- Oil-grit separator or other treatment strategies
- Low Impact Development review, where required
- Overland flow assessment
- SWM summary tables and recommendations
For projects searching for stormwater management reports Ontario, the important point is that the report should support the physical site design. Storage, controls, inlets, outlets, and conveyance routes must fit within the grading and servicing plan.
Reliance Engineering focuses on clear calculations and practical controls that support a buildable site.
When a Functional Servicing Report Is Required
A functional servicing report provides the broader servicing strategy for a proposed development. It helps establish whether the existing municipal infrastructure can support the proposed use and identifies potential upgrades or constraints.
A functional servicing report may address:
- Existing water, sanitary, and storm infrastructure
- Water demand and fire flow requirements
- Sanitary flow calculations
- Storm drainage strategy
- Proposed connection points
- Infrastructure capacity
- Service sizing recommendations
- Municipal servicing constraints
- Coordination with site servicing drawings
- Required upgrades or external works
Our Functional Servicing Reports service is designed to provide municipalities with clear conclusions and practical recommendations.
The functional servicing report, stormwater management report, grading plan, and site servicing plan should communicate the same design assumptions. Inconsistent pipe sizes, flow rates, connection points, or elevations can result in avoidable review comments.
Supporting Municipal Approvals
Site servicing plans may be required for several types of planning and construction applications, including:
- Site Plan Approval drawings
- Building Permit drawings
- Severance or Consent applications
- Zoning By-law Amendment applications
- Official Plan Amendment applications
- Subdivision and redevelopment applications
A complete civil package may also include a site grading plan, erosion and sediment control plan, stormwater management report, and functional servicing report.
The required documents depend on the municipality, project type, site conditions, and proposed development. Municipal terms of reference should be reviewed at the start of the project. For example, Mississauga’s Servicing Plan Terms of Reference identifies the type of information expected for servicing plan submissions.
Reliance Engineering provides approval support, responds to municipal comments, and coordinates the civil documentation required for the application.
A Practical Review Checklist
Before submitting site servicing plans, confirm that:
- Water, sanitary, and storm connections are clearly identified
- Existing and proposed services are distinguished
- Pipe sizes, slopes, materials, and inverts are shown
- Flow directions are clear
- Manholes, catchbasins, valves, and cleanouts are labelled
- Service routes are coordinated with the architectural plan
- Grading and servicing elevations agree
- Utility conflicts and service separations have been reviewed
- Easements and rights-of-way are shown
- Stormwater controls match the SWM report
- Water and sanitary demands match the functional servicing report
- Fire access and hydrant locations are coordinated
- Municipal requirements and submission standards are addressed
- Drawings are dated, signed, sealed, and ready for submission where required
This review process is straightforward, but it requires attention to detail. Precision at this stage can prevent multiple rounds of municipal comments and costly construction revisions.

Work With an Experienced Ontario Engineering Consultant
Effective site servicing plans combine technical accuracy with practical judgment. They must satisfy municipal requirements, coordinate with the full project team, and remain workable in the field.
Reliance Engineering brings more than 20 years of principal engineer experience, municipal experience across Ontario, and a direct approval-focused process. We prepare clean layouts, coordinated designs, clear calculations, practical controls, and permit-ready drawings for developers, builders, architects, engineers, homeowners, and property owners.
Request a consultation for your site servicing plans, functional servicing report, or stormwater management requirements.
Office Hours and Contact Information
Reliance Engineering
6850 Millcreek Dr
Mississauga, ON L5N 2H4
Phone: 647-385-6418
Email: [email protected]
Website: www.relianceengineering.ca
Office hours:
Saturday 12:00 PM–2:00 PM
Sunday Closed
Principal Engineer: Naresh Ochani, P.Eng. M.Eng.
PEO Certificate of Authorization: 100548882
Contact Reliance Engineering today for practical advice and coordinated site servicing plans that keep your Ontario project moving toward municipal approval.





