
Published: October 6, 2026
Focus: Ontario Site Plan Control and Civil Engineering
Service: Site Plan Approval Drawings
Location: Ontario
Site Plan Control is a detailed municipal review of how a proposed development will function on its site. Under Section 41 of Ontario’s Planning Act, municipalities may review site-specific matters such as access, drainage, walkways, landscaping, parking, and other development features.
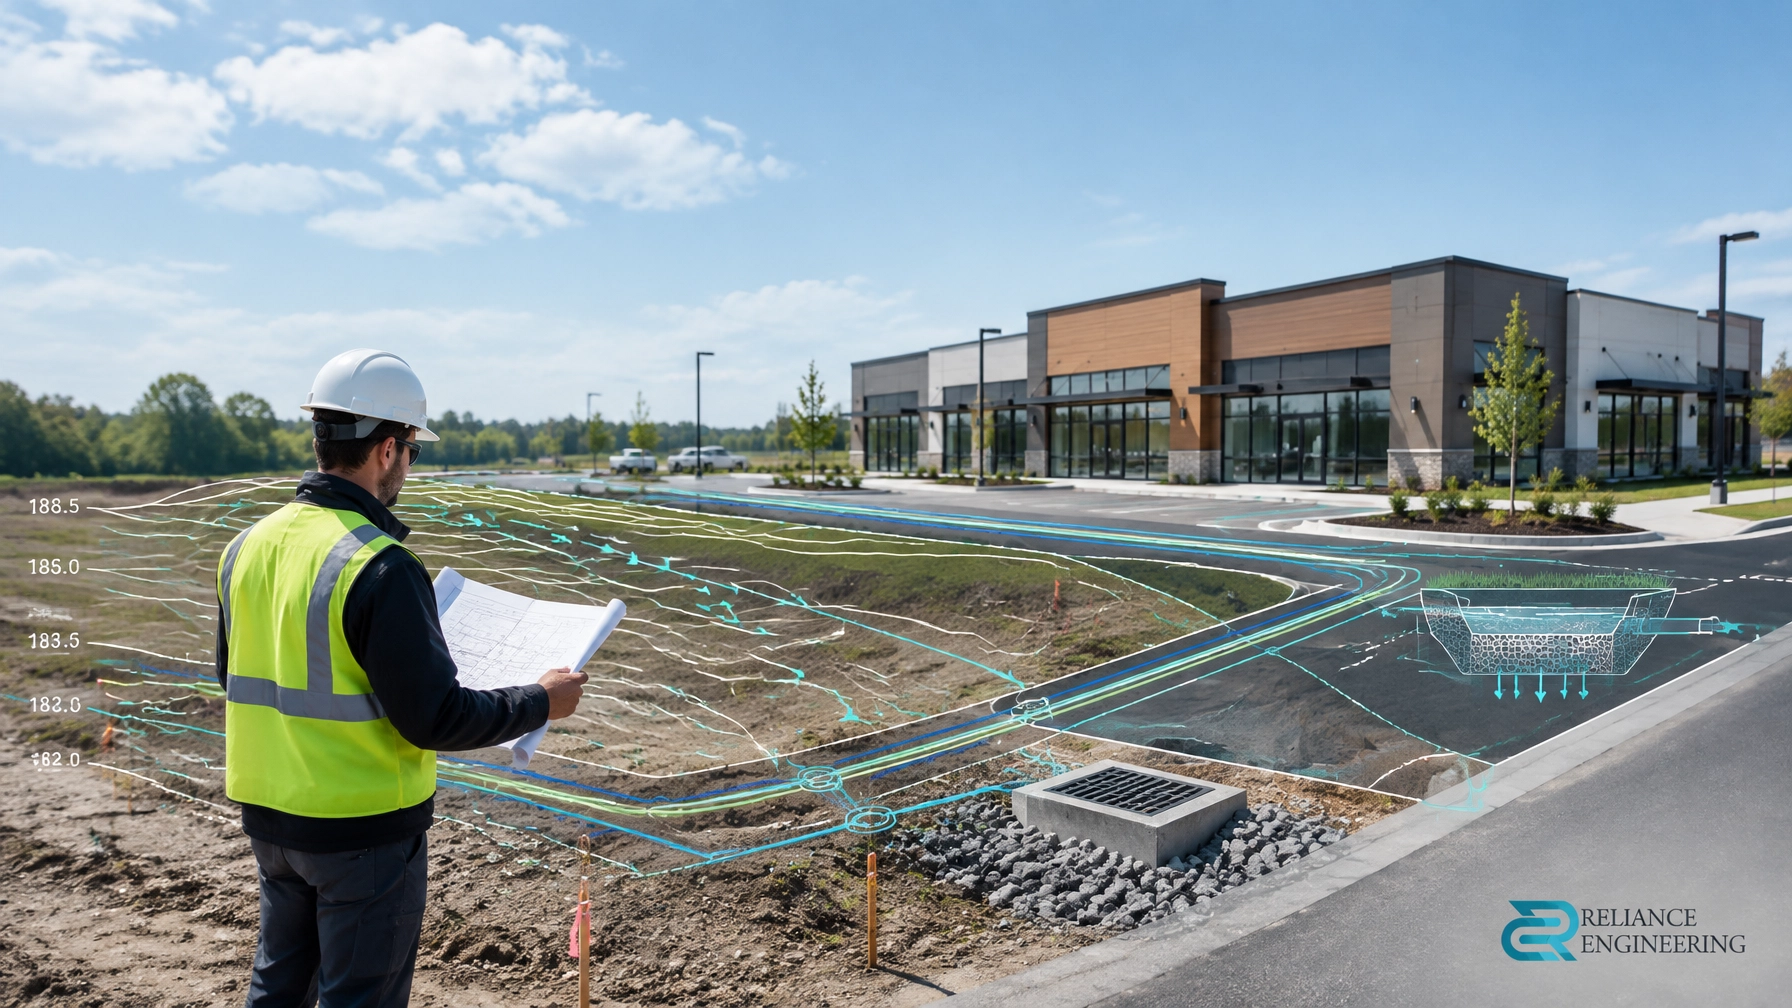
From a civil engineering perspective, site plan approval must demonstrate that the property can be graded, serviced, drained, accessed, and built in accordance with municipal requirements.
A well-prepared complete civil package helps municipal reviewers understand the proposal and reduces conflicts between architectural, planning, landscape, surveying, and engineering documents.
What Municipalities Review From a Civil Perspective
Site plan control requirements vary across Ontario municipalities, but the civil review commonly addresses:
- Site grading and finished floor elevations
- Positive drainage around buildings and paved areas
- Stormwater quantity and quality control
- Overland flow routes for major storm events
- Water, sanitary, and storm sewer connections
- Driveway grades and access to the municipal right-of-way
- Road, ditch, curb, sidewalk, and boulevard tie-ins
- Utility locations and easements
- Fire route and service access coordination
- Erosion and sediment control during construction
- Protection of neighbouring properties and existing infrastructure
- Conservation Authority requirements, where applicable
The review is not limited to whether a building fits on the property. It considers whether the entire site will operate safely after construction.
The Ontario government’s Site Plan Control Guide explains that site plan control is used to manage detailed site-specific matters, including access, drainage, landscaping, and exterior site design. Municipal requirements and submission procedures must still be confirmed with the municipality having jurisdiction.
Early Engineering Input Creates Practical Concepts
Civil engineering should begin before the site plan is finalized.
Early engineering input can identify issues that affect the building footprint, parking layout, driveway location, servicing strategy, and stormwater design. This is particularly important during pre-consultation, rezoning, redevelopment, and infill projects.
A preliminary civil review may identify:
- Limited municipal servicing capacity
- Difficult connection points
- Existing grades that restrict accessible entrances
- Driveway slopes that do not work with the municipal road
- Stormwater outlets that require additional design
- Easements or utilities that conflict with the proposed building
- Low areas requiring an overland flow route
- Conservation Authority constraints
- Grading impacts on adjacent properties
- The need for a stormwater management facility or low-impact development feature
These issues are easier to address when the project is still flexible. Adjusting a concept early is generally more efficient than redesigning a coordinated architectural and landscape package after municipal comments are received.
At the planning stage, Reliance Engineering also prepares OPA/ZBA drawings that assess whether a proposal can be graded, serviced, and drained in a practical way. This helps connect planning applications to later site plan approval.

The Complete Civil Package Includes Four Connected Components
A site plan submission should not treat grading, servicing, stormwater management, and erosion control as separate exercises. They affect one another and should be prepared together.
1. Site Grading Plans
A site grading plan shows how the property will be shaped and drained. It typically identifies:
- Existing and proposed elevations
- Building finished floor elevations
- Slopes around buildings
- Parking lot and walkway grades
- Driveway grades
- Catch basins and drainage structures
- Property line and adjacent grades
- Retaining walls, where required
- Overland flow routes
- Drainage direction and discharge points
The objective is buildable grading. The design must be clear enough for contractors to construct and practical enough to work with the architectural and landscape plans.
2. Site Servicing Plans
Site servicing plans coordinate water, sanitary, and storm connections between the property and municipal infrastructure.
They may include:
- Water service routing and sizing
- Sanitary service connections
- Storm sewer layout
- Manholes, catch basins, and cleanouts
- Service connection elevations
- Invert information
- Fire protection servicing coordination
- Utility crossings and clearances
- Easement and right-of-way requirements
The servicing layout must also work with the building, parking, fire route, landscape features, and future construction limits.
3. Stormwater Management Reports
A Stormwater Management Report may be required to address runoff quantity, quality, erosion protection, and downstream impacts.
Depending on the site and municipality, the design may include:
- Peak flow control
- Storage requirements
- Storm sewer calculations
- Oil-grit separators
- Infiltration or low-impact development measures
- Roof and surface drainage
- Emergency overland flow routes
- Stormwater discharge controls
- Erosion protection at outlets
A Conservation Authority may also review stormwater, floodplain, watercourse, wetland, shoreline, or natural heritage considerations where applicable. These requirements should be confirmed early.
4. Erosion and Sediment Control Plans
An Erosion and Sediment Control Plan protects municipal infrastructure, neighbouring properties, and downstream systems during construction.
Typical measures include:
- Silt fencing
- Construction entrances
- Catch basin protection
- Sediment traps
- Dust and mud control
- Staging and phasing requirements
- Stockpile controls
- Temporary drainage measures
- Inspection and maintenance notes
The ESC design should reflect the proposed grading and construction sequence. It should not be added as a generic sheet after the rest of the civil design is complete.
Reviewer-Friendly Drawings Reduce Review Cycles
Municipal staff review many disciplines at the same time. Clear organization matters.
Reviewer-friendly drawings should use consistent elevations, coordinated references, readable labels, logical sheet numbering, and clear distinctions between existing and proposed conditions.
A strong civil drawing package should allow a reviewer to quickly answer:
- Where will water drain?
- Where will stormwater be stored or controlled?
- How will the site connect to municipal services?
- Where does the overland flow go during a major storm?
- Can the driveway connect safely to the road?
- Are utilities and easements protected?
- Will construction runoff be controlled?
- Does the civil layout match the architectural and landscape plans?
Unclear or conflicting information creates avoidable comments. A coordinated submission gives the municipality a complete picture of how the site will function.
Strong Coordination With the Project Team
Civil plans cannot be prepared in isolation. Strong coordination is required with:
- Architects
- Planners
- Landscape architects
- Ontario Land Surveyors
- Transportation consultants
- Geotechnical consultants
- Environmental consultants
- Utility providers
- Owners, builders, and contractors
The building footprint affects grading. Parking affects stormwater. Landscaping affects drainage and maintenance access. Fire routes affect servicing and grades. The survey controls the reliability of existing elevations and property information.
Coordination should occur before submission and continue through municipal review. Changes to one discipline should be checked against the others before revised drawings are issued.

Approval Support Through Municipal Comments
Site plan approval is often an iterative process. Municipal departments may issue comments from engineering, planning, transportation, fire, building, parks, or environmental staff.
Reliance Engineering provides approval support by:
- Reviewing the municipal checklist and pre-consultation requirements
- Assessing the survey, architectural site plan, and consultant documents
- Preparing coordinated grading, servicing, stormwater, and ESC drawings
- Reviewing municipal comments
- Updating drawings and calculations
- Coordinating revisions with the project team
- Supporting responses until the civil requirements are addressed
This process keeps the design focused on the municipality’s actual comments instead of creating disconnected revisions.
For more complex projects, a Functional Servicing Report may be needed to assess infrastructure capacity, servicing feasibility, and broader development impacts.
From Site Plan Approval to Building Permit
Site plan approval is not always the final civil step. The approved design must often transition into construction and building permit documentation.
Building permit drawings may need to show:
- Final grading and drainage
- Driveway and entrance grades
- Roof drainage and sump discharge
- Water and sanitary service layouts
- Storm connections
- Municipal tie-in details
- Erosion and sediment control notes
- Civil construction details
- Protection of adjacent properties
The benefit of early coordination is that the SPA design can transition into permit-ready civil drawings without major changes. This supports a more efficient path from planning approval to permit submission and construction.
The same civil principles apply to other approval types. A land severance Ontario application must demonstrate that both the severed and retained parcels can function. OPA/ZBA drawings must establish practical development feasibility. A plan of subdivision requires coordinated grading, servicing, stormwater, and road design across multiple lots.
Why Choose Reliance Engineering
Reliance Engineering provides civil engineering and land development consulting services across Ontario.
Our approach is based on:
- Over 20 years of principal engineer experience
- Knowledge of municipal requirements across Ontario
- Practical designs and clear drawings
- Responsive communication
- Coordinated design with the full project team
- Approval support through comments and revisions
- Permit-ready deliverables for the next project stage
A complete civil package does not guarantee municipal approval, but it gives reviewers the information required to evaluate the proposal efficiently and gives the project team a practical design to build from.

Request a Site Plan Approval Consultation
Planning a new development, infill project, commercial site, severance, or redevelopment in Ontario? Contact Reliance Engineering for early engineering input and a practical review of your civil requirements.
Request a consultation to discuss your site plan approval, grading, servicing, stormwater management, erosion control, OPA/ZBA, or building permit needs.
Contact and Professional Credentials
Naresh Ochani, P.Eng. M.Eng.
PEO Certificate of Authorization 100548882
Authorized by the Association of Professional Engineers of Ontario to offer professional engineering services.
Reliance Engineering
6850 Millcreek Dr
Mississauga, ON L5N 2H4
Phone: 647-385-6418
Email: [email protected]
Website: www.relianceengineering.ca
Office hours:
Monday–Friday: 9am–5pm
Saturday: 12:00 PM–2:00 PM
Sunday: Closed





