
Article type: How-to / technical guidance
Focus: Ontario Grading & Drainage
Service area: Ontario-wide
Primary services: Site Grading Plans, Site Servicing Plans, Stormwater Management Reports, Erosion and Sediment Control Plans
Published: October 7, 2026
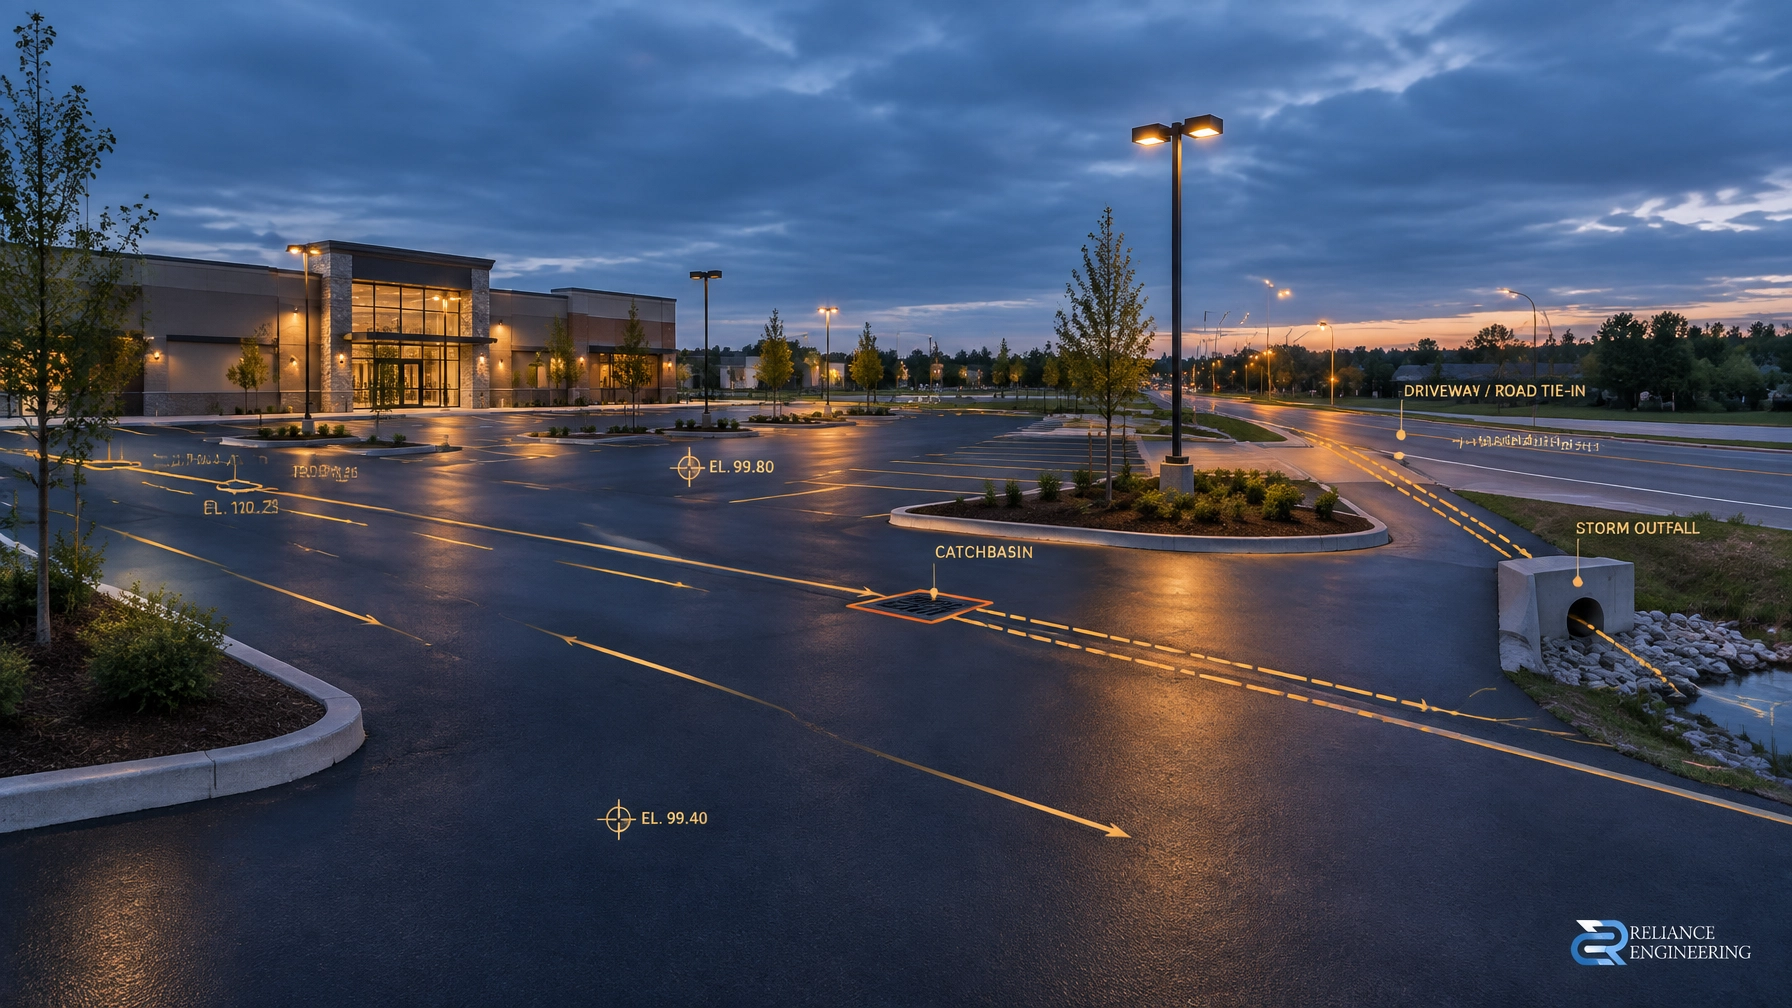
Repaving does not automatically solve drainage problems. If the existing grades, entrances, catchbasins, curbs, or storm outlets are not coordinated, a new asphalt surface can reproduce the same ponding, reverse grades, and drainage complaints.
Effective asphalt regrading begins with the complete drainage system. The design must connect the parking surface to building entrances, pedestrian routes, municipal roads, ditches, catchbasins, storm sewers, and approved overland flow routes.
This is the foundation of reliable commercial parking lot drainage in Ontario.
Regrading Starts With the Existing Site
A commercial parking lot should be surveyed before the regrading design is prepared. The review should include:
- Existing asphalt elevations and low points
- Catchbasin and area drain rim elevations
- Building entrances, thresholds, and finished floor elevations
- Curbs, sidewalks, loading areas, and accessible routes
- Driveway entrances and municipal road grades
- Property-line elevations
- Ditches, swales, retaining walls, and adjacent lands
- Storm manholes, connections, and available outlets
This information shows whether the problem is limited to surface asphalt or whether the underlying base, drainage structures, or storm connection also require correction.
A drainage-focused approach avoids designing from assumptions. It identifies where water currently travels, where it should travel, and whether the proposed outlet can safely receive the runoff.
Grade and Slope Design Must Connect Every Surface
A parking lot is not designed as an isolated asphalt plane. It is a network of connected surfaces.
The grading plan should establish positive drainage from parking stalls and drive aisles toward catchbasins, area drains, swales, or approved overland flow routes. It should also coordinate:
- Parking lot grades
- Driveway and walkway slopes
- Accessible parking and pedestrian routes
- Loading and service areas
- Building entrance thresholds
- Curb reveals and gutter lines
- Fire access routes
- Property-line transitions
Municipal lot grading criteria may establish minimum and maximum grades for different site areas. These criteria must be applied while also respecting the physical limits of the existing property.
A practical design cannot simply increase the slope across the entire lot. It must avoid creating excessive grades, abrupt transitions, unsafe pedestrian conditions, drainage toward the building, or a large elevation difference at the road connection.
The objective is buildable grading: grades that can be set out, constructed, paved, inspected, and maintained in the field.
Catchbasins Must Match the Proposed Surface
A catchbasin that worked under the former grading pattern may not work after regrading. Raising or lowering the surrounding asphalt can leave the inlet too high, too low, or outside the effective drainage area.
The design should confirm:
- Proposed catchbasin rim elevations
- Pavement grades around each inlet
- Flow paths from parking areas and drive aisles
- Catchbasin spacing and inlet coverage
- Area drains or trench drains at concentrated low points
- Storm sewer invert elevations
- Connection size, capacity, and condition
- Access for maintenance and future inspection
Where required, catchbasin frames and grates may need to be reset. Additional inlets may be necessary if a broad parking area cannot drain effectively to the existing structures.
Catchbasin repositioning is not only a paving detail. It can affect excavation, storm sewer alignment, utility conflicts, traffic staging, and municipal approval.

Driveway and Municipal Road Tie-Ins Control the Entrance
The entrance is one of the most sensitive areas in commercial property grading. A parking lot may have positive drainage internally and still fail at the driveway if the tie-in is not designed correctly.
The regrading plan should show proposed elevations at:
- The property-side driveway threshold
- The curb cut or depressed curb
- The sidewalk crossing
- The gutter or road edge
- The municipal road connection
- Any ditch or roadside drainage feature
The design must prevent water from being trapped at the entrance or directed onto the public road without an approved drainage arrangement. It must also avoid creating a sharp asphalt lip, excessive crossfall, or an elevation conflict with the sidewalk.
Where a ditch is present, the parking lot outlet and driveway crossing must be coordinated with the ditch profile and municipal requirements. Culverts, headwalls, swales, and erosion protection may be required depending on the site.
These details are often the difference between a surface that looks acceptable immediately after paving and one that continues to drain correctly through seasonal rainfall and freeze-thaw conditions.
Storm Outlets Require Capacity and Connection Review
A new grading pattern can send more runoff toward a catchbasin or storm connection than the existing system was designed to receive. The outlet must therefore be reviewed as part of the regrading work.
Depending on the scope, the design may require:
- Confirmation of the municipal storm connection
- Review of downstream capacity
- Storm pipe sizing and slope checks
- Connection and invert coordination
- Quantity control calculations
- Outlet control or flow restriction
- Storage or overland relief
- Coordination with a Stormwater Management Report
A Stormwater Management Report may be required where the work changes drainage patterns, adds impervious area, modifies an outlet, or forms part of a broader site plan or development application.
The goal is not simply to move water to the nearest inlet. The outlet must be safe, legal, maintainable, and consistent with municipal stormwater requirements.
For complex commercial properties, Reliance Engineering coordinates grading with Site Servicing Plans and Stormwater Management Reports.
Overland Flow Routes Must Remain Available
Storm sewers do not eliminate the need for a surface relief route. During major rainfall events, blocked inlets or system capacity limits can cause water to move overland.
A grading plan should identify safe overland flow routes that:
- Remain on the property where required
- Do not direct water toward building entrances
- Do not discharge onto neighbouring lands
- Avoid unsafe ponding at accessible routes
- Connect to an approved outlet or public drainage system
- Remain clear during and after construction
These routes may follow a swale, parking aisle, landscaped area, ditch, or controlled low point. They must be coordinated with curbs, retaining walls, landscape plans, fire routes, and property boundaries.
A clear grading plan makes these routes visible to municipal reviewers and contractors.

Download the embedded regrading plan excerpt
Site Alteration and Conservation Authority Requirements
Commercial asphalt regrading may require municipal review when it involves excavation, imported fill, drainage changes, catchbasin relocation, storm outlet work, or changes to the approved site design.
Before construction, the owner should confirm whether the project requires:
- A site alteration permit or approval
- A site plan amendment
- Engineering drawings for municipal review
- Updated grading and servicing plans
- Stormwater management documentation
- Road occupancy or entrance approval
- Construction inspection or certification
Requirements vary across Ontario municipalities. A project near a watercourse, wetland, floodplain, valleyland, shoreline, or other regulated feature may also require consultation with the applicable Conservation Authority.
The grading design should identify these constraints early. This helps avoid completing a paving layout that cannot be approved because the storm outlet, fill placement, or altered drainage route affects a regulated area.
Erosion and Sediment Controls Protect the Drainage System
Milling, excavation, base repairs, and asphalt replacement can expose soil and create sediment runoff. Temporary controls should be coordinated with the regrading design.
An Erosion and Sediment Control Plan may include:
- Silt fence layout
- Stabilized mud mat and construction access
- Catchbasin protection
- Sediment traps and check dams
- Stockpile protection
- Dewatering notes
- Construction limit fencing
- Inspection and maintenance notes
Catchbasin protection is especially important during regrading. Sediment entering the storm system can block inlets, affect downstream infrastructure, and create municipal compliance issues.
Phase the Work Before Final Paving
A proper construction sequence reduces the risk of paving twice.
A typical approach is:
- Survey and setout: Confirm benchmarks, existing elevations, catchbasin locations, driveway thresholds, and road tie-ins.
- Drainage and base work: Complete catchbasin adjustments, storm connections, excavation, granular repairs, subgrade corrections, and any required outlet work.
- Grade verification: Check proposed elevations and flow routes before asphalt placement.
- Base and binder paving: Place the structural asphalt layers after the drainage system and grades are confirmed.
- Final surface paving: Complete the wearing course after adjacent work and heavy construction traffic are substantially complete.
- Final inspection: Confirm positive drainage, curb transitions, entrance grades, catchbasin flow, and site stabilization.
This sequence supports efficient construction and helps prevent the final asphalt from being damaged by unfinished utility, landscape, or drainage work.

Reliance Engineering Provides Coordinated Regrading Design
Reliance Engineering prepares permit-ready drawings for commercial parking lot drainage and asphalt regrading across Ontario.
Our work can include:
- Existing and proposed site elevations
- Parking lot and driveway grades
- Catchbasin and area drain coordination
- Storm sewer and municipal outlet review
- Road, ditch, and property-line tie-ins
- Swales and overland flow routes
- Stormwater Management Reports
- Erosion and Sediment Control Plans
- Municipal submission and approval support
We focus on practical designs, clear drawings, coordinated design, and drainage solutions that contractors can build.
Request an Asphalt Regrading Consultation
If your commercial property has ponding, failed driveway tie-ins, inadequate catchbasin coverage, or recurring pavement damage, contact Reliance Engineering before repaving begins.
We can review the existing conditions and advise on ponding solutions and commercial property grading fixes that address the drainage system, not just the asphalt surface.
Contact and Professional Credentials
Reliance Engineering
6850 Millcreek Dr, Mississauga, ON L5N 2H4
Phone: 647-385-6418
Email: [email protected]
Office hours:
Monday to Friday: 9:00 AM–5:00 PM
Saturday: 12:00 PM–2:00 PM
Sunday: Closed
Principal Engineer: Naresh Ochani, P.Eng. M.Eng.
PEO Certificate of Authorization: 100548882
Authorized by the Association of Professional Engineers of Ontario to offer professional engineering services.





