Ontario Land Development, Zoning & Approvals | 6:00 PM post
Article type: Approval-stage guide | Focus: Civil design between OPA/ZBA and SPA | Reading time: 7 minutes
An approved zoning amendment can establish that a proposed use and built form are permitted. It does not confirm that the site can be graded, serviced, drained, accessed and built as shown.
That work is addressed through site plan control. At this stage, the municipality reviews the detailed physical solution and establishes conditions that may become obligations in a site plan agreement. For developers, the key question is not only whether zoning is in force, but whether the civil design can support the development that was presented during planning.
Zoning permission and site plan approval address different questions
An Official Plan Amendment or Zoning By-law Amendment establishes planning permissions. Depending on the application, those permissions may address land use, density, height, setbacks and parking requirements. The amendment sets the planning framework; it does not resolve every engineering detail.
Site plan approval (SPA) addresses how the development will function on the land. Municipal review considers matters such as grading, servicing, stormwater, site access and related infrastructure. In many Ontario municipalities, an OPA or ZBA is approved subject to later site plan approval. The applications may proceed on separate timelines and be reviewed by different teams.
The civil package is therefore not simply a more polished version of a zoning concept. It must demonstrate, in sufficient technical detail, how the approved development can be delivered.
From feasibility concepts to a complete civil package
Planning-stage drawings are usually feasibility-level by design. They may show preliminary grading and servicing concepts, a stormwater strategy, drainage and outlet considerations, a road or driveway grading review, and civil feasibility notes. Their purpose is to help explain the proposal and identify constraints, not to settle every construction detail.
At SPA, those concepts must be resolved into a coordinated design. A complete civil package commonly includes a detailed site grading plan with spot elevations and drainage areas; a site servicing plan showing water, sanitary and storm layouts and connection details; and an erosion and sediment control (ESC) plan. The submission may also require a stormwater management report and, where requested, a functional servicing report that addresses applicable municipal criteria.
The level of detail changes. A concept might identify a possible outlet; the SPA package must show how the proposed drainage reaches it and how the design satisfies applicable requirements. A planning sketch may indicate general grades; a detailed plan must demonstrate buildable grading around buildings, parking, access and property edges.
Continuity matters just as much as detail. The SPA design should resolve the same development described in the planning case, not quietly substitute a different layout or leave a key planning assumption unsupported. Strong coordination between the planning, architectural and civil teams helps maintain that connection. Reliance Engineering’s OPA/ZBA drawing support can provide practical concepts at the planning stage, followed by site plan approval drawings for the detailed civil submission.

What often shifts when the design is engineered
Some layout changes are a normal part of resolving a concept into a buildable design. For example, locating catch basins and manholes may affect proposed grades. Service trenches may need to move to clear the foundation or fit the parking layout. An outlet route may be constrained by an easement or a downstream watercourse.
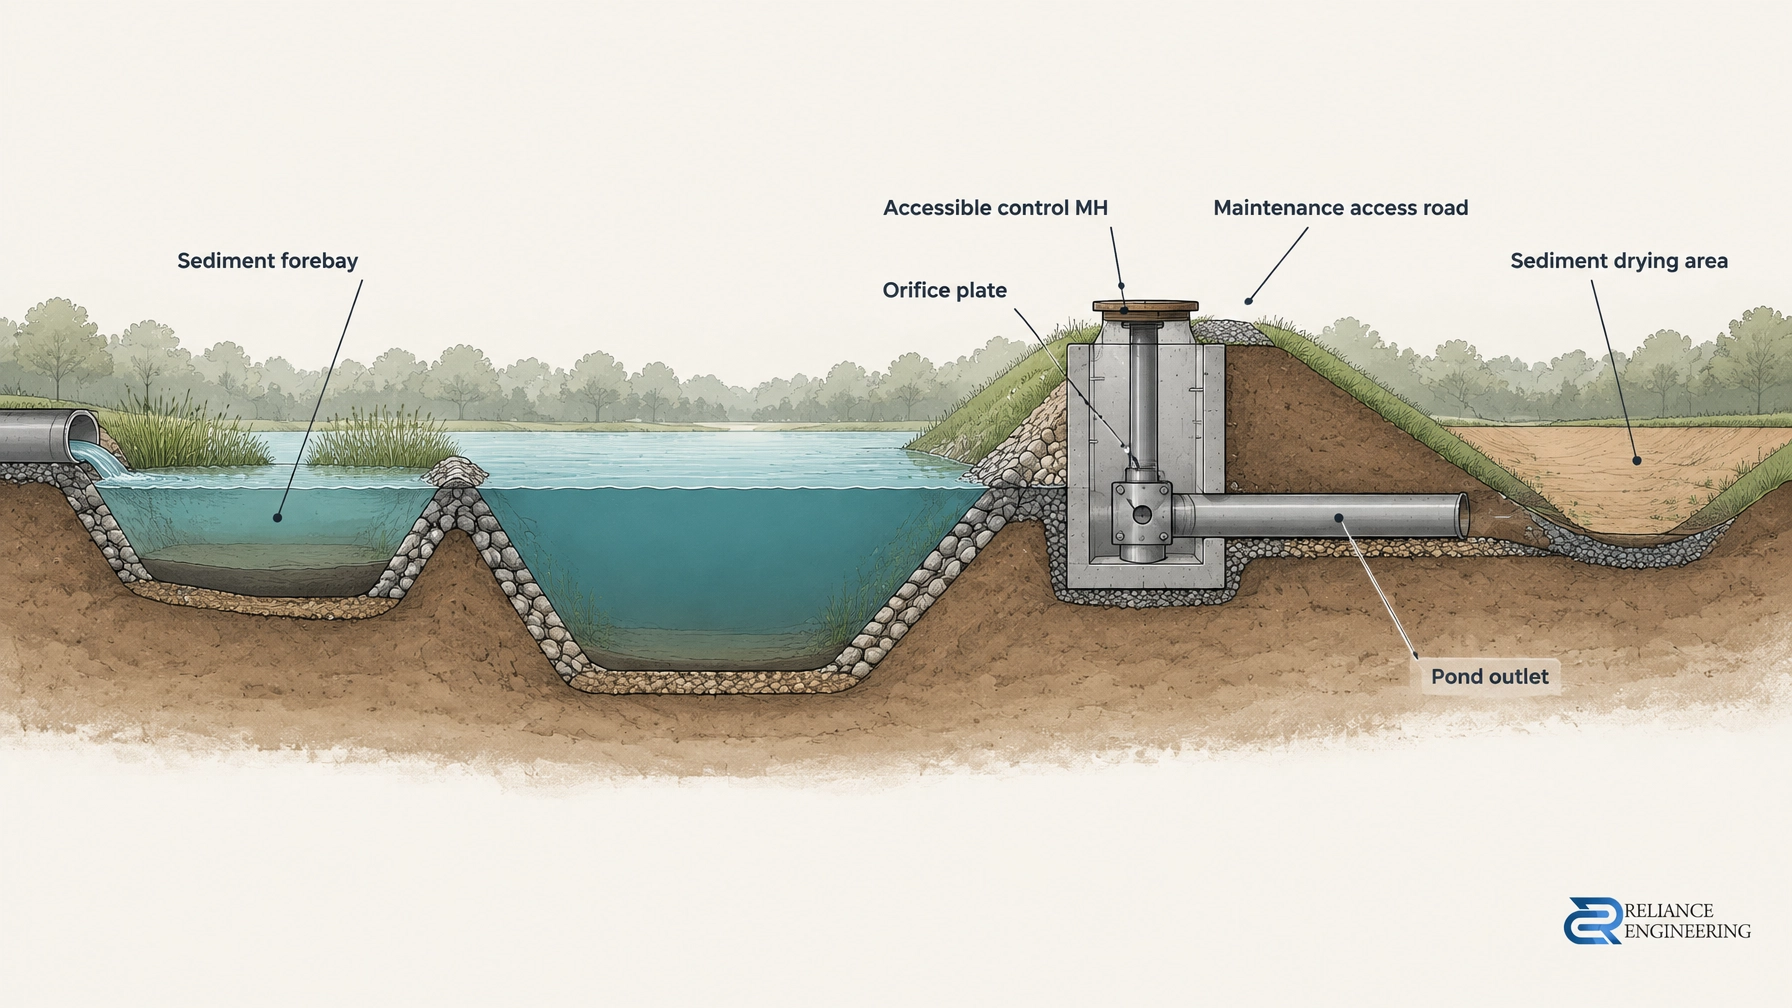
Stormwater quantity control can also affect the site plan. If the design needs below-grade storage, that space may compete with parking or other underground infrastructure. A driveway review may show that access or turning radii need adjustment, which can move the entrance and require grading changes.
These are not automatically signs that the planning concept was wrong. They are coordination decisions that need to be tested and documented. Early engineering input at the zoning stage can identify constraints sooner and help keep changes manageable. At SPA, the goal is a practical design that fits the site, not merely a drawing that appears complete.
Three engineering submissions that commonly shape the SPA review
The stormwater management report is one key submission. It sets out how runoff will be managed in line with the applicable municipal criteria and how the proposed approach connects to the site layout. The stormwater management report should align with the grading and servicing drawings, rather than describe a separate design.
A functional servicing report, or other evidence requested by the municipality, addresses whether the proposed development can connect to available infrastructure and what servicing requirements may apply. Municipal engineering review may consider servicing capacity and the feasibility of the proposed outlet. A functional servicing report helps set out the servicing strategy and its supporting analysis.
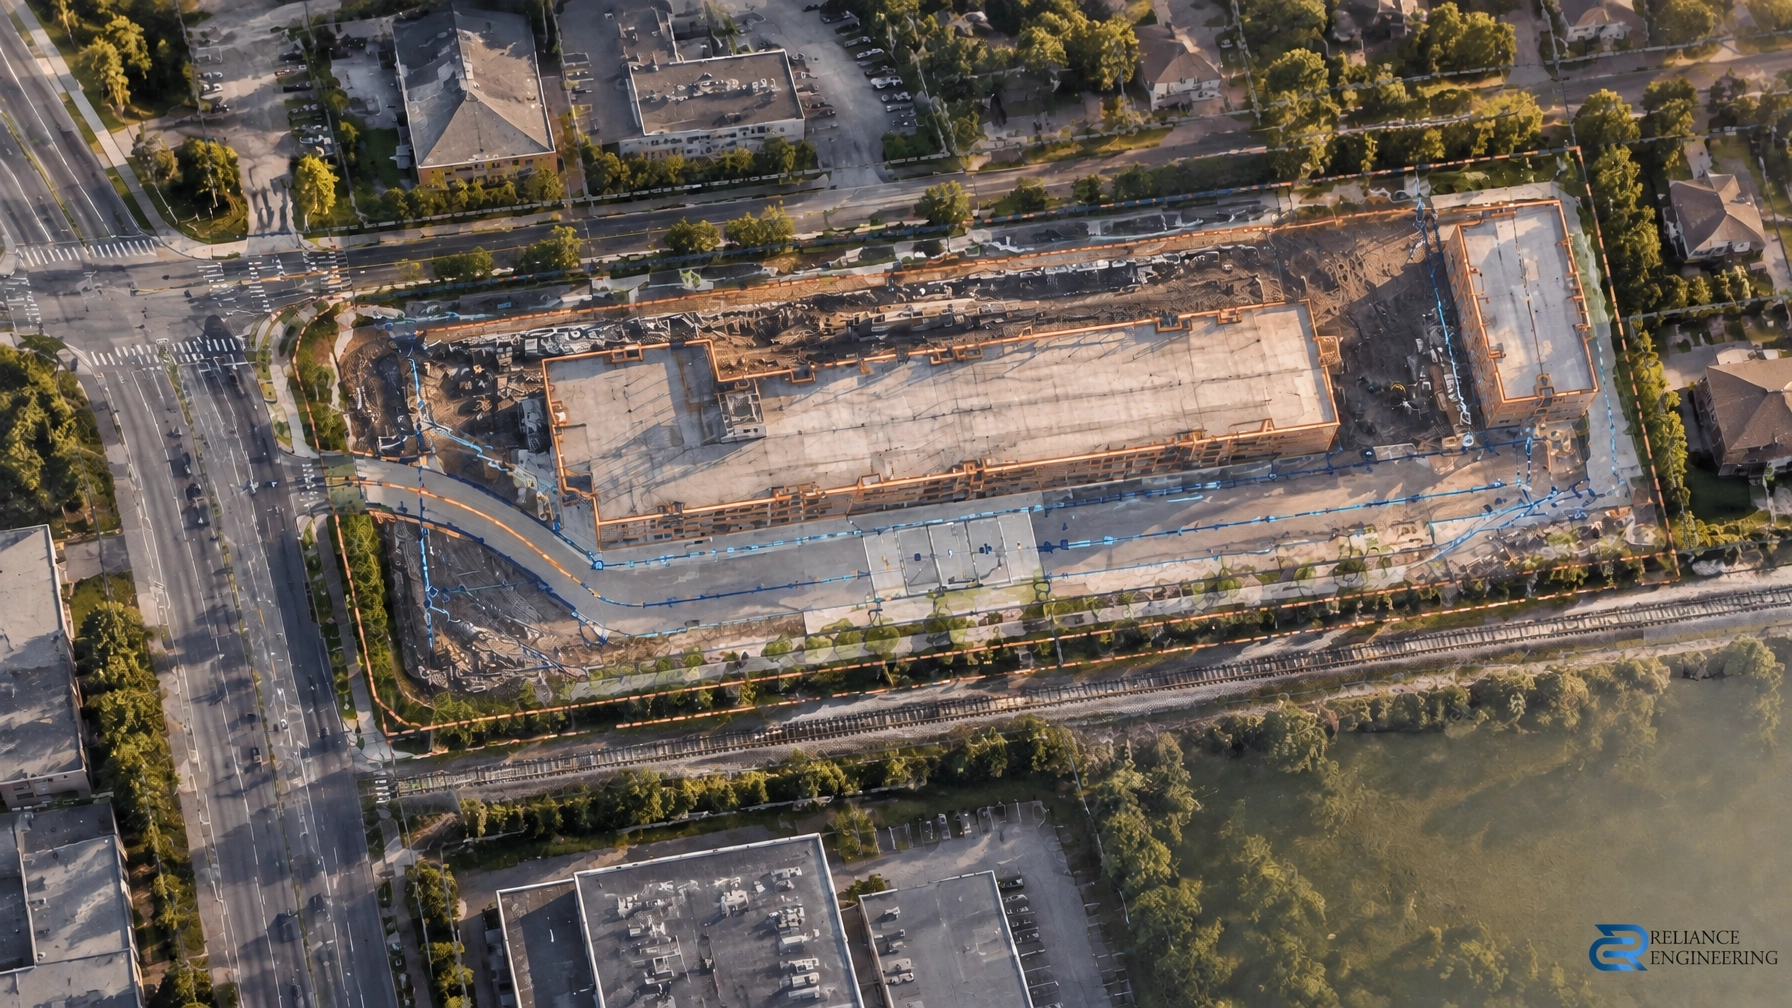
The grading and servicing drawings themselves must show how the solution works on the ground. A site grading plan needs to coordinate spot elevations, drainage areas and flow paths with access and adjacent conditions. The servicing plan must fit the building and site layout while showing proposed connections clearly. Where a site touches a regulated feature or a storm outlet involves a watercourse, Conservation Authority involvement may also be required, depending on the circumstances and applicable review process.
Together, these submissions need to tell a consistent story. If a report assumes one outlet or storage location while the drawings show another, the reviewer has to resolve the discrepancy before the design can advance.

Treat site plan conditions as part of the design scope
SPA approval commonly comes with conditions to satisfy before final clearance. A site plan agreement may then document approved plans and required obligations. Depending on the municipality and project, these may include securities, engineering clearances, servicing or storm connection permits, and ESC requirements. A lot grading or servicing agreement may also be required at the building permit stage.
Read the engineering conditions as a scope list before they are imposed. Check that the drawings and reports support the obligations you are prepared to carry, and identify coordination requirements early. The agreement and clearance conditions can affect the sequence of work between site plan approval and building permit. Requirements vary by municipality and site, so confirm the applicable conditions and agreement documents with the municipality.
A reviewer-friendly submission carries the design through
A complete, reviewer-friendly submission presents one coordinated civil solution across its drawings and reports. The grading, servicing, stormwater and ESC details should align with the site layout, show how the site functions, and respond to the applicable municipal criteria. Clear drawings and practical designs make it easier to understand what is proposed and what remains to be cleared.
For approval support with SPA drawings, grading, servicing, stormwater management and erosion and sediment control across Ontario, contact Reliance Engineering. We help carry the civil design from practical concepts to permit-ready civil drawings, with strong coordination and attention to municipal requirements.
Contact and professional credentials
Naresh Ochani, P.Eng. M.Eng.
PEO Certificate of Authorization: 100548882
Reliance Engineering
6850 Millcreek Dr, Mississauga, ON L5N 2H4
Phone: 647-385-6418
Email: [email protected]
Office hours: Mon–Fri 9:00 AM–5:00 PM; Sat 12:00 PM–2:00 PM; Sun Closed.