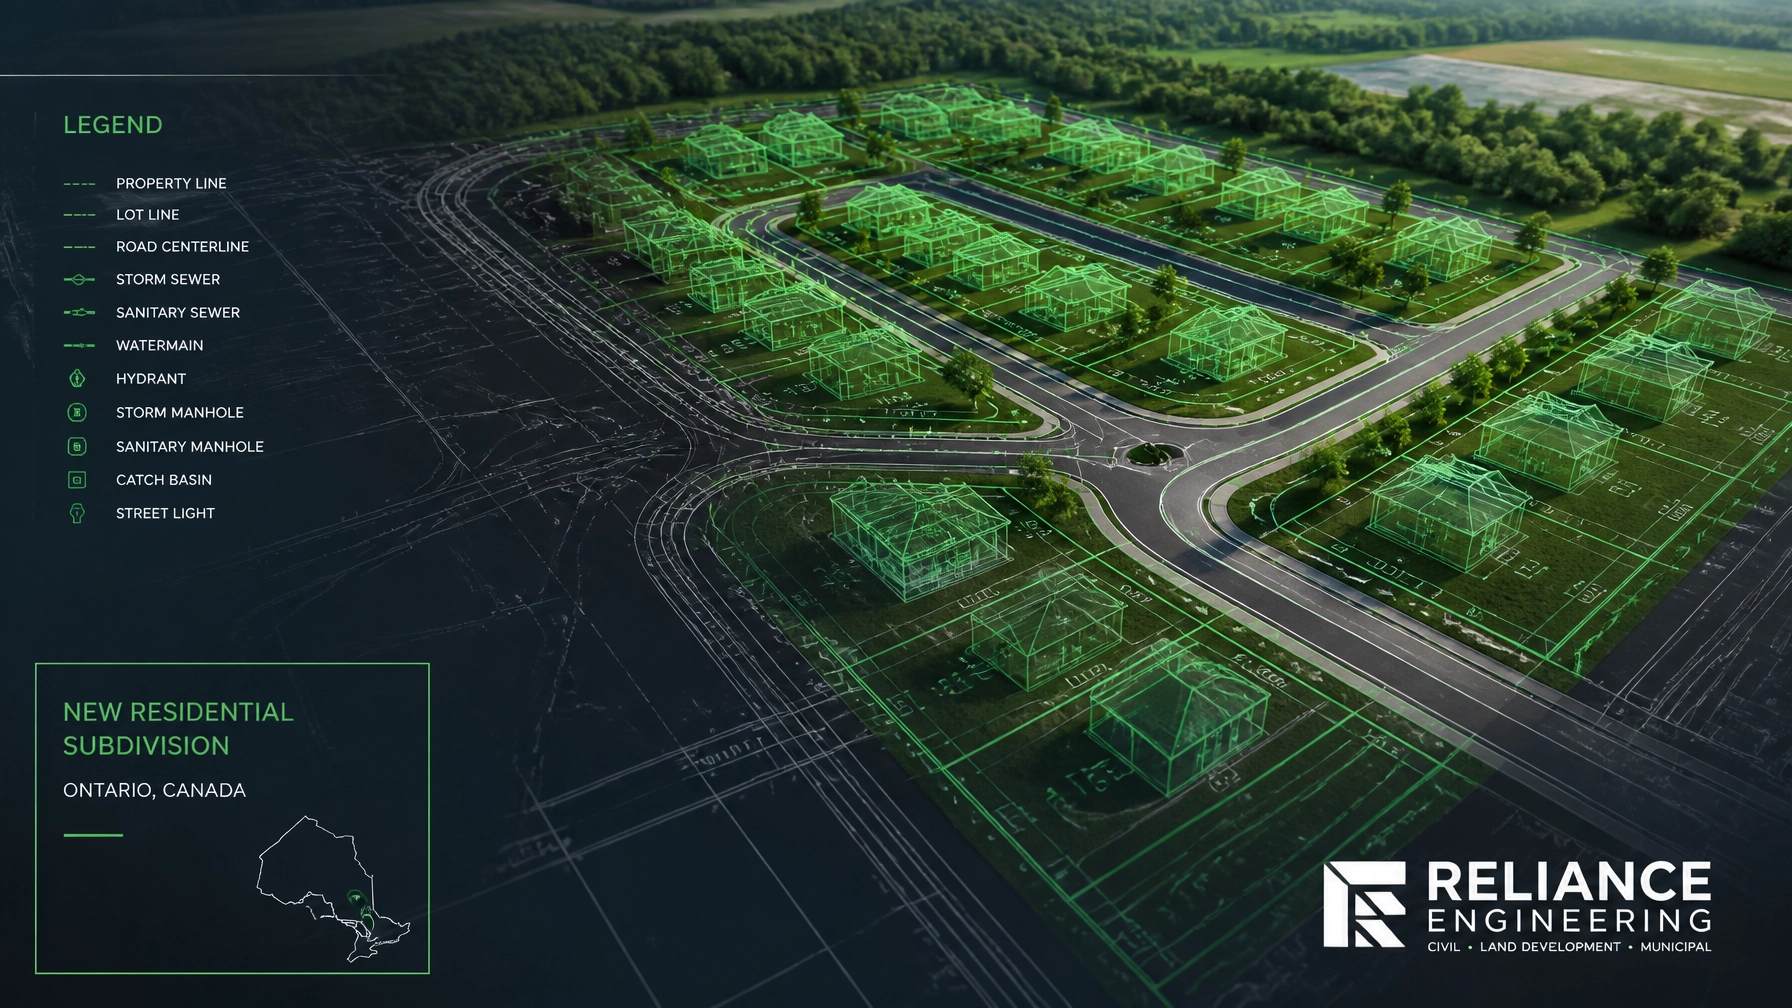
Securing a Plan of Subdivision approval in Ontario is one of the most complex regulatory hurdles for developers and landowners. Governed by Section 51 of the Planning Act, this process requires a meticulous balance of land use planning and technical engineering. While planners handle the zoning and policy alignment, it is the civil engineering package that proves the project is actually buildable.
At Reliance Engineering, we specialize in transforming ambitious land development concepts into permit-ready civil drawings. Under the leadership of Naresh Ochani, P.Eng. M.Eng., we ensure that your subdivision application moves from the draft stage to final registration with precision and speed.
The Critical Role of Early Engineering Input
Many developers wait until they have a draft plan before engaging a civil engineer. This is a common mistake that leads to costly redesigns. Early engineering input is essential during the pre-consultation phase to identify site constraints: such as steep topography or limited municipal sewer capacity: before the lot layout is finalized.
By providing practical concepts early on, we help clients avoid layouts that are impossible to grade or service. Our Functional Servicing Reports act as the technical foundation for your application, proving to municipal reviewers that the proposed density can be supported by existing or upgraded infrastructure.

Components of a Complete Civil Package
A successful draft approval depends on a complete civil package. This is not just a collection of drawings; it is a coordinated technical strategy that addresses water, sanitary, storm drainage, and grading.
1. Site Servicing Plans
Your Site Servicing Plans must detail how every lot in the subdivision will connect to municipal utilities. In Ontario, municipalities have strict standards for pipe sizing, slopes, and separation distances. We design these networks to maximize efficiency and minimize construction costs.
2. Site Grading Plans
A buildable subdivision starts with buildable grading. Our Site Grading Plans ensure proper drainage away from building envelopes and toward established overland flow routes. Precision in grading prevents future basement flooding issues and ensures compliance with local lot-grading bylaws.
3. Stormwater Management (SWM) Reports
Ontario’s changing climate and updated Provincial Policy Statements (PPS) have made Stormwater Management Reports more critical than ever. We design sustainable solutions: including detention ponds, LID (Low Impact Development) features, and underground storage: that meet municipal quantity and quality criteria.
4. Erosion and Sediment Control Plans
Environmental protection is a top priority for municipal reviewers. Our Erosion and Sediment Control Plans protect local water bodies and adjacent properties during the construction phase, ensuring your project stays in compliance with environmental regulations.

Reviewer-Friendly Drawings: The Path to Fast Approval
One of our core USPs at Reliance Engineering is producing reviewer-friendly drawings. Municipal engineers often handle dozens of files simultaneously. When they receive a submission that is clear, well-organized, and strictly adheres to their local standards, the review process moves significantly faster.
We don't just "submit and wait." We provide active approval support, responding to municipal comments with technical clarity and professional integrity. Our goal is to achieve approval in the fewest submissions possible by getting the details right the first time.
Coordinating OPA/ZBA and Subdivision Applications
Subdivision projects often require Official Plan Amendments (OPA) or Zoning Bylaw Amendments (ZBA). These amendments change how the land can be used, but they must be supported by technical data.
Our strong coordination between the OPA/ZBA drawings and the draft plan ensures that the proposed density doesn't exceed the capacity of the infrastructure. Whether it's a massive multi-lot subdivision or a smaller land severance in Ontario, the engineering must remain consistent across all planning instruments.

Transitioning to Permit-Ready Civil Drawings
Draft approval is a major milestone, but it is not the end. Once draft approval is granted, the municipality will issue a list of conditions that must be met before final registration. This is where the engineering shifts from conceptual to detailed.
We specialize in preparing permit-ready civil drawings that satisfy all draft conditions. This includes finalized Building Permit (BP) drawings and detailed Site Plan Approval (SPA) drawings. Our technical expertise ensures that when you are ready to pull your building permits, the civil design is fully coordinated and construction-ready.
Why Choose Reliance Engineering?
With over 20 years of experience, Reliance Engineering provides more than just technical drawings; we provide peace of mind. We take full ownership of our clients' needs, guiding them through the maze of Ontario’s municipal requirements.
- Principal Involvement: Every project is overseen by Naresh Ochani, P.Eng. M.Eng.
- Precision Design: We focus on "buildable grading" and efficient servicing to save you money during construction.
- Responsive Service: We understand that time is money in land development. We respond quickly to both clients and municipal reviewers.

Contact Information
Ready to move your subdivision project forward? Contact us for a professional consultation.
Reliance Engineering
- Address: 6850 Millcreek Dr, Mississauga, ON L5N 2H4
- Phone: 647-385-6418
- Email: [email protected]
- Website: www.relianceengineering.ca
Professional Credentials:
- Naresh Ochani, P.Eng. M.Eng.
- PEO Certificate of Authorization: 100548882
Office Hours:
- Saturday: 12:00 PM – 2:00 PM
- Sunday: Closed
- Monday – Friday: By Appointment