Post 5 of 6 | Ottawa Land Development, Zoning & Approvals Series
Publishing slot: 6:00 PM
Primary topic: Ottawa plan of subdivision drawings and civil engineering support under Planning Act Section 51
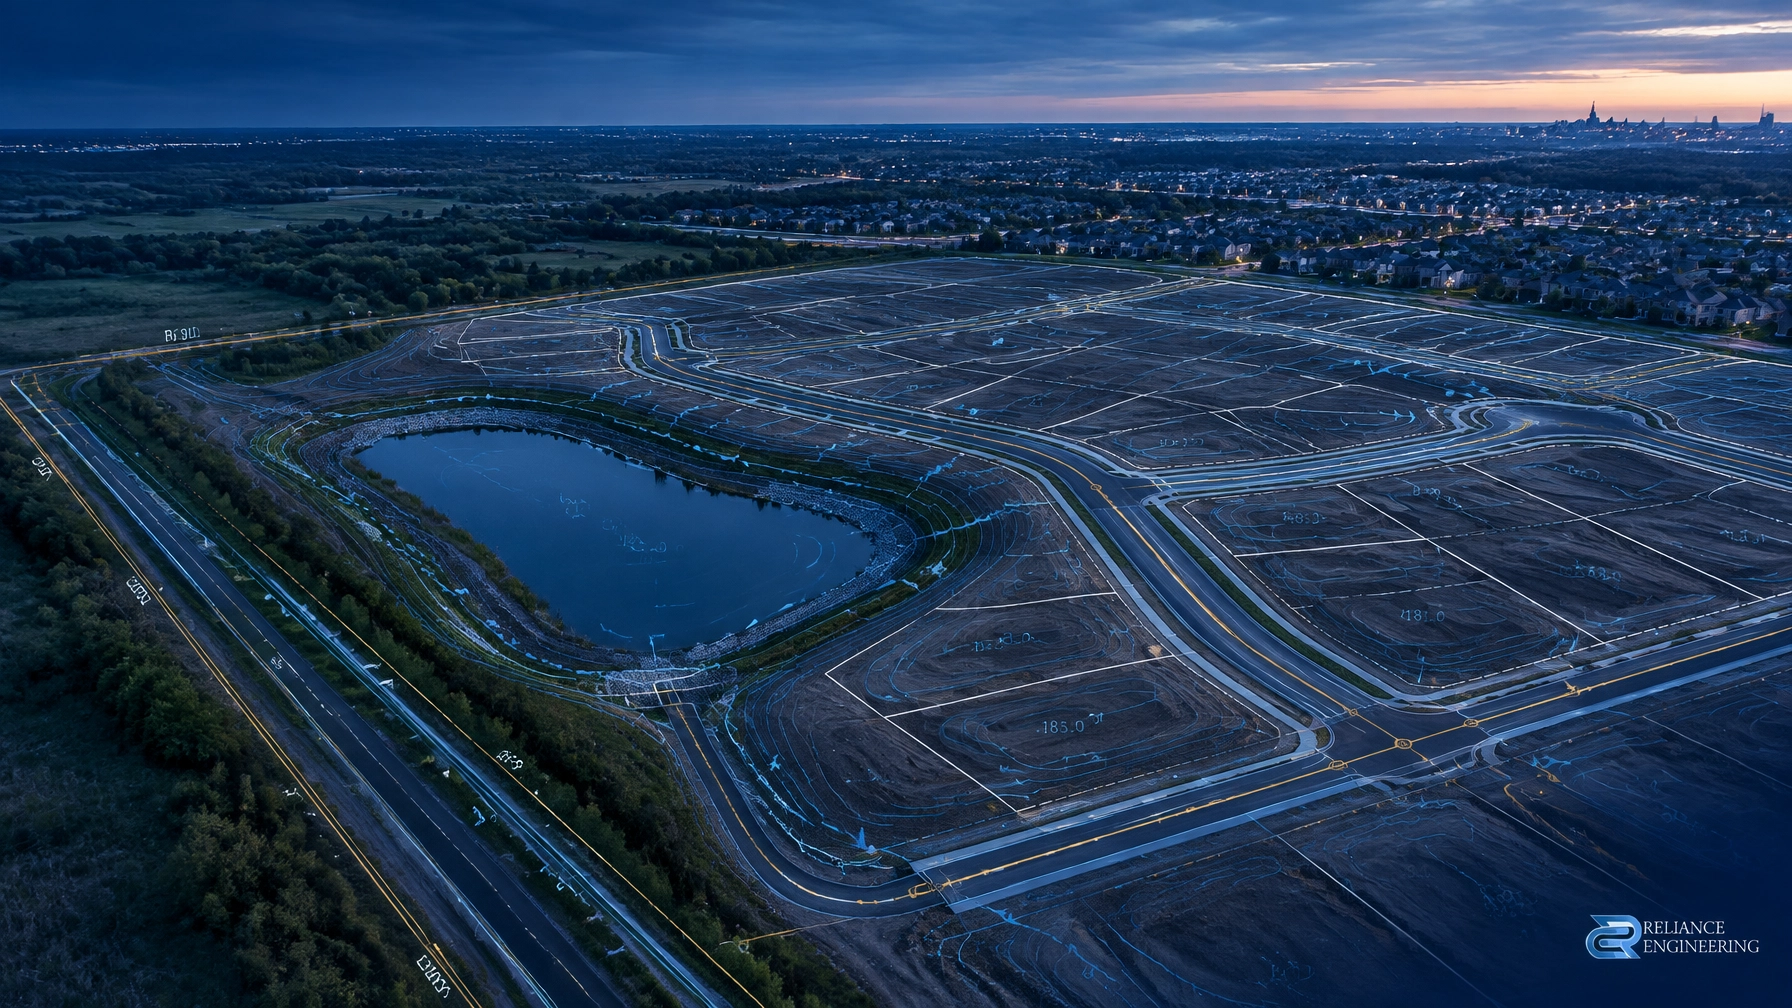
An Ottawa plan of subdivision is more than a layout showing future lots. It is the framework for creating new legal lots, roads, blocks, municipal infrastructure, parks, open spaces, and easements.
For developers, builders, and landowners, the subdivision process must connect planning approval with practical engineering. The civil package must show how the proposed community will be graded, serviced, drained, constructed, and transferred into municipal infrastructure.
Early engineering input helps identify constraints before they become draft approval conditions, redesigns, or registration delays.
What an Ottawa Plan of Subdivision Does
Under Section 51 of Ontario’s Planning Act, a plan of subdivision is used to divide land into multiple lots or blocks that can be conveyed separately.
In Ottawa, subdivision applications may involve:
- Residential lots and townhouse blocks
- Commercial, institutional, and mixed-use blocks
- New public roads and road right-of-way
- Parks, open spaces, and pathways
- Stormwater management facilities
- Municipal servicing corridors
- Easements and other development blocks
The process normally begins with mandatory pre-consultation with City of Ottawa planning and infrastructure staff. The application is then circulated to City departments, technical agencies, utilities, community organizations, and other reviewing bodies.
Depending on the project, the process may include a public meeting, public comments, and Planning Committee review. Once the City is satisfied with the proposal, it may issue draft approval with conditions.
Draft approval is not registration. It establishes the conditions that must be cleared before the final plan can be approved and registered.
The Complete Civil Package for Draft Approval
A complete civil package gives the City and reviewing agencies a coordinated explanation of how the subdivision will function. It should address the engineering issues that support the draft plan and the conditions that follow.
1. Site Grading and Lot Grading
A subdivision grading plan establishes the proposed elevations and drainage patterns for the entire development.
It typically addresses:
- Road grades and intersections
- Lot elevations and finished floor relationships
- Lot grading and rear-yard drainage
- Swales and overland flow routes
- Driveway connections
- Sidewalk and entrance grades
- Retaining walls, where required
- Tie-ins to adjacent properties and existing roads
- Drainage toward storm sewers, ditches, or stormwater facilities
The objective is buildable grading. Each lot must drain safely without creating ponding, flooding, unstable slopes, or impacts on neighbouring lands.
A practical grading concept at the subdivision stage can also protect the future design of homes, townhouses, garages, driveways, and streetscapes.
Reliance Engineering prepares Site Grading Plans that coordinate proposed elevations, positive drainage, municipal tie-ins, and construction requirements.
2. Site Servicing and Municipal Infrastructure
Site servicing plans show how the subdivision will connect to municipal infrastructure.
The civil design may include:
- Watermain alignments and connections
- Sanitary sewer design
- Storm sewer layout
- Manholes and catchbasins
- Service connections to lots and blocks
- Fire protection and hydrant coordination
- Road right-of-way servicing
- Utility corridors and easements
- Existing infrastructure constraints
- Phasing and connection requirements
The servicing design must respond to City of Ottawa engineering criteria and available capacity. A concept that creates lots without a practical servicing strategy is unlikely to carry smoothly through review.
The Site Servicing Plans service supports coordinated water, sanitary, and storm sewer design for development applications across Ontario.
3. Stormwater Management
An Ottawa plan of subdivision commonly requires a stormwater management strategy and supporting report.
The stormwater management design may address:
- Pre-development and post-development runoff
- Peak flow control
- Quantity control storage
- Water quality treatment
- Stormwater management ponds or underground systems
- Outlet and discharge controls
- Overland flow routes
- Downstream capacity
- Low Impact Development measures, where applicable
- Maintenance and ownership considerations
The stormwater solution must fit the grading and servicing design. Storage, outlets, access, easements, and maintenance requirements should be shown consistently across the drawings and reports.
A clear Stormwater Management Report helps reviewers understand the assumptions, calculations, control measures, and proposed discharge strategy.

4. Erosion and Sediment Control
Subdivision construction can expose large areas of soil and create direct risks to roads, catchbasins, storm sewers, drainage channels, and nearby natural areas.
An Erosion and Sediment Control Plan should be coordinated with grading, construction access, drainage routes, and construction staging.
Typical measures include:
- Silt fencing
- Construction entrances and mud mats
- Catchbasin protection
- Sediment traps
- Stockpile controls
- Construction limit fencing
- Dewatering procedures
- Inspection and maintenance notes
- Temporary drainage controls
The plan must be practical for contractors to install and maintain. Standard notes alone are not enough where the site has complex grading, slopes, watercourses, or phased construction.
5. Functional Servicing Analysis
A Functional Servicing Report connects the planning concept to municipal infrastructure.
It may assess:
- Water supply and demand
- Sanitary flow generation
- Stormwater runoff and outlet requirements
- Existing municipal capacity
- Proposed servicing connections
- Phasing and infrastructure upgrades
- Fire flow requirements
- Road and drainage considerations
- Downstream impacts
This report helps demonstrate that the proposed lots and blocks can be supported by municipal infrastructure.
A subdivision concept should not proceed on lot yield alone. The number, size, and arrangement of lots must work with road grades, sewer depth, watermain routing, stormwater controls, and construction requirements.
Civil Drawings Support Draft Approval Conditions
Ottawa draft approval conditions commonly require the developer to provide additional engineering plans, studies, agency clearances, legal documents, and construction commitments.
Civil drawings and reports help respond to conditions related to:
- Road construction
- Lot grading
- Municipal servicing
- Stormwater management
- Erosion and sediment control
- Drainage easements
- Stormwater facility ownership and maintenance
- Park and pathway coordination
- Construction staging
- Phasing
- Utility and infrastructure coordination
- Subdivision agreement requirements
The objective is not to prepare one drawing in isolation. It is to create a reviewer-friendly drawings package in which the plan, profiles, reports, notes, easements, and supporting studies agree with one another.
Strong coordination reduces conflicts between the civil engineer, planner, surveyor, architect, landscape architect, geotechnical consultant, environmental consultant, and legal team.
Coordination with Ottawa Review Agencies
A subdivision application may involve more than the City of Ottawa.
City of Ottawa
City staff may review planning, engineering, transportation, parks, utilities, infrastructure, and environmental matters. The civil package should respond to the City’s pre-consultation requirements and applicable engineering standards.
A complete submission can also make public meeting and Planning Committee discussions more productive by clearly showing how the development will function.
Conservation Authorities
Depending on the location, coordination may be required with:
- Rideau Valley Conservation Authority
- Mississippi Valley Conservation Authority
- South Nation Conservation
Conservation authority review may involve floodplain limits, watercourses, wetlands, erosion hazards, natural heritage features, stormwater discharge, and construction impacts.
Grading, stormwater, and erosion and sediment control plans should be coordinated with any required conservation authority permits or technical comments.
National Capital Commission
NCC coordination may be relevant where a project affects NCC lands, federal interests, scenic routes, gateways, parkways, waterways, or areas subject to NCC review.
The subdivision team should identify this requirement early. A road connection, drainage outlet, grading change, or adjacent development may require coordination beyond the standard City review.

From Draft Approval to Registration
After draft approval, the developer must satisfy the conditions before the final plan can be approved and registered.
The general sequence is:
- Draft approval is issued with conditions and a lapsing date.
- Engineering studies and drawings are completed to address the conditions.
- Zoning and other planning matters are resolved, including any required OPA/ZBA approvals.
- Agency clearances are obtained from the City, conservation authority, NCC, utilities, and other relevant bodies.
- A subdivision agreement is negotiated and executed with the City.
- Securities are posted for required municipal works and other obligations.
- Construction drawings, permits, and approvals are completed as required.
- The final plan is prepared and reviewed against the approved draft plan.
- Final approval is granted once the conditions have been cleared or arrangements are in place.
- The plan and agreement are registered in the Land Registry Office.
The subdivision agreement usually establishes obligations for roads, servicing, grading, stormwater facilities, parks, securities, construction, maintenance, and other municipal requirements.
The registration deadline is important. If draft approval lapses before registration and an extension has not been secured, the approval process may need to be revisited.
Related Civil Applications
A subdivision project often leads to additional applications and detailed design packages.
Reliance Engineering also provides:
- Site Plan Approval Drawings for commercial, industrial, institutional, townhouse, apartment, and mixed-use blocks
- OPA/ZBA Drawings showing practical grading, servicing, drainage, and stormwater concepts during planning review
- Severance and Consent Application Drawings for smaller lot creation and infill projects
- Building Permit Drawings showing detailed grading, drainage, servicing, and permit requirements for individual lots or blocks
These services allow the civil design to continue from subdivision planning through site plan approval, construction, and building permits.

Who Needs an Ottawa Plan of Subdivision Civil Package?
This service is commonly required by:
- Greenfield developers
- Builders planning new communities
- Landowners creating multiple lots
- Development managers
- Land development planners
- Architects and structural engineers
- Commercial and institutional developers
- Construction companies
- Property owners coordinating OPA, ZBA, or subdivision applications
The earlier the civil engineer joins the team, the more effectively the design can respond to site constraints and municipal expectations.
Early Engineering Input Protects the Development Plan
Early engineering input can identify:
- Insufficient municipal servicing capacity
- Unworkable road or sewer grades
- Stormwater outlet limitations
- Floodplain or natural heritage constraints
- Difficult lot grading conditions
- Required easements
- Construction access issues
- Conflicts with utilities or adjacent lands
- Conservation authority or NCC requirements
- Phasing and infrastructure upgrade needs
This information can improve the practical concept before it becomes an expensive planning submission.
Reliance Engineering focuses on practical concepts, strong coordination, approval support, and permit-ready civil drawings. Our goal is to provide clear drawings that help the City, agencies, consultants, and construction team understand the project.
Request Ottawa Subdivision Engineering Support
Planning an Ottawa plan of subdivision? Contact Reliance Engineering for early engineering input and a coordinated civil package for draft approval, condition clearance, and registration.
Naresh Ochani, P.Eng. M.Eng.
PEO Certificate of Authorization: 100548882
Reliance Engineering
6850 Millcreek Dr, Mississauga, ON L5N 2H4
Phone: 647-385-6418
Email: [email protected]
Office hours: Saturday 12:00 PM–2:00 PM; Sunday Closed
Request a consultation for practical advice on grading, servicing, stormwater management, erosion and sediment control, functional servicing, and Ottawa planning approvals.