Published: September 10, 2026
Category: Ottawa Land Development, Zoning & Approvals
Service area: Ottawa and across Ontario
Primary service: Ottawa OPA/ZBA drawings
An Official Plan Amendment (OPA) or Zoning By-law Amendment (ZBA) changes the planning framework for a property. It may allow a different use, greater density, increased height, reduced setbacks, or a new development form.
Before those changes can be supported, City of Ottawa reviewers need confidence that the proposed development can function on the site.
That is why civil concept drawings are important. They show how the planning idea connects to grading, drainage, servicing, access, easements, and surrounding infrastructure.
A complete civil package does not replace detailed construction design. It gives planning and engineering staff enough information to evaluate whether the proposed change is practical, coordinated, and capable of advancing to the next stage.
Ottawa’s OPA and ZBA process requires early civil coordination
Ottawa’s Official Plan establishes broad land-use and development policies. The City’s Zoning By-law 2008-250 regulates site-specific matters such as permitted uses, building height, setbacks, parking, and other zoning standards.
An OPA may be required when a proposal does not conform to the Official Plan or an applicable secondary plan. A ZBA may be required when the proposal does not comply with the current zoning.
Some applications require both.
The planning process commonly includes:
- Preparing the development concept and planning rationale.
- Completing pre-consultation with City of Ottawa planning and engineering staff.
- Identifying required and advised studies and plans.
- Coordinating the submission with circulating agencies and utility reviewers.
- Responding to technical comments.
- Advancing toward Planning Committee and Council decisions where applicable.
- Addressing any appeal or subsequent approval requirements.
The exact submission requirements depend on the site and application. Ottawa’s Applicant’s Study and Plan Identification List identifies common studies and plans associated with OPA, ZBA, subdivision, condominium, and site plan applications.
Early engineering input helps the project team understand civil constraints before the planning submission is finalized.
What Ottawa reviewers need to see
At the OPA/ZBA stage, reviewers are not normally expecting final construction drawings. They do, however, need practical concepts that answer important questions:
- Can the proposed development be graded safely?
- Can stormwater reach a suitable outlet?
- Is there a workable overland flow route?
- Can the site connect to municipal water, sanitary, and storm infrastructure?
- Is servicing capacity available or does it require further confirmation?
- Can vehicles, emergency services, pedestrians, and cyclists access the site?
- Are right-of-way limits, road widenings, and driveway connections understood?
- Do easements or utility corridors affect the layout?
- Are nearby properties protected from adverse drainage impacts?
- Are Conservation Authority interests relevant to the site?
These issues should be shown clearly rather than left as assumptions in a planning narrative.

Core components of Ottawa OPA/ZBA drawings
A reliable civil concept package is coordinated with the planner’s and architect’s materials. The building footprint, site layout, parking, access, setbacks, and proposed land use should be consistent across the submission.
Preliminary grading concepts
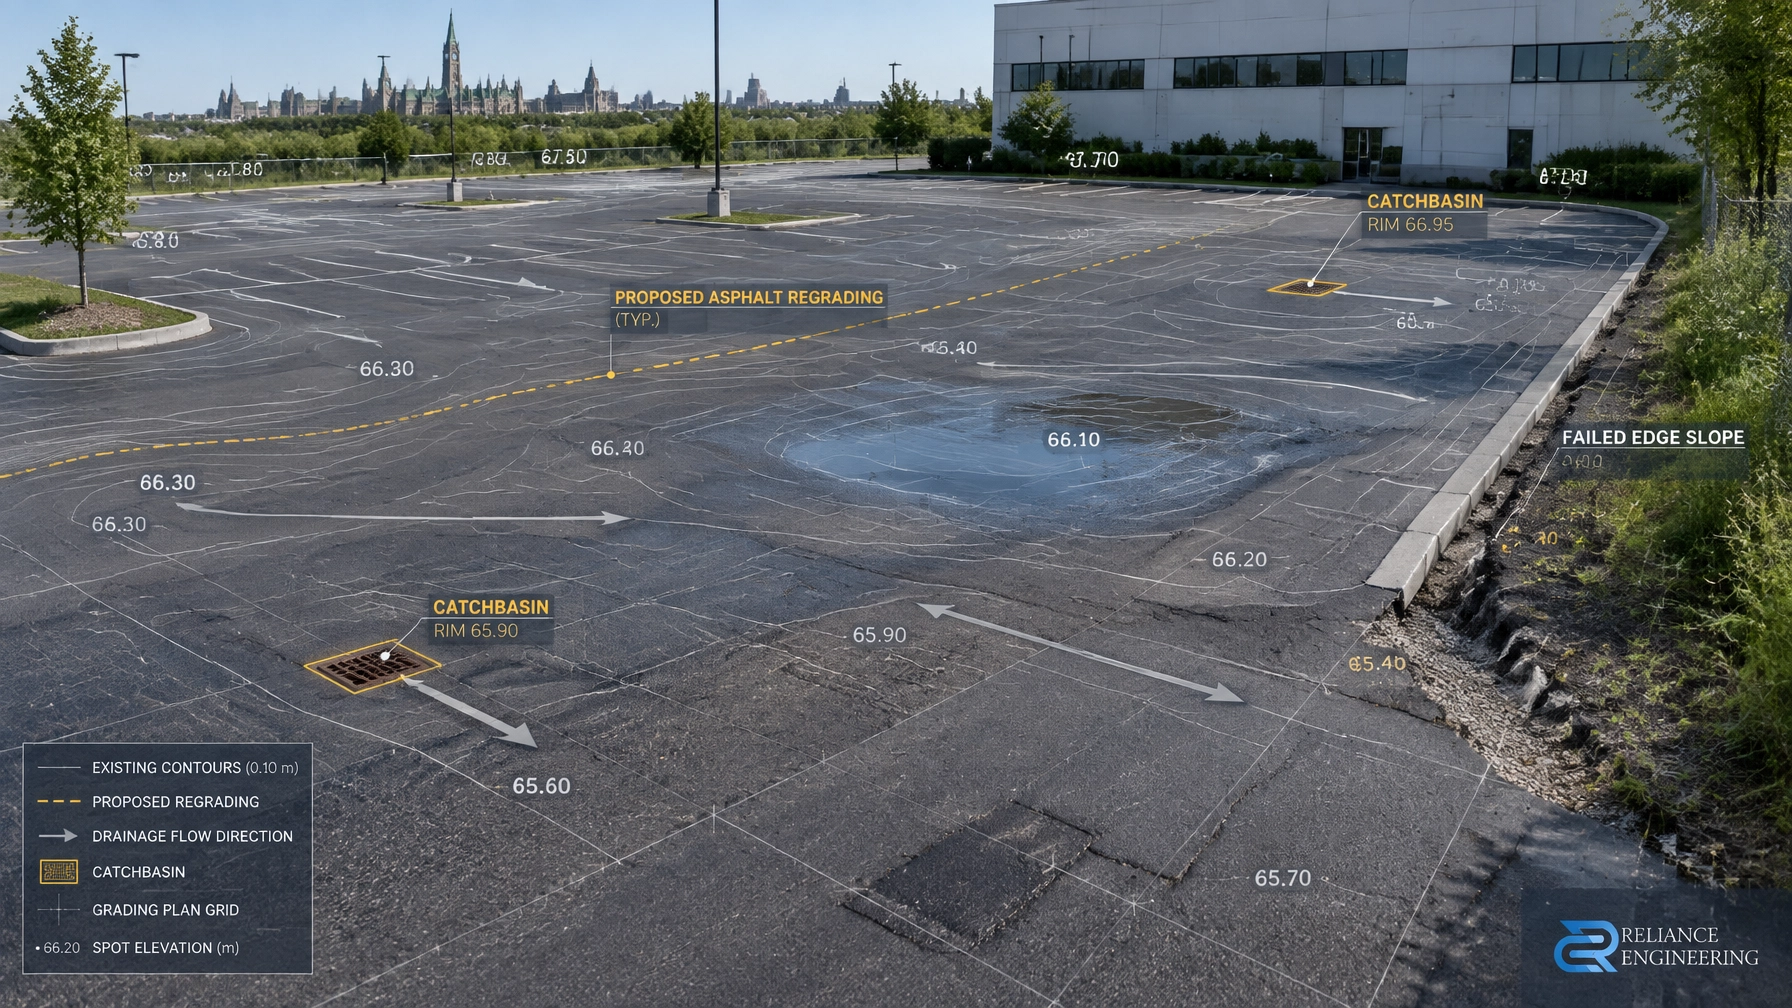
Preliminary grading shows whether the proposed buildings, driveways, parking areas, and pedestrian routes can work with existing site conditions.
The concept should consider:
- Existing and proposed elevations
- Building entrance relationships
- Road and driveway grading
- Drainage direction
- Overland flow routes
- Adjacent property tie-ins
- Retaining wall or grade separation constraints
- Low points and potential ponding areas
This is the beginning of buildable grading. It allows the project team to identify difficult transitions before the site layout becomes fixed.
Preliminary servicing concepts
Preliminary servicing concepts identify potential municipal connection points and the general routing of water, sanitary, and storm services.
The review should consider:
- Available municipal services
- Connection locations
- Servicing grades and depths
- Easements and rights-of-way
- Potential conflicts with foundations or other infrastructure
- Existing and proposed capacity concerns
- Whether private servicing or additional studies may be required
Ottawa’s study and plan framework includes site servicing studies where applicable. Requirements are confirmed through pre-consultation and depend on the scale, location, and characteristics of the proposal.
For larger or more complex projects, the concept may need to develop into a Functional Servicing Report or detailed servicing study.
Stormwater management strategy
A planning-stage stormwater strategy should explain how runoff will be managed after development.
The concept may address:
- Existing and proposed drainage patterns
- Quantity and quality control objectives
- Available outlets
- Storage or control measures
- Infiltration opportunities and limitations
- Downstream infrastructure concerns
- Safe major-system and overland flow routes
A drainage outlet review is especially important where the proposed development increases hard surface area or changes the existing drainage pattern.
The strategy can later be developed into a detailed Stormwater Management Report and permit-ready civil drawings.
Access, road widening, and site circulation
Ottawa land development proposals must be reviewed in relation to the public right-of-way and surrounding transportation network.
Civil concept drawings should show:
- Driveway locations
- Road connections
- Road widening limits where applicable
- Parking and loading areas
- Fire access routes
- Pedestrian connections
- Vehicle circulation
- Preliminary grades at the road interface
A site may appear workable from a building-layout perspective but become constrained when road grades, driveway slopes, sightline requirements, or right-of-way limits are considered.
Easements, constraints, and Conservation Authority interests
Easements, utility corridors, natural features, flood-related constraints, and regulated areas can affect the development envelope.
Where applicable, the concept should identify the need for coordination with the relevant Conservation Authority, including:
- Rideau Valley Conservation Authority
- Mississippi Valley Conservation Authority
- South Nation Conservation
The appropriate Conservation Authority depends on the site location and watershed. A civil feasibility review should flag potential regulated-area issues early so they can be coordinated with the planning and environmental teams.

Strong coordination improves the planning submission
OPA/ZBA drawings should not be prepared as an isolated engineering exercise.
They should be coordinated with:
- The planner’s planning rationale
- The architect’s site plan and building massing
- Transportation materials
- Landscape concepts
- Environmental studies
- Survey information
- Utility and agency requirements
- Pre-consultation comments
This coordination helps prevent conflicting information between drawings and reports. It also gives City reviewers a clearer understanding of how the proposed zoning or Official Plan change relates to the physical site.
Reliance Engineering’s planning-stage process includes:
- Application review : Reviewing the planning proposal, survey, concept site plan, and pre-consultation comments.
- Civil feasibility review : Assessing grading, drainage, servicing, access, and infrastructure constraints.
- Concept drawing preparation : Preparing clear supporting figures for the planning submission.
- Technical support : Assisting with responses to municipal engineering comments and required revisions.
The objective is not to over-design the project at the amendment stage. The objective is to provide reviewer-friendly drawings that are technically credible and practical to carry forward.
From OPA/ZBA concepts to permits
A successful planning amendment is not the end of the civil design process.
After approval, the concept may need to advance through:
- Ottawa site plan approval
- Detailed site grading and drainage design
- Site servicing plans
- Stormwater management reports
- Erosion and sediment control plans
- Building permit submissions
- Construction coordination
For subdivision projects, the concept may also need to support an Ottawa plan of subdivision application.
For individual properties and lot creation, the civil work may coordinate with Ottawa land severance or consent application drawings.
At the building permit stage, Ottawa may require a detailed grading plan prepared by an Engineer, Engineering Technologist, or Land Surveyor licensed in Ontario. The City’s plan preparation guidance explains that drawings must provide enough information to establish compliance with the Ontario Building Code and other applicable laws.
This is why an early civil concept should be prepared with the next stage in mind. Practical concepts can transition more efficiently into permit-ready civil drawings when the initial assumptions, constraints, and servicing approach have been clearly documented.

Prepare the civil package before the zoning change
Ottawa OPA/ZBA drawings should show more than the proposed building footprint. They should demonstrate how the site can be graded, drained, serviced, accessed, and coordinated with surrounding conditions.
A complete civil package provides:
- Early engineering input
- Clear drawings for City review
- Civil feasibility notes
- Preliminary grading and servicing concepts
- Stormwater and drainage review
- Infrastructure constraint identification
- Strong coordination with the planning team
- Approval support through technical comments
If you are preparing an OPA, ZBA, site plan, severance, subdivision, or building permit application in Ottawa, Reliance Engineering can review your concept and identify the civil information needed for the next submission.
Request a consultation or contact us directly for expert advice on planning-stage civil drawings.
Professional contact information
Reliance Engineering
6850 Millcreek Dr, Mississauga, ON L5N 2H4
Phone: 647-385-6418
Email: [email protected]
Naresh Ochani, P.Eng. M.Eng.
PEO Certificate of Authorization: 100548882
Authorized by the Association of Professional Engineers of Ontario to offer professional engineering services.
Office hours:
Monday–Friday: 9:00 AM–5:00 PM
Saturday: 12:00 PM–2:00 PM
Sunday: Closed
Application requirements are site-specific. Confirm the required studies, drawings, and approval process with City of Ottawa staff during pre-consultation.