Article type: Practical approval guide
Focus: Ottawa land severance and Committee of Adjustment consent applications
Service area: Ottawa, Ontario and across Ontario
For an Ottawa land severance, drawing a new lot line is only one part of the work. The Committee of Adjustment must be satisfied that both the severed lot and the retained lot can function safely, legally, and practically after consent.
That means the submission must address more than lot area and frontage. Access, building envelopes, lot grading, drainage, municipal servicing, easements, natural features, and future construction conditions must be coordinated before the application is filed.
A complete civil package gives the City of Ottawa and circulated agencies a clear understanding of how the proposed parcels will work.
What the City of Ottawa expects in a consent application
A consent application is submitted to the City of Ottawa’s Committee of Adjustment. The City’s consent and severance application guidance identifies the broader submission requirements.
Depending on the property and proposal, the application may include:
- Completed consent application form
- Planning rationale or cover letter
- Draft Reference Plan prepared by an Ontario Land Surveyor
- Identification of the proposed severed and retained lots
- Ownership documentation
- Tree Information Report or confirmation that one is not required
- Rural Schedule A information, where applicable
- Application fees
- Supporting technical studies and agency information
The engineering drawings do not replace the legal survey or planning documents. Instead, they provide the technical information needed to show that the proposed severance is feasible.
For urban Ottawa applications, a draft Reference Plan is generally an important part of the submission. It should coordinate with the civil drawings and show the proposed lot configuration, existing structures, and relevant site features. The final registered Reference Plan will normally need to conform substantially to the approved proposal.
The complete civil package for Ottawa severance approval
A submission-ready severance package should allow a reviewer to answer several practical questions quickly:
- Can each lot be accessed safely?
- Can a future building fit within each lot?
- Can stormwater drain without affecting neighbouring properties?
- Can each lot receive water, sanitary, and storm servicing?
- Are rights-of-way, easements, and utility corridors properly identified?
- Are environmental or Conservation Authority constraints addressed?
- Can the proposal move to the next approval and construction stage?
The following components form the core of a complete civil package.
1. Severed and retained lot layout
The drawings should clearly identify the proposed boundaries of the severed lot and retained lot, including:
- Lot dimensions and areas
- Road frontage
- Existing buildings and structures
- Proposed access points
- Existing easements and rights-of-way
- Utility corridors
- Road widenings or municipal reserves, where applicable
- Adjacent roads and relevant surrounding features
The layout must be consistent across the draft Reference Plan, civil drawings, architectural concept, and planning submission. Small differences between documents can create unnecessary questions during review.
2. Building envelopes
A lot may meet a minimum area requirement and still be difficult to develop. A preliminary building envelope demonstrates where a future building could reasonably be located after considering:
- Required setbacks
- Lot width and depth
- Driveway location
- Existing structures
- Grading and drainage
- Trees and natural features
- Floodplain or wetland constraints
- Utility and servicing corridors
- Retaining walls or steep slopes
Building envelopes should be practical rather than merely theoretical. They should leave enough space for a house, driveway, servicing, drainage, and construction access while respecting applicable zoning requirements.
If the proposed envelope cannot meet zoning requirements, the project may require a minor variance or another planning approval. Identifying that issue early is more efficient than discovering it after consent has been submitted.
3. Driveway access and right-of-way information
Every proposed lot needs a clear access strategy. The drawing package should show:
- Existing and proposed driveways
- Driveway widths and approximate grades
- Connection to the public road or private road
- Shared driveway arrangements
- Vehicular and pedestrian rights-of-way
- Utility easements
- Sightline or access constraints, where relevant
- Road allowance and frontage information
Where a lot depends on a right-of-way, the location and intended function should be clearly shown. Access also needs to work with lot grading, snow storage, emergency access, servicing routes, and future building placement.
A right-of-way that appears workable on a property sketch may not provide a practical driveway grade or sufficient room for services. Strong coordination between the surveyor, planner, architect, and civil engineer helps prevent that conflict.
4. Lot grading and drainage
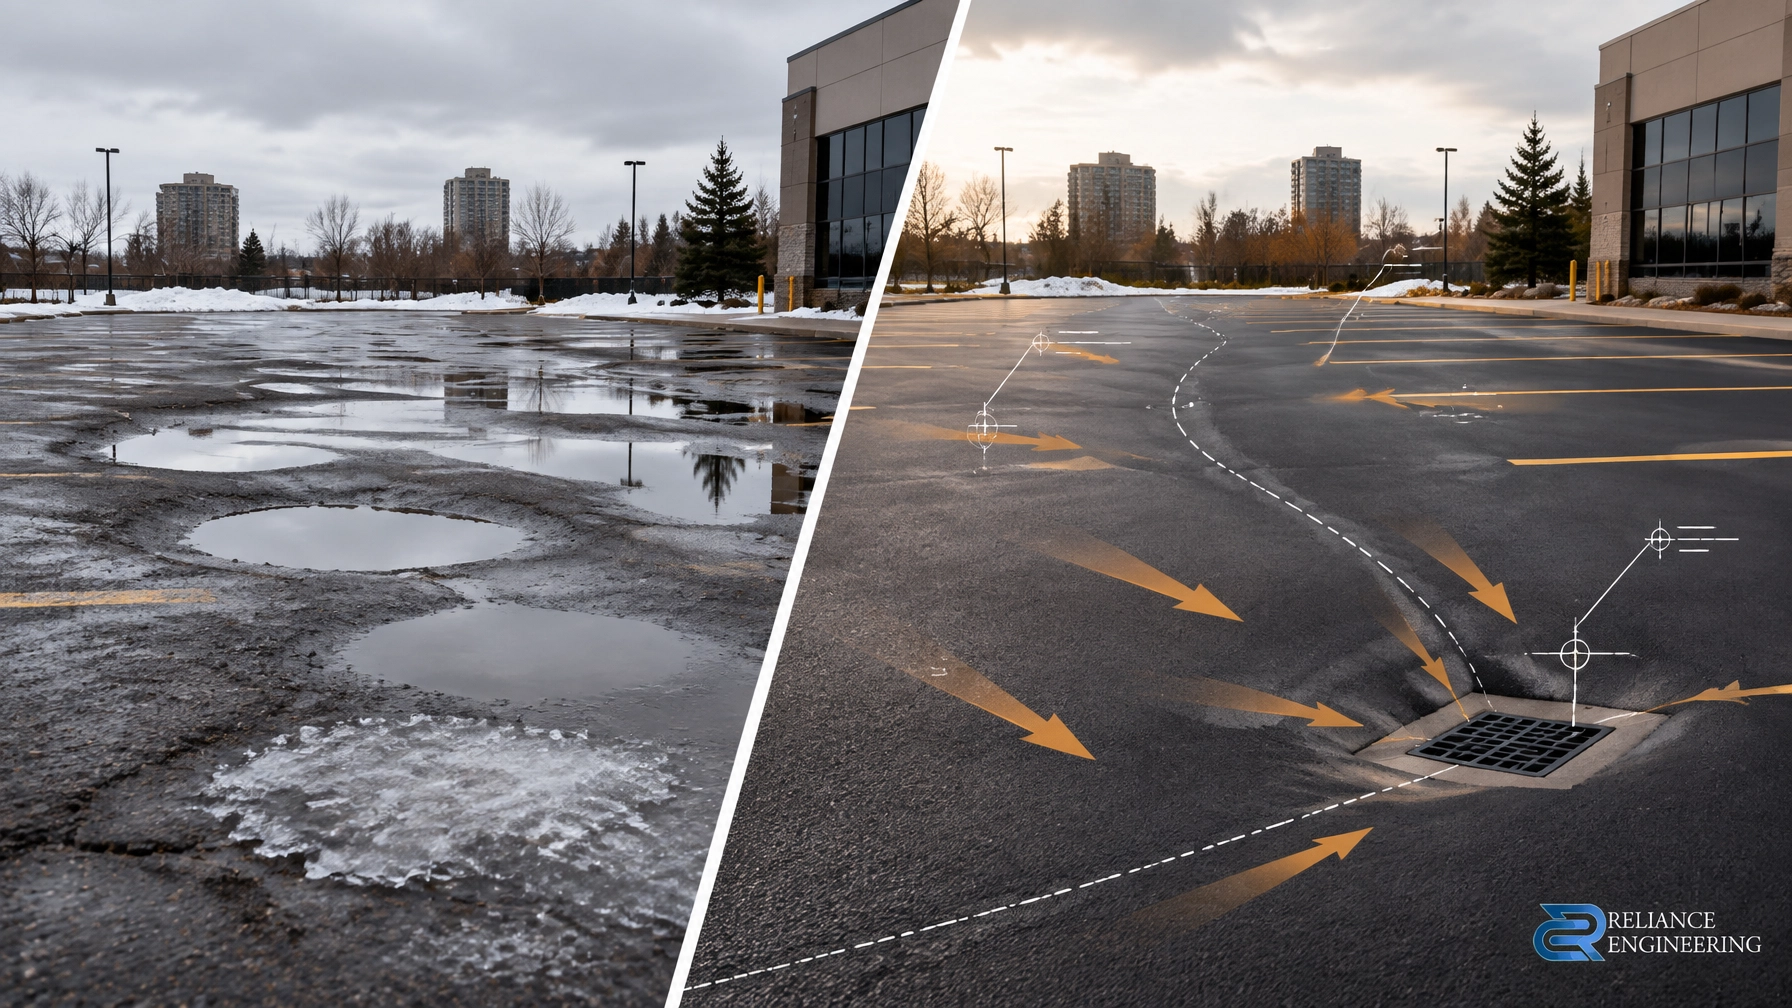
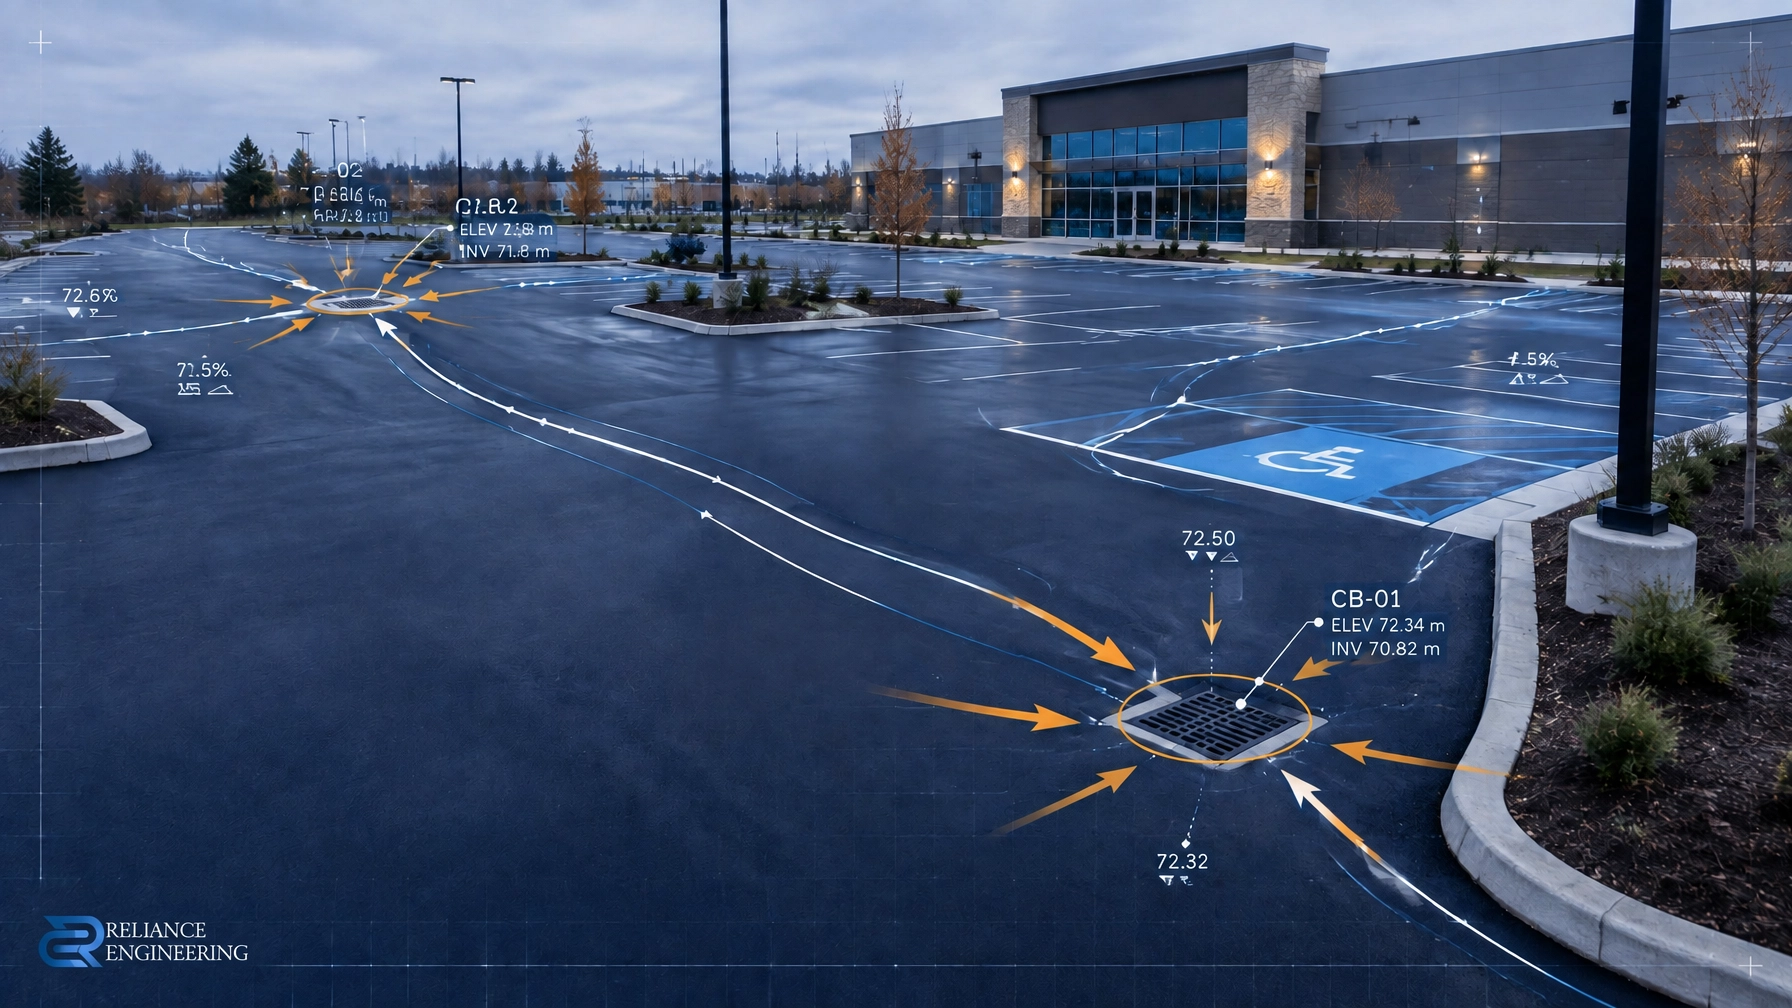
Lot grading is one of the most important technical elements in an Ottawa consent application. A preliminary or detailed grading plan should show how water will move across each proposed parcel.
Depending on the site, the package may include:
- Existing and proposed elevations
- Drainage arrows
- Swales and overland flow routes
- Driveway grades
- Building entrance and finished floor elevations
- Roof drainage concepts
- Ditch or road tie-ins
- Catchbasins or area drains, where required
- Protection of neighbouring properties
- Retaining wall coordination
- Erosion and sediment control notes
The objective is buildable grading with positive drainage and a clear outlet strategy. The design should not shift runoff onto the severed lot, retained lot, roadway, or adjacent property.
Reliance Engineering’s Site Grading Plans service focuses on practical designs that coordinate grading with access, drainage, servicing, and future construction.
5. Water, sanitary, and storm servicing
The civil package should identify how the severed and retained lots will be serviced.
For urban properties, the servicing review may address:
- Municipal water connection locations
- Sanitary service routes and connection points
- Storm service or approved drainage outlet
- Pipe slopes and invert constraints
- Existing service locations
- Service separation between lots
- Decommissioning of services that will no longer be used
- Easements for private or shared services
- Utility coordination
- Capacity or connection limitations
For rural properties, the review may instead involve private wells, septic systems, separation distances, and applicable approval agencies.
A coordinated Site Servicing Plan should align with the lot boundaries, building envelopes, driveway access, and grading concept. Water, sanitary, and storm routes should not be treated as separate sketches prepared without reference to the full civil package.

Conservation Authority considerations in Ottawa
A consent application may be circulated to the Conservation Authority responsible for the property’s watershed. Depending on location, the relevant agency may include:
- Rideau Valley Conservation Authority
- South Nation Conservation
- Mississippi Valley Conservation Authority
The review may consider:
- Wetlands
- Watercourses
- Floodplain limits
- Erosion hazards
- Unstable slopes
- Wooded areas
- Natural heritage features
- Proposed site alteration
- Septic or private servicing constraints
The civil drawing package should identify known constraints and show whether the proposed building envelopes, driveways, grading, and servicing routes are affected.
Early engineering input does not replace a required environmental study or Conservation Authority permit. It does, however, help identify conflicts before the application is filed and supports more practical concepts for the planning team.
Reviewer-friendly drawings keep consent applications moving
A strong submission is not only technically correct. It is also easy to review.
Reviewer-friendly drawings should include:
- Consistent lot lines across all plans
- Clear labels for severed and retained lots
- Metric dimensions and areas
- North arrow, scale, legend, and title block
- Existing and proposed features shown differently
- Readable grading and servicing information
- Clearly identified easements and rights-of-way
- Notes explaining assumptions and limitations
- Coordinated building envelopes and driveways
- References to supporting reports or studies
This level of detail allows municipal staff, the Committee of Adjustment, and circulated agencies to understand the proposal without reconstructing the design from multiple inconsistent documents.
Reliance Engineering prepares Severance / Consent Application Drawings with a focus on practical lot review, clear drawings, and approval support through municipal comments and revisions.
What happens after consent approval?
Consent is often the first approval step, not the final design stage.
Once consent is granted and conditions are addressed, the project may require:
- Site Plan Approval drawings
- Building Permit Drawings
- Detailed Site Grading Plans
- Detailed Site Servicing Plans
- Stormwater Management Reports
- Functional Servicing Reports
- Erosion and Sediment Control Plans
- OPA/ZBA drawings, if a planning amendment is required
- Plan of Subdivision drawings for larger land development proposals
For example, an Ottawa site plan approval may require a more detailed civil package with final grading, servicing, stormwater management, erosion and sediment control, and construction notes. Later, Ottawa building permit drawings may need permit-ready civil drawings showing driveway grading, drainage, and municipal connections.
Early coordination between these stages reduces redesign and helps maintain consistency from consent through construction.

Request a consultation for your Ottawa land severance
A successful consent application needs more than a proposed lot line. It needs a coordinated explanation of how the severed and retained lots will be accessed, graded, serviced, drained, and developed.
Reliance Engineering provides early engineering input, practical concepts, clear drawings, and approval support for Ottawa land severance projects across Ontario.
Request a consultation: Contact Reliance Engineering
Professional contact information
Naresh Ochani, P.Eng. M.Eng.
Principal, Reliance Engineering Canada Limited
PEO Certificate of Authorization: 100548882
Address: 6850 Millcreek Dr, Mississauga, ON L5N 2H4
Phone: 647-385-6418
Email: [email protected]
Office hours: Saturday 12:00 PM–2:00 PM; Sunday Closed.