
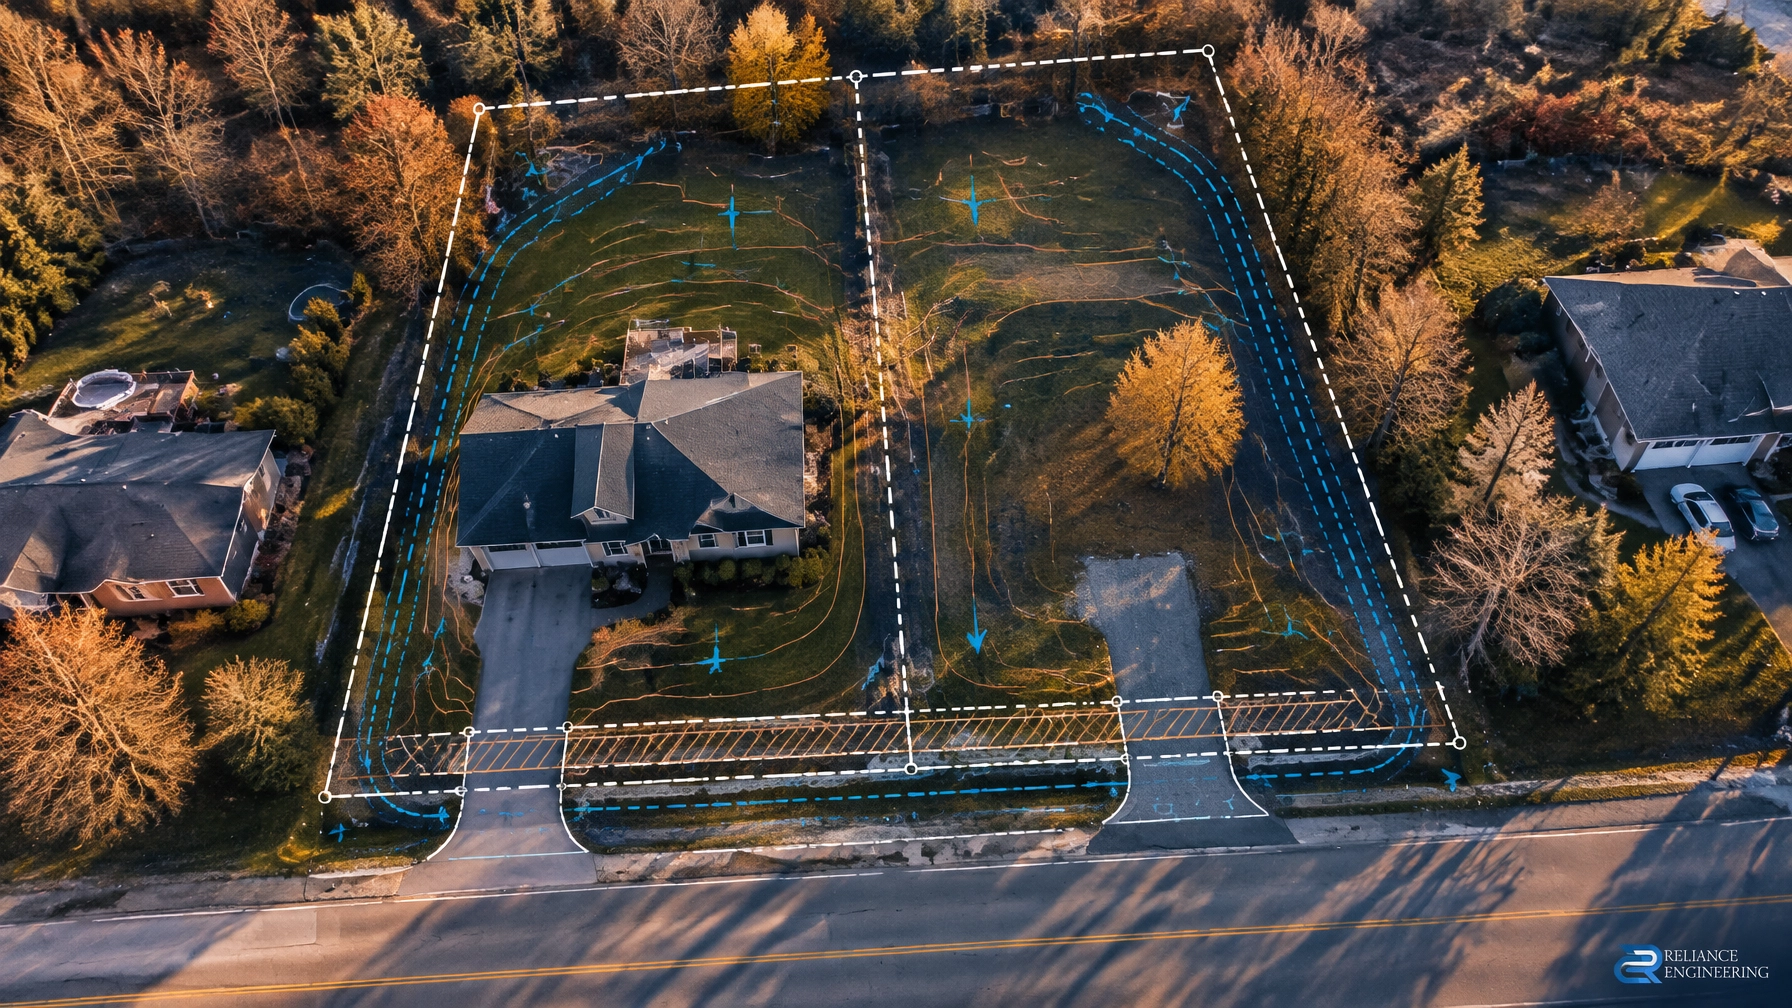
Series: Ottawa, Ontario Land Development, Zoning & Approvals : Post 1 of 7
Publication slot: 6:00 PM
Focus: Ottawa consent/severance applications and Committee of Adjustment requirements
An Ottawa land severance is not only a planning exercise. The proposed severed and retained lots must also be capable of functioning as separate properties.
Before finalizing the lot line, test:
- Grading and drainage
- Driveway access and right-of-way requirements
- Water and sanitary servicing
- Stormwater discharge
- Municipal infrastructure connections
- Building envelopes
- Conservation Authority constraints, where applicable
Early civil review can identify issues before they become Committee of Adjustment conditions, redesign requests, or construction problems.
What an Ottawa consent application must establish
In Ottawa, property owners apply to the Committee of Adjustment for consent when creating a new lot, adjusting a lot line, establishing an easement or right-of-way, or completing certain other land transactions.
The City of Ottawa’s consent/severance application guidance explains the application process, submission requirements, and Committee review procedures.
A typical application may involve:
- A planning rationale
- A survey and proposed lot configuration
- A draft Reference Plan prepared by an Ontario Land Surveyor
- Information about access and rights-of-way
- Servicing and infrastructure information
- Tree, environmental, or Conservation Authority information where applicable
- Supporting technical drawings and reports
The Reference Plan defines the legal parcels. It does not, by itself, demonstrate that each lot can drain, connect to services, support a driveway, or accommodate a future building.
That is why civil feasibility should be tested before the lot line is treated as final.

1. Confirm that both lots can be graded safely
A proposed lot may appear suitable on a plan but fail when existing elevations and drainage patterns are reviewed.
For each severed and retained parcel, the civil review should consider:
- Existing ground elevations
- Proposed building locations
- Finished floor and entrance elevations
- Driveway grades
- Swales and overland flow routes
- Rear-yard and side-yard drainage
- Retaining walls, if required
- Drainage impacts on neighbouring properties
- Connections to the road, ditch, or municipal storm system
A practical grading concept should show how water moves through the property after severance. It should also avoid directing runoff toward a building, shared driveway, adjacent property, or constrained outlet.
Reliance Engineering prepares Site Grading Plans for severance, permit, site plan, and other land development applications. The objective is buildable grading supported by clear elevations, positive drainage, and realistic tie-ins.
Testing grading early may reveal that:
- A proposed building envelope is too low
- The driveway cannot meet acceptable grades
- A swale conflicts with the proposed lot line
- A retaining wall is required
- The retained lot loses its existing drainage outlet
- Stormwater must cross an easement or be redirected
These are design issues: not details to leave until after consent approval.
2. Confirm independent water and sanitary servicing
Ottawa consent conditions may require the severed and retained parcels to have independent services connected to municipal infrastructure.
Review the following before submitting a final concept:
- Location and capacity of existing watermains
- Existing sanitary sewer location and invert
- Existing storm sewer or approved drainage outlet
- Water and sanitary lateral locations
- Pipe slopes and connection depths
- Service conflicts with the proposed lot line
- Utility corridors and easements
- Decommissioning requirements for services that will no longer be used
A service that crosses the proposed property boundary may create a legal, maintenance, or construction problem. In some cases, new services may be required for one or both parcels.
A Site Servicing Plan should coordinate water, sanitary, and storm connections with the grading design, driveway, building envelope, and municipal infrastructure.
This is especially important for infill severances, where existing services may be shallow, poorly located, undersized, or already serving more than one structure.
A servicing review can also identify whether the project requires:
- A shared service easement
- A right-of-way for maintenance access
- New service connections
- Service relocation
- Coordination with utility providers
- Confirmation from the City or an approved contractor
The goal is not simply to draw pipes. The goal is to confirm that each future lot can be serviced in a practical and maintainable way.

3. Test driveway access and right-of-way conditions
A severed lot must have safe and legal access. This may be through direct frontage on a public road, a shared driveway, or a registered right-of-way.
The access review should consider:
- Driveway location and width
- Sightline and entrance constraints
- Distance from intersections
- Curb, ditch, or boulevard conditions
- Driveway grade from the road to the building area
- Shared access arrangements
- Emergency and construction access
- Utility and drainage conflicts
- The need for a new entrance or driveway permit
- Right-of-way limits and maintenance responsibilities
A proposed lot line may technically create two parcels but leave one parcel with poor or impractical access. A shared driveway may also require a clear right-of-way and a grading solution that works for both properties.
Access should be coordinated with the civil grading plan, not added after the lot configuration is complete.
For rural or semi-rural properties, the review may also need to account for ditches, private services, culverts, rural road entrances, and longer service connections.
4. Review stormwater and environmental constraints
Severance changes the future development pattern of a property. New buildings, driveways, grading, and hard surfaces may increase runoff or change existing drainage.
The preliminary stormwater review should consider:
- Existing and proposed drainage areas
- Available storm outlets
- Overland flow routes
- Runoff toward adjacent properties
- Infiltration and site limitations
- Municipal stormwater requirements
- Erosion and sediment control during construction
- Natural hazards and regulated areas
Where a property is near a watercourse, wetland, floodplain, steep slope, or other natural feature, the relevant Conservation Authority may review the proposal or provide comments.
Conservation Authority considerations can affect:
- Building envelopes
- Driveway locations
- Grading limits
- Setbacks from natural features
- Stormwater discharge
- Erosion protection
- Required studies or permits
Early coordination helps determine whether a proposed lot remains practical after environmental constraints are applied.
5. Match the severance concept to the next approval stage
Consent is often the first approval step, not the last.
After consent, each lot may require additional approvals or technical documentation, including:
- Site plan approval
- Building permits
- Minor variances
- OPA/ZBA applications
- Servicing approvals
- Conservation Authority permits
- Driveway or entrance approvals
For larger or more complex development concepts, an Ottawa site plan approval process may follow. The civil design should be capable of progressing into grading, servicing, stormwater management, erosion and sediment control, and coordinated site plan drawings.
If the proposed land use or density does not conform to current planning permissions, Ottawa OPA ZBA drawings may be required to support an Official Plan Amendment or Zoning By-law Amendment application.
For future construction, Ottawa building permit drawings must also be coordinated with the approved grading, servicing, access, and building layout. A concept that cannot transition into practical Ottawa building permit drawings may create avoidable redesign later.
A multi-lot project may eventually require an Ottawa plan of subdivision, rather than individual consent applications. The same principle applies: test infrastructure, grading, access, and drainage before committing to the land division concept.
A practical pre-submission civil review
Before submitting an Ottawa consent application, assemble:
- A current topographic survey
- The proposed severed and retained lot sketch
- Existing building and driveway information
- Available municipal servicing information
- Known easements and rights-of-way
- Preliminary building envelopes
- Any City or Committee of Adjustment comments
- Environmental or Conservation Authority information, where relevant
Reliance Engineering can review the concept and prepare the civil information needed to support the application.
The deliverable may include preliminary grading, servicing, access, drainage, stormwater, and civil feasibility drawings. Where required, these can be developed into a complete civil package with reviewer-friendly drawings, strong coordination, and responsive approval support.
The objective is to provide early engineering input, develop practical concepts, and move efficiently toward permit-ready civil drawings.

Test the lot before drawing the final line
A successful Ottawa land severance must create lots that can be accessed, graded, serviced, drained, and developed.
The most effective approach is to test civil feasibility before finalizing the severance concept. This gives the owner, planner, surveyor, architect, and legal team a clearer basis for the application and reduces the risk of conditions that require major redesign.
Reliance Engineering provides civil engineering and land development services across Ontario, including severance and consent application drawings, grading plans, servicing plans, stormwater management, site plan approval support, OPA/ZBA drawings, and building permit support.
Request a consultation before finalizing your Ottawa severance concept.
Professional Contact
Reliance Engineering
6850 Millcreek Dr, Mississauga, ON L5N 2H4
Phone: 647-385-6418
Email: [email protected]
Naresh Ochani, P.Eng. M.Eng.
PEO Certificate of Authorization: 100548882
Office hours: Monday-Friday 9:00 AM–5:00 PM; Saturday 12:00 PM–2:00 PM; Sunday Closed.
Municipal requirements vary by property, application type, and site conditions. Confirm current submission requirements with the City of Ottawa, the Committee of Adjustment, the applicable Conservation Authority, and qualified project consultants.





