Article type: Practical how-to and technical guidance
Location focus: Ottawa, Ontario
Published: September 10, 2026
Reading time: 7 minutes
Commercial property owners often repave a parking lot to correct standing water. The asphalt looks new, but the ponding returns after the next heavy rainfall.
The reason is usually straightforward: the problem is grading, not asphalt.
New asphalt can cover a low spot temporarily. It cannot correct an incorrect drainage pattern, a high catchbasin rim, a settled sub-base, or a driveway tie-in that sends water back toward the property. A durable solution starts with a drainage-focused review of the existing lot and a practical, buildable grading design.
Ottawa’s freeze-thaw cycle makes ponding more serious
Ottawa’s winter conditions turn shallow ponding into a maintenance and safety problem.
Water remaining on asphalt can freeze into thin ice sheets around parking stalls, drive aisles, accessible routes, and building entrances. Repeated freeze-thaw cycles can force water into pavement cracks and the granular base. The result may include:
- Asphalt cracking and potholes
- Settlement around catchbasins
- Deteriorated pavement edges
- Ice hazards for pedestrians and vehicles
- Water infiltration near building entrances
- Repeated patching and premature repaving
A drainage repair should therefore establish positive drainage before pavement is placed. The objective is not simply to remove visible water after a storm. It is to create a surface and drainage system that moves runoff predictably during ordinary rainfall and provides safe overland flow routes during larger events.
Read the existing parking lot before changing it
The first step in commercial parking lot drainage Ottawa projects is an accurate review of existing conditions.
A contractor can identify visible ponding, but an engineer or survey team must confirm why it occurs. The review should include:
-
Low spots and reverse slopes
Mark where water collects after rainfall. Compare those locations with the designed drainage pattern and existing surface elevations. -
Slope direction
Determine whether the lot drains toward catchbasins, landscaped areas, swales, the building, the road, or a neighbouring property. -
Catchbasin rim elevations
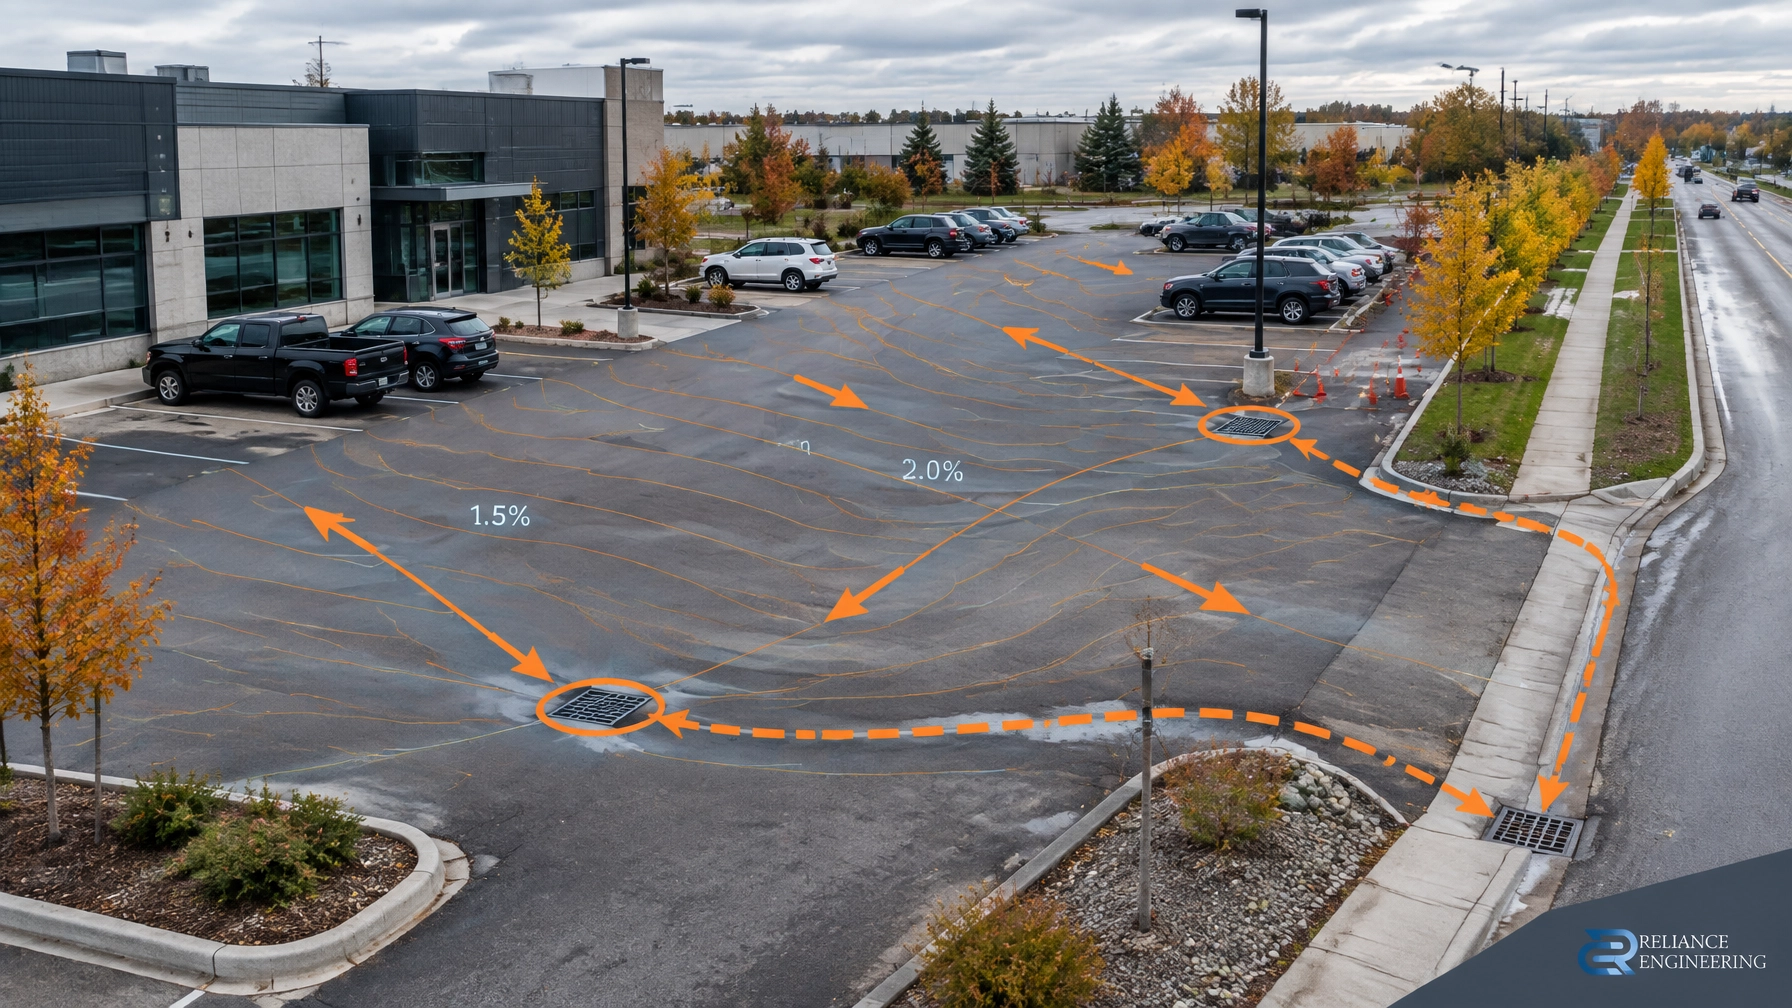
A catchbasin may be present but ineffective if its rim is higher than the surrounding asphalt. Conversely, a low rim may create a localized hazard or collect debris and sediment. -
Asphalt elevations around each inlet
The relationship between the catchbasin rim and the surrounding pavement is critical. A new surface should fall consistently toward the inlet, without creating abrupt lips or flat areas. -
Driveway and curb tie-ins
Check the private lot elevation against the sidewalk, curb, gutter, ditch, and municipal road. A low point at the driveway throat can trap water even when the rest of the lot drains correctly. -
Building entrances and loading areas
Confirm that grading protects door thresholds, loading docks, ramps, and accessible pedestrian routes. -
Existing storm infrastructure
Review catchbasin leads, storm manholes, pipe inverts, outlets, and any municipal storm sewer connection. A surface regrade cannot solve a blocked, undersized, or poorly connected storm system.
A topographic survey is often necessary to identify these relationships. The survey should extend far enough beyond the parking area to understand external drainage and the legal outlet.

Positive drainage must be established before paving
A parking lot should be designed with deliberate falls toward catchbasins, swales, or approved perimeter drainage. The exact slope depends on the site, pavement type, accessibility requirements, drainage structure, and municipal review.
For many asphalt parking areas, practical designs commonly use approximately 1.5% to 2% slopes in parking bays and drive aisles where site constraints allow. Broader site grades may fall within a wider range, often about 0.5% to 5%, but very shallow slopes are difficult to construct accurately and can be affected by settlement or paving tolerances.
The design must balance drainage with safety:
- Avoid flat areas and reverse grades.
- Avoid sudden transitions that can affect vehicle control.
- Protect pedestrian routes from excessive crossfall.
- Maintain safe grades at accessible parking spaces and building entrances.
- Coordinate grades with snow storage and winter maintenance.
- Keep drainage away from doorways, ramps, fire routes, and loading areas.
For driveway access to an Ottawa commercial parking lot, the City’s Access Design Requirements state that the access grade must generally be at least 2%, no more than 8%, and descend in the direction of the roadway. The same document also addresses access location, spacing, setbacks, sidewalk continuity, and access permits.
This is why a parking lot cannot be designed in isolation. The private pavement, driveway throat, curb, sidewalk, boulevard, ditch, and road drainage must operate as one coordinated design.
Adjusting or adding catchbasins may be necessary
Regrading to existing catchbasins is often the most efficient solution. However, this is not always possible.
A catchbasin may need to be:
- Raised or lowered to match the proposed asphalt
- Reconstructed because of settlement
- Relocated to a true low point
- Supplemented with an additional catchbasin
- Connected to a new storm lead
- Replaced with a trench drain or area drain at a constrained location
The design should consider more than the grate location. It must also confirm the structure’s rim elevation, sump, pipe invert, downstream capacity, maintenance access, and connection to the municipal storm sewer system.
Adding a catchbasin without confirming the outlet can create another problem. The surface may drain, but the system may surcharge during larger storms. A Stormwater Management Report or supporting drainage analysis may be required where the work changes runoff volumes, drainage boundaries, storage, or the municipal connection.
Reliance Engineering’s Site Servicing Plans coordinate storm sewer connections, pipe sizes, slopes, inverts, and municipal infrastructure with the grading design.
Overland flow routes must be designed, not left to chance
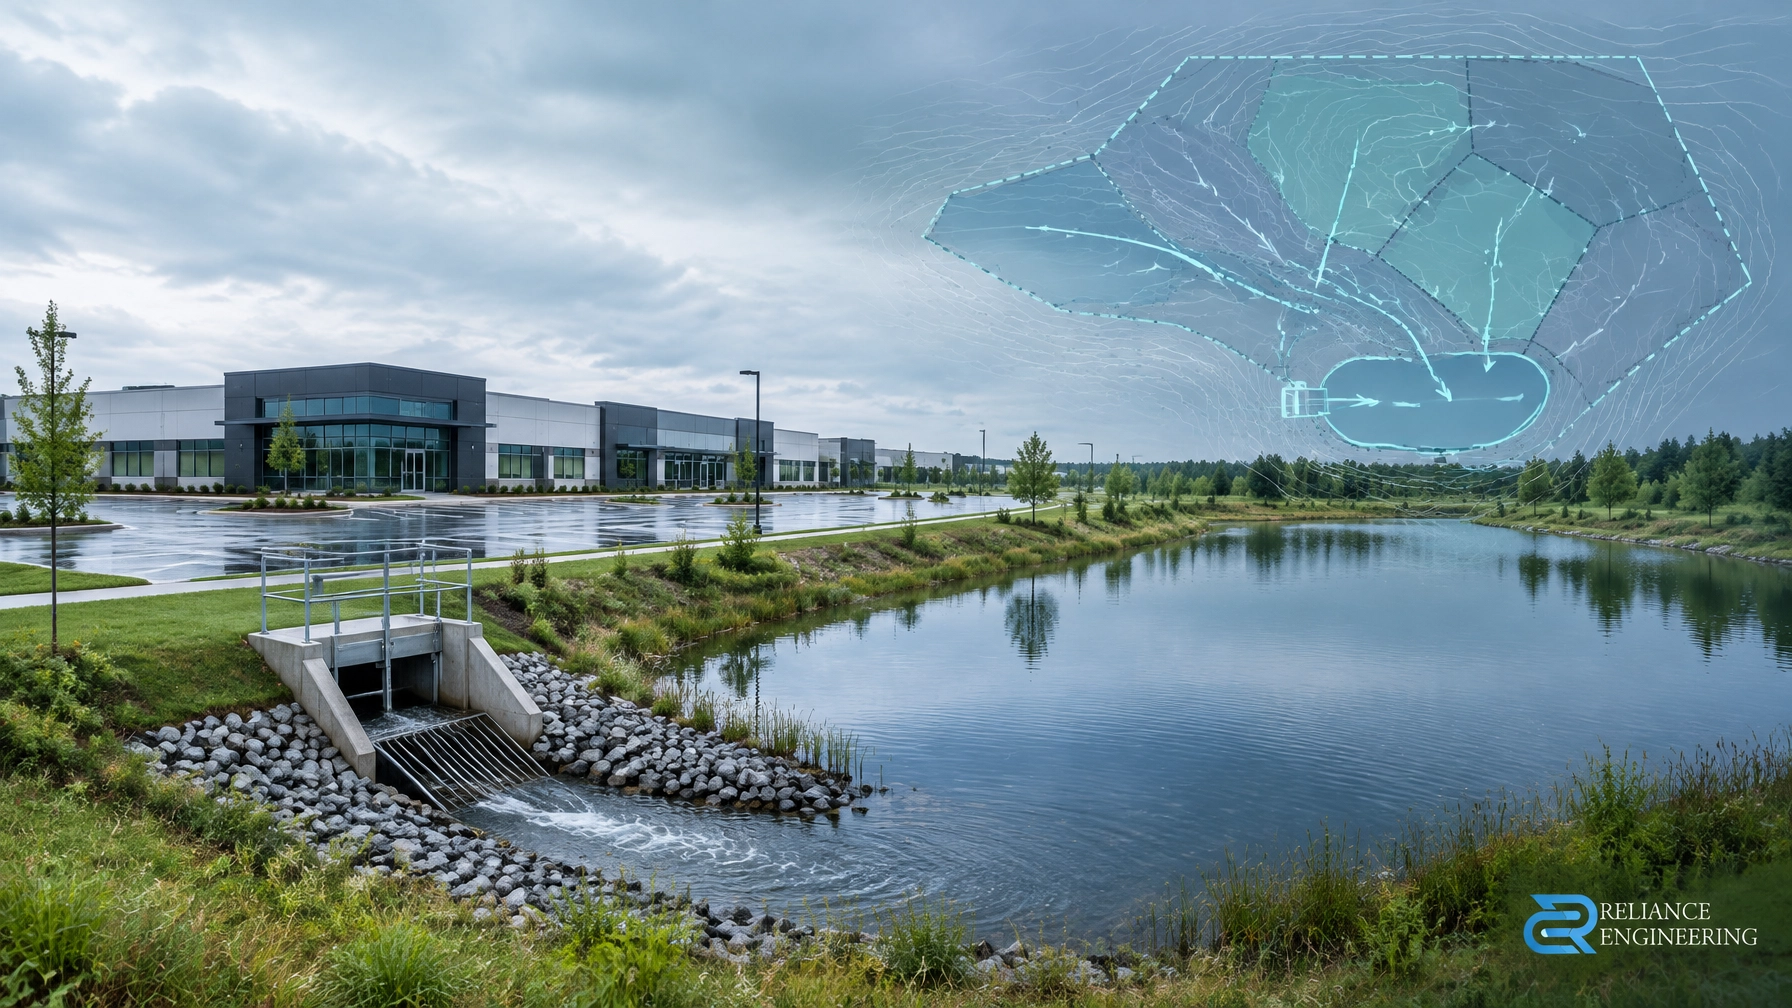
Catchbasins handle the minor drainage system. During intense rainfall, inlets can become blocked or the storm sewer can reach capacity. Water will still move downhill. If no safe route has been planned, it may cross a building entrance, flow onto a neighbouring property, or discharge unpredictably onto the road.
A drainage-focused design identifies:
- The direction of surface flow from each drainage area
- The major and emergency overland flow routes
- Low points and controlled ponding areas, if applicable
- The safe outlet for larger storm events
- Protection for buildings and adjacent properties
- Flow paths through drive aisles, swales, roads, or easements
The City of Ottawa’s grading and drainage requirements expect surface drainage arrows and emergency overland flow routes to be shown through the site to a legal outlet.
Water should not be redirected onto a neighbouring property simply because that property is lower. Ottawa guidance states that property grading must follow approved drainage patterns and that water cannot be directed to neighbouring properties unless it is part of the approved plan.
Where parking lot storage is proposed, Ontario Conservation Authority guidance commonly requires the maximum ponding extent, elevation, storage volume, emergency overflow, and overland flow route to be shown on the engineering drawings. A controlled storage area should not interfere with regular vehicle circulation, accessible parking, entrances, fire access, or emergency operations.
Coordinate the driveway tie-in with the City road
A parking lot may drain properly internally but still pond at the connection to an Ottawa road.
The driveway tie-in must be coordinated with:
- Existing curb and gutter elevations
- Sidewalk and pedestrian crossing grades
- Road crossfall
- Boulevard and ditch conditions
- The municipal right-of-way
- Access permit requirements
- Road cut requirements where excavation is proposed
The City’s Landscaping Education Guide states that driveway modifications must not alter approved grading and drainage patterns. It also identifies access and road cut permit requirements for many driveway installations and modifications.
A new driveway grade should not create a lip, sag, or reverse fall at the property line. It must also avoid sending uncontrolled private runoff across the sidewalk or onto the road surface.

Site alteration and Conservation Authority considerations
A quick asphalt regrade may be appropriate when the work is limited, follows the existing approved drainage pattern, does not change the municipal connection, and does not affect the right-of-way or neighbouring properties.
A formal Site Grading Plan or permit-ready drawing package is more likely to be needed when the project involves:
- A significant change in site elevations
- New or relocated catchbasins
- Changes to storm sewer connections
- Changes to the approved drainage pattern
- Alterations near a building, loading dock, or fire route
- Work within Site Plan Control
- A driveway or right-of-way modification
- New hard surface or parking area expansion
- Cut and fill or site alteration
- Drainage impacts beyond the property
- Municipal engineering or planning review
If the site is near a watercourse, wetland, floodplain, steep slope, or other regulated feature, consult the applicable Conservation Authority. In Ottawa, this may include:
- Rideau Valley Conservation Authority
- Mississippi Valley Conservation Authority
- South Nation Conservation
Conservation Authority requirements can affect grading, fill placement, flood risk, erosion control, outlet design, and stormwater quality. The City of Ottawa also identifies Conservation Authority approval as a consideration for work in regulated areas.
When a quick regrade is not enough
A contractor-led spot repair may be reasonable for a small, isolated depression where the drainage pattern, catchbasins, access, and property boundaries are unchanged.
However, a professional review is recommended when ponding:
- Returns after repaving
- Extends across several drainage areas
- Occurs near a building or accessible route
- Appears around catchbasins
- Affects neighbouring properties
- Is connected to a municipal storm sewer
- Occurs at the driveway or road tie-in
- Requires major milling, filling, or reconstruction
Reliance Engineering prepares Site Grading Plans, Stormwater Management Reports, Erosion and Sediment Control Plans, and coordinated civil drawings for commercial properties across Ontario.
The goal is clear: buildable grading, positive drainage, safe overland flow routes, and permit-ready drawings that support construction and municipal approval.
Review the grades before you repave
Repaving without correcting the drainage pattern often repeats the original problem. Before placing new asphalt, review the low spots, catchbasin rims, asphalt elevations, driveway tie-ins, municipal outlet, and overland flow routes.
Naresh Ochani, P.Eng. M.Eng. brings more than 20 years of principal engineering experience to land development and municipal approval projects. Reliance Engineering provides clear drawings, practical designs, coordinated design, and approval support for Ottawa commercial property owners and project teams.
Request expert advice before you repave.
Contact Information
Reliance Engineering
Address: 6850 Millcreek Dr, Mississauga, ON L5N 2H4
Phone: 647-385-6418
Email: [email protected]
Website: www.relianceengineering.ca
Professional Credentials:
- Naresh Ochani, P.Eng. M.Eng.
- PEO Certificate of Authorization: 100548882
Office Hours:
- Saturday: 12:00 PM–2:00 PM
- Sunday: Closed
Reference Drawing
View or download 2026.015 – 2194 Frank Bender Street, Ottawa, Site Grading Plan prepared by Naresh Ochani:
Download the Ottawa Site Grading Plan PDF