Article type: Thought leadership and practical approval guidance
Focus: OPA/ZBA drawings and early civil engineering input
Service area: Ontario
Prepared by: Reliance Engineering
An Official Plan Amendment (OPA) or Zoning By-law Amendment (ZBA) can establish whether a proposed development concept is acceptable in principle. However, planning permissions alone do not prove that a site can be built.
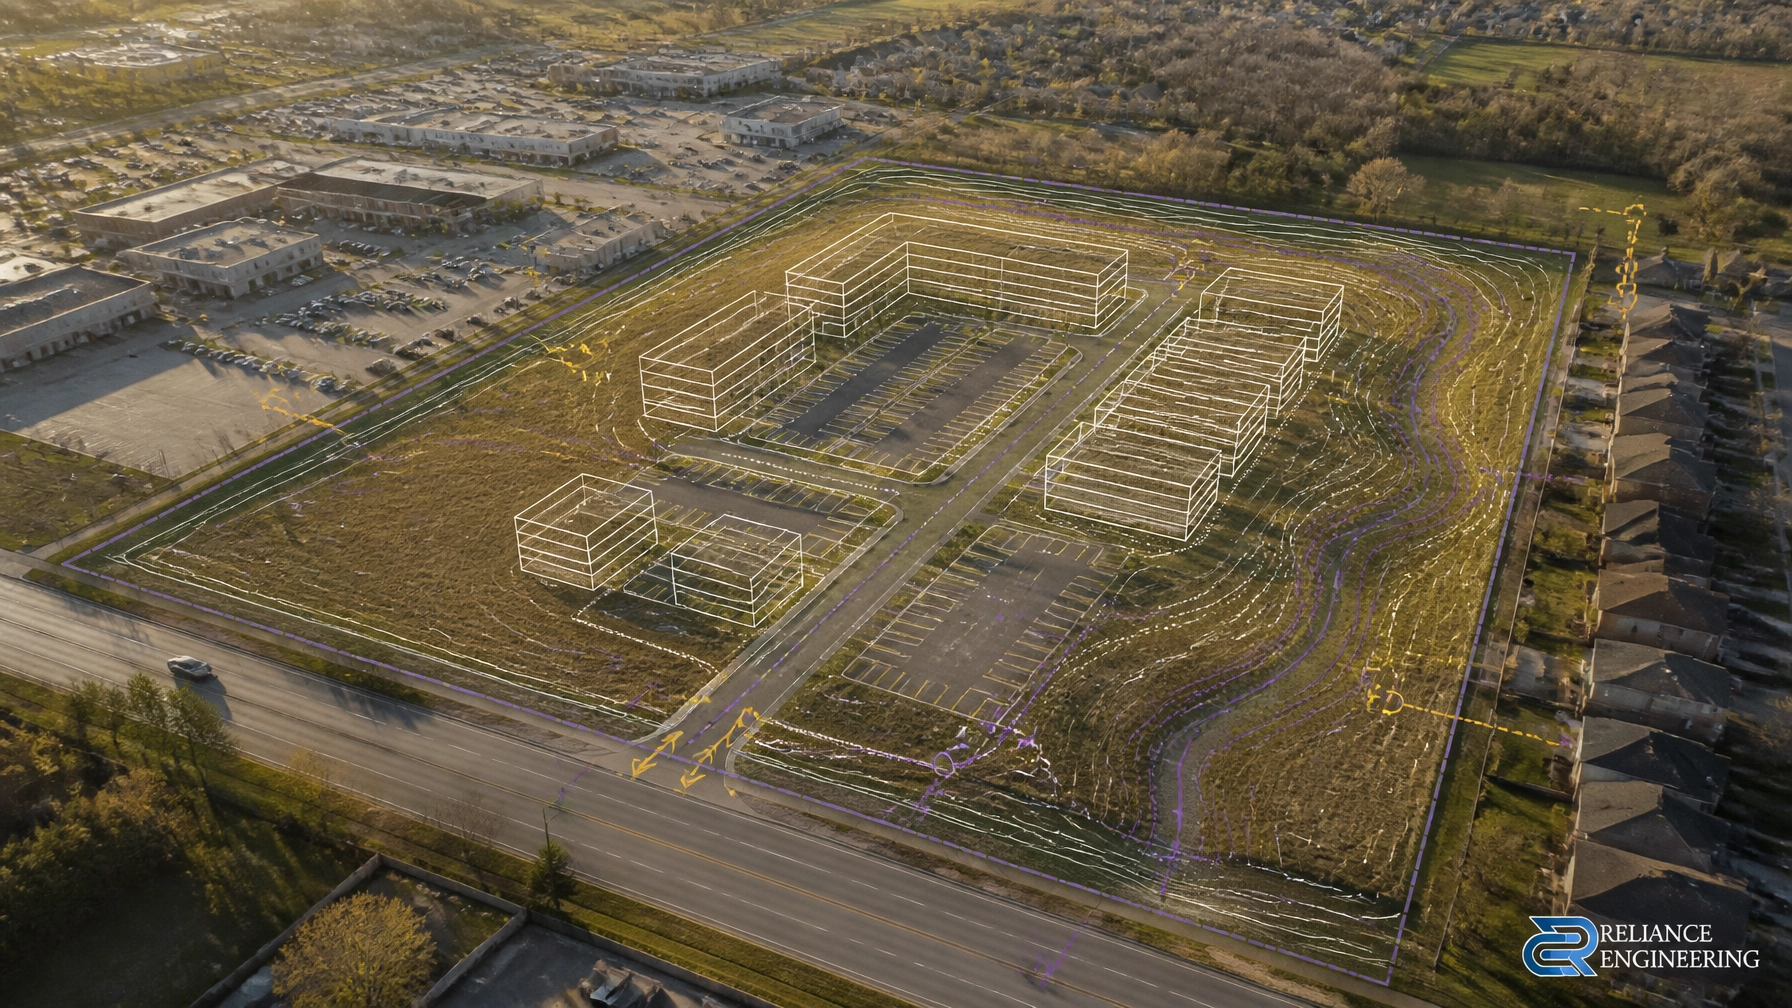
Before submitting an OPA/ZBA application, the development concept should be tested against grading, drainage, access, parking, servicing, stormwater, and municipal infrastructure constraints. Early engineering input identifies practical problems while the site layout can still be changed.
That is the purpose of well-coordinated OPA ZBA drawings.
OPA and ZBA drawings must demonstrate technical feasibility
An OPA may be required when the proposed land use, density, height, or development pattern does not align with the current Official Plan. A ZBA may be required when the proposed project does not comply with the existing zoning provisions.
In both cases, municipal reviewers need more than a building concept. They need confidence that the proposed development can function on the property and connect appropriately to surrounding infrastructure.
A strong civil concept should help answer:
- Can the proposed buildings and parking areas be graded safely?
- Can stormwater be directed to a suitable outlet?
- Can driveways connect to the public road while meeting municipal requirements?
- Are municipal water and sanitary connections available and practical?
- Can the site manage stormwater quantity, quality, and runoff impacts?
- Will the development affect neighbouring properties or municipal infrastructure?
- Can the proposed parking, loading, fire access, and pedestrian routes fit together?
- Are easements, topography, floodplain limits, or other constraints affecting the layout?
These questions should be reviewed before the planning application is finalized: not after municipal staff identify conflicts.
Early engineering input protects the development concept
A planning concept can appear viable on a preliminary site plan but fail when tested against existing grades or servicing constraints. For example, a building footprint may require excessive retaining walls. A driveway may not achieve an acceptable slope. A proposed storm connection may not have sufficient capacity. Parking may work geometrically but leave no practical space for drainage infrastructure.
Early engineering input allows the project team to identify these issues and revise the concept before the OPA/ZBA submission.

The review should be coordinated with the architect, planner, surveyor, landscape architect, and other consultants. This creates strong coordination between the planning justification, architectural concept, and civil design.
The objective is not to complete every detail at the amendment stage. The objective is to confirm that the proposed permissions support a buildable and approvable development.
What OPA ZBA drawings should test
The exact submission requirements vary by municipality and project type. Pre-consultation with municipal planning and engineering staff should confirm the required drawings and supporting reports.
A practical OPA/ZBA civil package commonly addresses the following.
1. Site grading and drainage
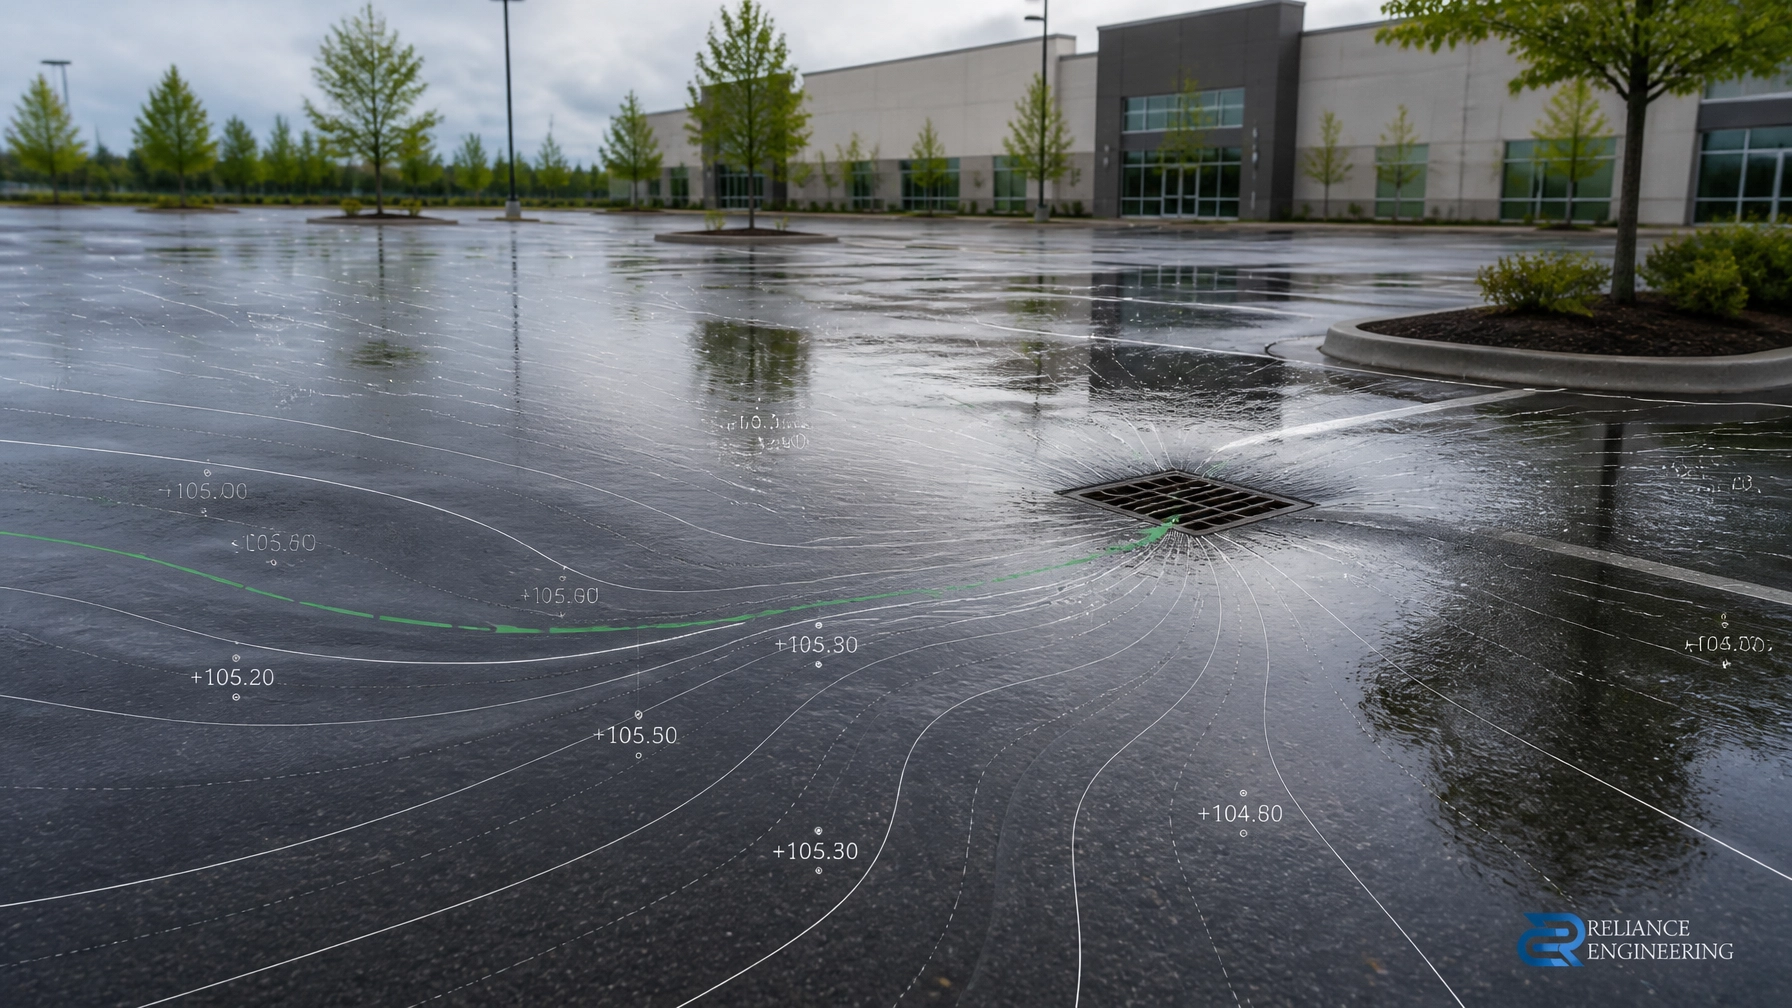
Preliminary grading should use a current and reliable survey. The concept should consider existing elevations, road grades, adjacent properties, building entrances, parking areas, and drainage boundaries.
The drawings should indicate:
- Existing and proposed grades where relevant
- General drainage directions
- Driveway and pedestrian route grades
- Proposed building entrance relationships
- Grading tie-ins to roads and neighbouring properties
- Potential retaining wall locations
- Overland flow routes
- Areas where grading may be constrained
A concept that cannot achieve practical grades may require a different building position, parking arrangement, or site access strategy. Testing this early supports buildable grading later.
Reliance Engineering provides site grading plans that can be coordinated with the broader approval process.
2. Access, parking, and site circulation
Parking and access should be reviewed as part of the civil concept: not treated only as an architectural or planning exercise.
The review should consider:
- Driveway location and municipal access requirements
- Fire route and emergency access
- Internal vehicle circulation
- Loading and waste collection areas
- Accessible parking and pedestrian connections
- Parking aisle grades and drainage
- Setbacks from property lines and other site features
- Conflicts between parking, servicing, landscaping, and stormwater facilities
A higher-density or mixed-use concept may require an OPA and ZBA, but the requested density must still fit within a functional site arrangement. Civil review can identify whether the proposed building massing and parking count are realistic before the application is submitted.
3. Water, sanitary, and storm servicing
A preliminary servicing review should identify how the proposed development will connect to municipal infrastructure.
The concept should examine:
- Available municipal water and sanitary mains
- Potential connection points
- Service routing and easements
- Sanitary servicing elevations
- Storm sewer outlet options
- Possible capacity limitations
- Required off-site works
- Conflicts with utilities or existing infrastructure
A Functional Servicing Report may be required depending on the municipality, project scale, and pre-consultation direction. Early servicing analysis helps determine whether the development intensity is supported by available infrastructure.

Reliance Engineering also prepares site servicing plans for water, sanitary, and storm sewer design and layout.
4. Stormwater management
Changes to building coverage, parking, and paved surfaces can increase runoff. The OPA/ZBA concept should identify a preliminary stormwater management approach before the layout is fixed.
Potential strategies may include:
- On-site storage
- Controlled discharge
- Stormwater quality treatment
- Low-impact development measures
- Roof drainage controls
- Connection to a municipal storm system
- Drainage to a pond, channel, or other approved outlet
The appropriate solution depends on municipal criteria, watershed requirements, site conditions, and the receiving system. A stormwater management report may be needed to support the application.
The goal at the OPA/ZBA stage is to show that stormwater can be managed without creating unacceptable impacts on the property, neighbours, or municipal infrastructure.
5. Erosion and sediment control
Where construction may affect exposed soil, drainage routes, or nearby properties, erosion and sediment control should be considered early.
A preliminary approach can identify:
- Construction access points
- Sediment control fencing
- Temporary drainage measures
- Protection of catch basins and outlets
- Stockpile management
- Dewatering considerations
- Restoration requirements
An erosion and sediment control plan can later be developed as part of the complete civil package.
Reviewer-friendly drawings improve coordination
OPA/ZBA drawings should be clear, organized, and consistent with the planning and architectural materials. Reviewer-friendly drawings make it easier for municipal staff to understand the proposal and identify how the requested amendment relates to the physical site.
A coordinated drawing set should generally include:
- Property limits and dimensions
- North arrow and metric scale
- Existing and proposed conditions
- Building footprints and setbacks
- Parking, access, and loading areas
- Preliminary grading and drainage
- Servicing routes and connection points
- Stormwater management areas or controls
- Relevant easements and infrastructure constraints
- Clear notes on assumptions and items for detailed design
The drawings should directly support the requested OPA/ZBA permissions. If the application seeks increased density or height, the civil concept should demonstrate that the resulting access, parking, drainage, servicing, and stormwater requirements have been considered.

OPA/ZBA approval is one stage of the development process
OPA/ZBA drawings are not a substitute for later detailed design. Once the land use and zoning framework is established, the project may proceed to site plan approval, detailed engineering review, and building permit submissions.
Depending on the project, additional approval stages may include:
- Building permit drawings
- Plan of subdivision
- Land severance Ontario applications
- Stormwater management reports
- Functional servicing reports
- Detailed site grading and servicing plans
Early civil work creates a practical foundation for these later submissions. It reduces the risk of approving a planning concept that cannot be efficiently engineered or constructed.
Build the approval strategy around practical concepts
An effective OPA/ZBA submission combines planning intent with civil feasibility. The development concept should be tested before municipal review, not redesigned in response to avoidable engineering comments.
Reliance Engineering provides a complete civil package, coordinated site concepts, approval support, and permit-ready civil drawings for land development projects across Ontario. With more than 20 years of principal engineer experience, the firm understands municipal requirements and focuses on clear drawings, practical designs, and responsive coordination.
Naresh Ochani, P.Eng. M.Eng., is the Principal Engineer. Reliance Engineering is authorized by Professional Engineers Ontario under Certificate of Authorization: 100548882.
Request an OPA/ZBA civil review
Before finalizing your amendment application, contact Reliance Engineering to test the development concept against grading, drainage, access, servicing, stormwater, parking, and municipal infrastructure constraints.
Reliance Engineering
6850 Millcreek Dr, Mississauga, ON L5N 2H4
Phone: 647-385-6418
Email: [email protected]
Office hours: Saturday 12:00 PM–2:00 PM; Sunday Closed.