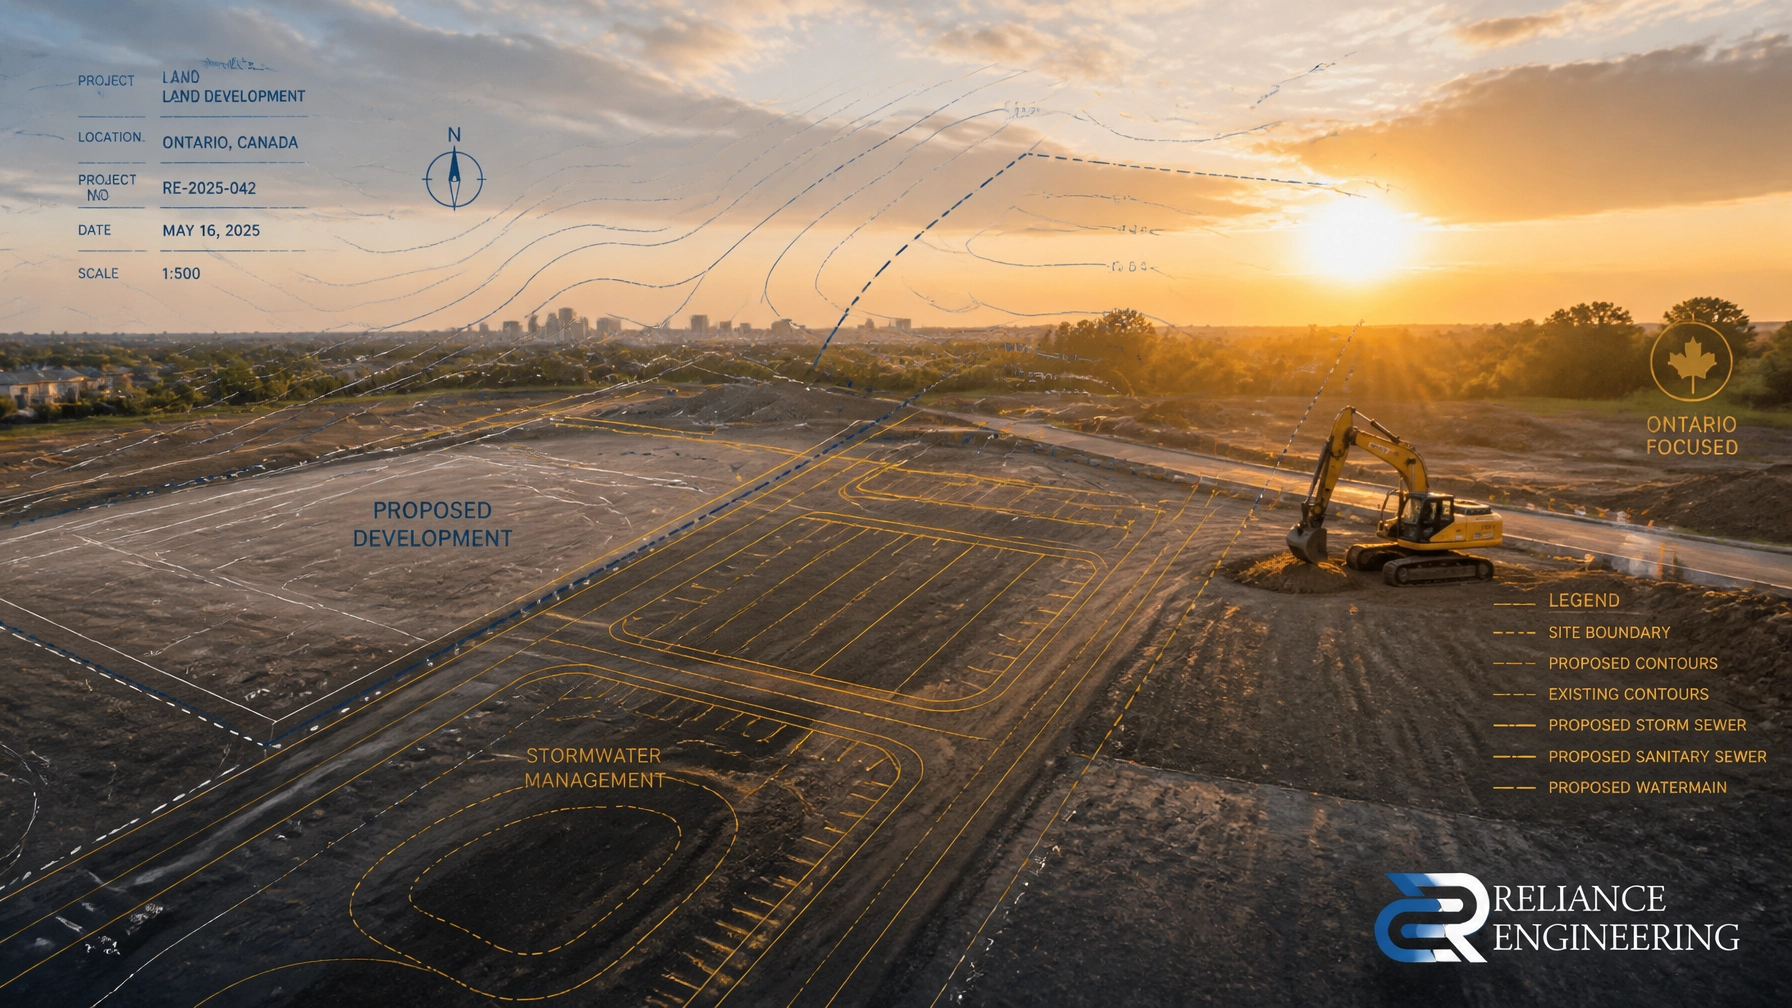
Navigating land development in Ontario requires a clear understanding of the regulatory framework that governs how land can be used and what can be built. For many developers, the first step toward a successful project involves an Official Plan Amendment (OPA) or a Zoning Bylaw Amendment (ZBA). These applications are the gateways to transforming a property’s potential, but they require more than just a vision; they require technical precision and early engineering input.
At Reliance Engineering, we specialize in providing the complete civil package necessary to move these applications forward. Led by Naresh Ochani, P.Eng., M.Eng., our team ensures that your OPA and ZBA drawings are not just compliant, but are reviewer-friendly drawings designed to streamline the municipal approval process.
Understanding OPA and ZBA: Policy vs. Standards
Before diving into the technical requirements, it is essential to distinguish between these two critical planning tools.
Official Plan Amendment (OPA)
The Official Plan is a high-level document that sets out a municipality’s long-term land use strategy. It dictates where residential, commercial, and industrial zones should be located. If your proposed development does not align with the current designation (e.g., building a residential complex in an area designated for light industrial), you must apply for an OPA. This process changes the "policy" of the land.
Zoning Bylaw Amendment (ZBA)
While the Official Plan provides the vision, the Zoning Bylaw provides the rules. It sets specific standards for building height, setbacks, density, and parking requirements. A ZBA is required when your project fits the general land use but deviates from the specific "standards" of the current zone.
Both applications are governed by the Planning Act, and municipalities across Ontario have the authority to deem an application "incomplete" if it lacks the necessary engineering documentation.

The Role of Engineering in OPA and ZBA Applications
A common misconception is that civil engineering only starts at the Site Plan Approval (SPA) stage. In reality, successful developers engage engineering consultants early to provide practical concepts that prove the project is feasible.
Municipalities need to know:
- Can the site be serviced? Is there enough capacity in the municipal water and sewer lines to support the new density?
- How will the site drain? Will the new development cause flooding on neighboring properties?
- Is the density realistic? Can the proposed buildings fit while maintaining proper site grading and stormwater management?
Essential Components of an OPA/ZBA Engineering Package
When you submit an OPA or ZBA application in Ontario, your "Complete Civil Package" typically includes several key technical drawings and reports.
1. Functional Servicing Report (FSR)
The Functional Servicing Report is the backbone of your application. It provides a comprehensive analysis of the existing infrastructure and explains how your project will connect to it. Reliance Engineering produces detailed FSRs that address water supply, sanitary sewage, and site-specific drainage needs.
2. Preliminary Site Grading Plans
At the OPA/ZBA stage, you don’t need final construction details, but you do need preliminary grading drawings. These show the general flow of water across the site and ensure that the proposed building heights are compatible with the surrounding topography. This prevents "unbuildable" designs that often lead to costly delays later in the project.
3. Preliminary Site Servicing Plans
A Site Servicing Plan outlines the proposed routing for water, storm, and sanitary pipes. It demonstrates to municipal reviewers that the site can physically accommodate the necessary infrastructure.
4. Stormwater Management (SWM) Reports
Ontario’s environmental regulations are stringent. A Stormwater Management Report must accompany your application to show how you will manage runoff quality and quantity. We focus on sustainable solutions that meet both municipal criteria and conservation authority requirements.

Connecting the Dots: From OPA/ZBA to Building Permits
The land development process is a sequence of approvals. An OPA or ZBA is often the catalyst for other critical milestones:
- Land Severance Ontario: If you are dividing a property as part of your rezoning, you will need Severance/Consent Application Drawings.
- Plan of Subdivision: For larger developments, the OPA/ZBA stage sets the framework for the formal Plan of Subdivision drawings.
- Site Plan Approval (SPA): Once the zoning is in place, you move into the detailed design phase. Having early engineering input during the ZBA ensures that your SPA drawings transition smoothly without major redesigns.
- Building Permit Drawings: The final step before construction. Our Building Permit drawings are permit-ready civil drawings that incorporate all the technical requirements established during the planning phases.
The Reliance Engineering Advantage
With over 20 years of principal engineering experience, Reliance Engineering understands the nuances of Ontario’s municipal requirements. We don't just produce drawings; we provide approval support and strong coordination with your architects, planners, and municipal staff.
Our drawings are known for being "reviewer-friendly." By anticipating the questions a municipal engineer will ask, we often secure approvals in fewer submissions, saving our clients time and money.
Why Choose Us?
- Expertise: Led by Naresh Ochani, P.Eng. M.Eng.
- Efficiency: We focus on coordinated design to avoid conflicts between disciplines.
- Responsive Service: We take full ownership of our clients' needs, providing professional and timely updates.
- Authorized: PEO Certificate of Authorization (100548882).

Contact Information
Ready to change the land use or zoning for your next project in Ontario? Contact Reliance Engineering for expert guidance and permit-ready civil drawings.
Naresh Ochani, P.Eng. M.Eng.
Reliance Engineering
Authorized by the Association of Professional Engineers of Ontario (PEO)
Certificate of Authorization: 100548882
Address: 6850 Millcreek Dr, Mississauga, ON L5N 2H4
Phone: 647-385-6418
Email: [email protected]
Website: www.relianceengineering.ca
Office Hours:
- Saturday: 12:00 PM – 2:00 PM
- Sunday: Closed