Article type: Thought leadership and practical approval guidance
Published: August 17, 2026
Focus: Site Servicing Plans, Stormwater Management Reports, and Functional Servicing Reports
Service area: Ontario
Municipal approvals depend on clear evidence that a proposed development can be serviced, drained, constructed, and maintained safely. For this reason, site servicing plans, stormwater management reports, and functional servicing reports must be accurate and coordinated from the beginning.
These documents are not separate administrative requirements. Together, they explain how a site connects to existing infrastructure, manages runoff, protects surrounding properties, and supports the proposed development.
A submission with inconsistent drawings, unclear calculations, or impractical routing can result in municipal comments, redesign, additional review cycles, and construction changes. A coordinated package gives reviewers confidence that the design is both compliant and buildable.
Municipal Review Depends on Coordinated Engineering Documents
Development applications commonly require several civil engineering documents, including:
- Site Servicing Plans
- Stormwater Management Reports
- Functional Servicing Reports
- Site Grading Plans
- Erosion and Sediment Control Plans
- Site Plan Approval Drawings
- Building Permit Drawings
- OPA/ZBA and Severance/Consent Application Drawings
Each document serves a different purpose, but the technical information must match across the full submission.
For example, the pipe sizes shown on a site servicing plan must agree with the calculations in the Functional Servicing Report. Proposed storm sewer inverts must align with grading elevations and the stormwater management design. Storage volumes and outlet controls in the SWM report must be reflected in the drawings.
When these details do not match, municipal reviewers may question the reliability of the entire package.
Site Servicing Plans Must Show a Practical Connection Strategy
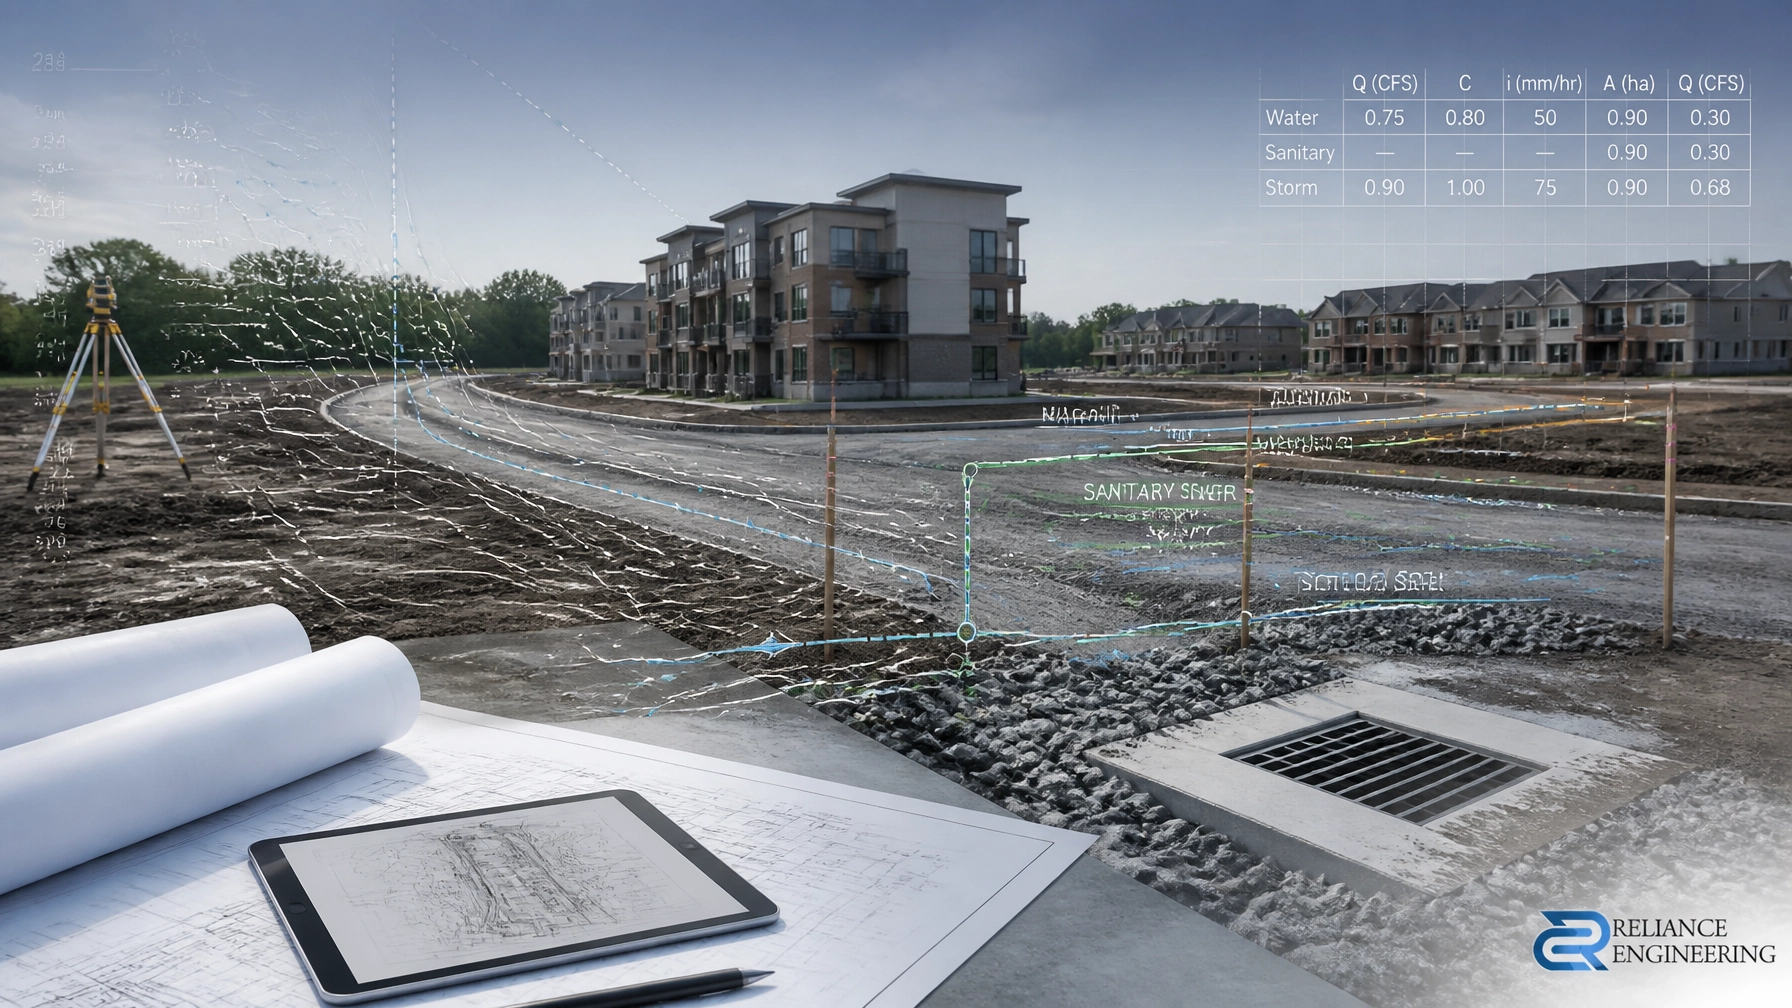
A site servicing plan explains how a proposed development will connect to municipal or private water, sanitary, and storm infrastructure.
A complete plan typically identifies:
- Water service connections, valves, meters, and chambers
- Sanitary laterals, cleanouts, manholes, and connection points
- Storm sewers, catch basins, inlets, outlets, and controls
- Pipe sizes, materials, slopes, flow directions, and invert elevations
- Utility crossings and separation requirements
- Easements, rights-of-way, and maintenance access
- Existing services to remain, relocate, or decommission
- Road, driveway, sidewalk, and municipal connection details
Precision matters because the design must work in the field: not only on paper.
A proposed sanitary connection with insufficient slope may create maintenance or capacity concerns. A storm connection that conflicts with a watermain may require a late redesign. A service route placed through a building foundation, fire access route, or retaining wall can create major construction problems.
Our approach is based on constructible routing and coordinated design. We review the survey, available record information, municipal requirements, building layout, grading, utility constraints, and fire access before finalizing the servicing strategy.
The result is a clear drawing that contractors can follow and municipal reviewers can assess efficiently.

Functional Servicing Reports Confirm Infrastructure Capacity
A Functional Servicing Report, or FSR, provides the broader infrastructure analysis for a proposed development. It explains existing conditions, anticipated demands, proposed connections, and the ability of nearby infrastructure to support the project.
Depending on the project and municipality, the report may address:
- Existing water, sanitary, and storm infrastructure
- Domestic water demand
- Fire flow requirements, where applicable
- Peak sanitary flows
- Storm drainage requirements
- Proposed service sizes and connection locations
- Downstream capacity considerations
- Required upgrades or off-site works
- Coordination with municipal servicing standards
An FSR should not simply describe the proposed services. It should demonstrate that the servicing strategy is practical and supportable.
For larger developments, infill projects, commercial properties, townhouse sites, apartment buildings, and OPA/ZBA applications, municipal staff may use the report to determine whether the existing system can accommodate the proposed use and density.
Ontario’s D-5-3 Servicing Options Statement also establishes a framework for evaluating servicing options where municipal, communal, or private systems may be relevant.
The report must be based on defensible assumptions and transparent calculations. Clear tables, concise conclusions, and coordinated drawings make technical review more efficient.
Stormwater Management Reports Need Clear Calculations and Practical Controls
A stormwater management report explains how runoff will be collected, controlled, treated, and released after development.
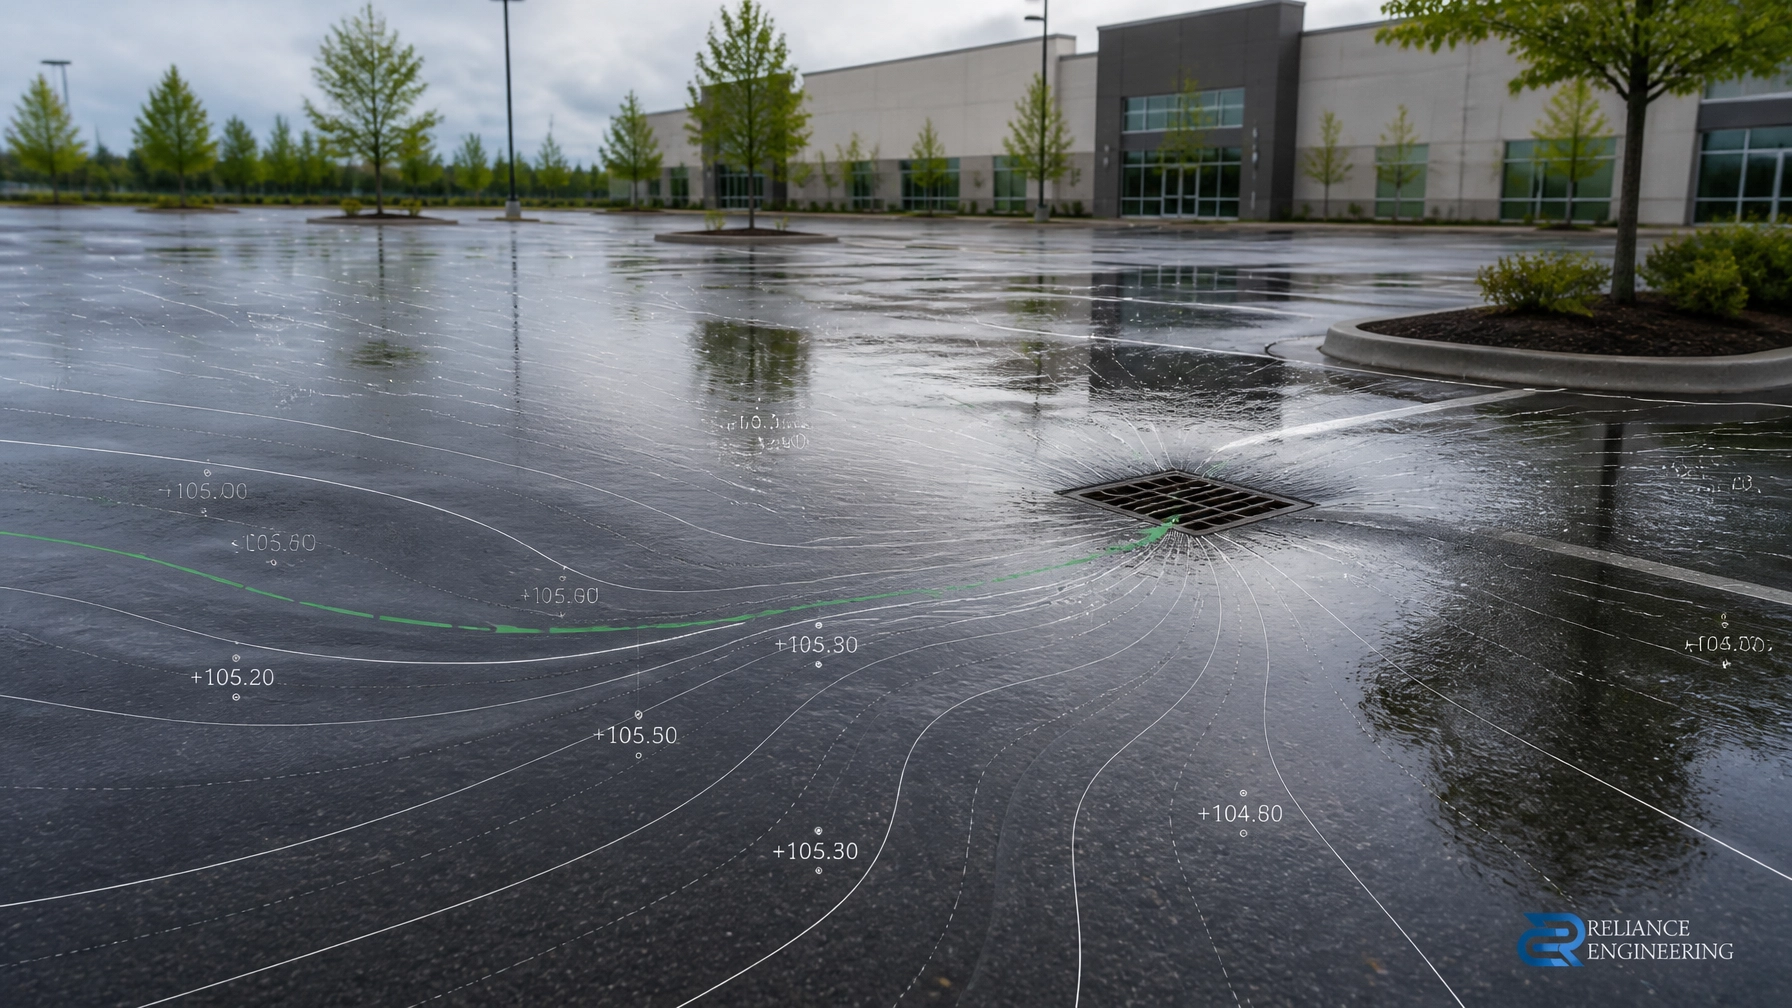
Development usually increases impervious surfaces through roofs, parking areas, driveways, walkways, and paved access routes. Without appropriate controls, the increased runoff can affect municipal systems, downstream properties, local drainage routes, and construction conditions.
A practical SWM report may include:
- Existing and proposed drainage areas
- Pre-development and post-development runoff
- Runoff coefficients and hydrologic assumptions
- Peak flow calculations for required storm events
- Allowable release rates
- Quantity control storage
- Orifice and outlet control sizing
- Water quality treatment measures
- Low Impact Development review, where required
- Overland flow routes
- Downstream and adjacent property impact assessment
- SWM summary tables and design recommendations
The objective is not to produce calculations in isolation. The stormwater strategy must fit the physical site.
A storage tank, pond, infiltration feature, or outlet control must be located where it can be constructed, accessed, maintained, and coordinated with grading and servicing. The outlet elevation must work with the receiving system. Emergency overland flow must be directed safely. Erosion and sediment control measures must protect the site during construction before the permanent system is complete.
For projects across Ontario, criteria may vary by municipality, region, and conservation authority. The report should therefore reflect the applicable local requirements rather than rely on a generic template.
The Peel Region water and wastewater service connection guidance is one example of the type of regional information that may affect servicing coordination and connection approvals.

The Most Common Precision Problems
Municipal review comments often arise from avoidable coordination issues, including:
Inconsistent elevations
The grading plan, servicing plan, and SWM report may show different elevations for the same inlet, outlet, manhole, or connection. This can make the proposed drainage system difficult to verify.
Mismatched pipe information
A pipe diameter or slope shown on the drawing may differ from the value used in the FSR or hydraulic calculations. Reviewers may require the entire package to be revised.
Unclear drainage boundaries
Catchment areas that do not correspond with actual grading, roof drainage, parking layouts, or overland flow routes can produce unreliable runoff results.
Incomplete municipal connections
A plan may identify a general connection point but omit the required details for service routing, maintenance access, separation, or tie-in construction.
Controls that do not fit the site
A theoretical storage or outlet solution may not work because of limited depth, groundwater conditions, utility conflicts, access restrictions, or insufficient maintenance space.
Missing construction protection
Permanent stormwater measures do not replace the need for an Erosion and Sediment Control Plan. Construction-phase controls must be considered separately and coordinated with the site layout.

A Precision-Focused Approval Process
Reliance Engineering uses a coordinated process for site servicing and stormwater-related approvals:
-
Review the project information
We examine surveys, architectural plans, municipal comments, utility information, existing services, and the proposed development program. -
Confirm municipal criteria
We identify applicable municipal, regional, conservation authority, and project-specific requirements. -
Develop the servicing strategy
Water, sanitary, and storm systems are sized and routed based on available infrastructure and actual site constraints. -
Complete the calculations
Water demand, sanitary flow, stormwater quantity, water quality, storage, and release requirements are assessed as applicable. -
Coordinate all documents
Site servicing, grading, SWM, FSR, erosion control, site plan, and building permit information are checked for consistency. -
Provide approval support
We prepare permit-ready drawings, respond to municipal comments, and revise the submission where required.
This process supports practical designs, clear drawings, buildable grading, and approval-focused documentation.
Work With an Ontario-Authorized Engineering Firm
Reliance Engineering provides civil engineering services for land development and municipal approvals across Ontario. With more than 20 years of principal engineer experience, we understand the importance of local requirements, detailed documentation, and responsive review support.
Our work is led by Naresh Ochani, P.Eng. M.Eng. Reliance Engineering is authorized by the Professional Engineers Ontario to provide professional engineering services under PEO Certificate of Authorization: 100548882.
If your project requires a site servicing plan, stormwater management report, Functional Servicing Report, or coordinated approval package, early technical review can help identify constraints before they become delays.
Request a consultation for your project:
- Phone: 647-385-6418
- Email: [email protected]
- Address: 6850 Millcreek Dr, Mississauga, ON L5N 2H4
- Office hours: Saturday 12:00 PM–2:00 PM; Sunday Closed
- Consultation: Contact Reliance Engineering
A precise, coordinated submission gives municipalities the information they need to review your project: and gives your project team a design that can move from approval to construction with fewer surprises.