
Article Metadata
- Topic: Land severance and consent application drawings
- Primary keyword: land severance Ontario
- Audience: Homeowners, property developers, builders, architects, land development planners, and construction professionals
- Service focus: Severance/Consent Application Drawings, grading, drainage, servicing, and stormwater feasibility
- Service area: Ontario
A land severance in Ontario is not approved because a new lot can simply be drawn on a survey. The Committee of Adjustment and municipal departments must be satisfied that the proposed severed and retained lots are appropriate, accessible, properly serviced, and capable of being drained without creating problems for neighbouring properties.
That is why a complete civil package matters.
Professional consent application drawings give municipal reviewers clear technical evidence that the proposal is practical and coordinated. They help identify conflicts before submission, support planning justification, and reduce the risk of refusal, repeated comments, delayed conditions, or an appeal.
No drawing package can guarantee approval. However, early engineering input and reviewer-friendly drawings can make the difference between a well-supported consent application and a proposal that leaves critical questions unanswered.
A Consent Application Is Also an Engineering Feasibility Test
A consent application changes how land functions. It can affect:
- Lot frontage, area, and setbacks
- Driveway access and emergency access
- Stormwater runoff and overland drainage
- Water and sanitary servicing
- Existing homes, garages, and accessory structures
- Easements, rights-of-way, and utility corridors
- Neighbouring properties and public infrastructure
- Future building permit requirements
Ontario municipalities evaluate consent applications against local Official Plans, zoning requirements, servicing policies, access standards, and site-specific conditions. The Ontario Citizens’ Guide to Land Use Planning explains that consent approval is required for many forms of land division, including creating a new lot or changing property boundaries.
Municipalities may also circulate the application to Public Works, Engineering, transportation departments, conservation authorities, and other agencies. These reviewers may ask a straightforward question:
Can the proposed lots function safely and independently without creating new municipal or private infrastructure problems?
A complete civil package answers that question before the application reaches the hearing.

1. The Severed and Retained Lots Must Work as Proposed
The first step is to examine the proposed lot configuration in relation to the entire property.
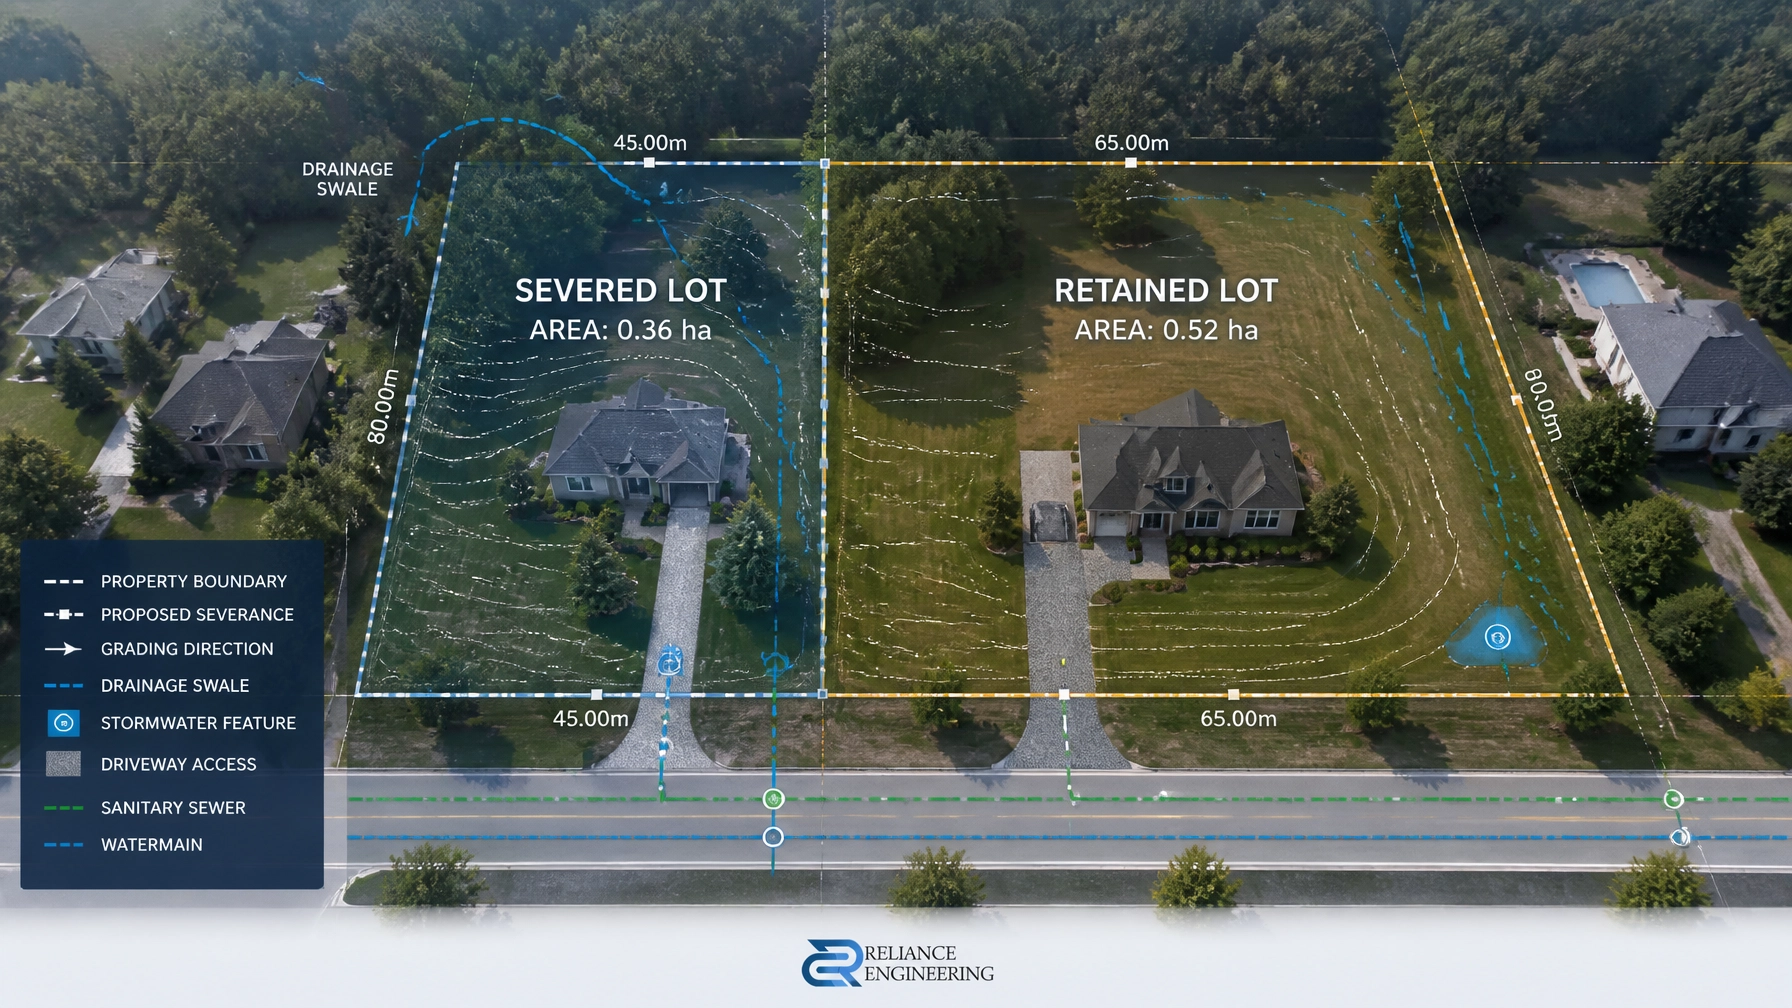
A consent drawing should clearly identify:
- The proposed severed lot
- The proposed retained lot
- Lot dimensions and areas
- Existing buildings and structures
- Setbacks from proposed lot lines
- Driveways and access points
- Municipal roads and rights-of-way
- Easements and utility corridors
- Watercourses, ditches, wetlands, and other site features
- Existing servicing infrastructure
A line drawn through a property may appear reasonable from a planning perspective but fail when tested against grading, servicing, or access requirements.
For example, the severed lot may meet minimum frontage requirements but lack a practical route for sanitary servicing. The retained lot may remain large enough on paper but lose its existing drainage outlet. A new driveway may be possible geometrically but conflict with a ditch, hydro pole, municipal standard, or sightline requirement.
A professional Severance/Consent Application Drawing brings these issues together. It shows whether the proposed lot division is a practical concept rather than only a legal boundary change.
Reliance Engineering provides Severance/Consent Application Drawings that coordinate the civil considerations required to support land division and municipal review.
2. Buildable Grading Protects the Application
Grading is one of the most common reasons a consent proposal requires additional information.
A complete grading review should demonstrate:
- Existing and proposed elevations
- Finished floor elevations, where available
- Driveway grades
- Drainage arrows
- Swales and low points
- Overland flow routes
- Rear-yard and side-yard drainage
- Catch basins or storm connections, where applicable
- Drainage relationships between the severed and retained lots
- Protection of adjacent homes and properties
The objective is not to produce a final construction-level design prematurely. The objective is to prove that the proposed lots can be graded and drained safely.
This is where buildable grading becomes important. A concept that depends on inaccessible low points, reverse drainage, excessive slopes, or uncontrolled runoff is difficult to defend during municipal circulation.
A Site Grading Plan provides the technical basis for showing how the land can be prepared for future development. It also creates a stronger starting point for future Site Plan Approval or Building Permit submissions.
When grading is addressed early, the applicant can adjust the lot line, building envelope, driveway location, or drainage approach before the application is submitted.
3. Servicing Feasibility Must Be Clear
A new lot is only useful if it can be serviced appropriately.
Depending on the municipality and the property, the civil review may need to address:
- Municipal water connection
- Sanitary sewer connection
- Storm sewer connection
- Private well and septic feasibility
- Service depths and connection points
- Easements for shared or crossing services
- Existing service conflicts
- Road cuts and municipal infrastructure
- Capacity or outlet limitations
The Site Servicing Plans should coordinate the proposed water, sanitary, and storm servicing layouts with the severed and retained lot configuration.
For rural properties, the analysis may focus on private servicing, septic envelopes, well locations, and separation distances. For urban or suburban properties, the focus may shift to municipal connection points, grades, available capacity, and whether services can be extended without affecting the retained lot.
A consent application that states “services will be provided” without showing a practical route may invite technical comments. Reviewer-friendly drawings give the municipality a clear basis for evaluating the proposal.

4. Stormwater Must Be Managed Without Neighbourhood Impact
Stormwater is often the hidden issue in land severance applications.
Creating a new lot can increase hard surfaces, alter drainage patterns, and concentrate runoff. Even before the final building design is known, the application should demonstrate that stormwater can be managed without:
- Directing runoff onto a neighbouring property
- Blocking existing drainage routes
- Creating ponding near buildings
- Increasing erosion
- Overloading a municipal drainage system
- Removing a required drainage outlet
- Creating unsafe driveway or road conditions
The appropriate level of analysis depends on the site. A simple two-lot severance may require a coordinated grading and drainage concept. A larger, sloped, constrained, or environmentally sensitive site may require a more detailed Stormwater Management Report.
The purpose is to establish a practical stormwater approach at the consent stage. That may include surface drainage, storm sewer connections, swales, infiltration measures, detention, or other controls identified through engineering review.
The design must also consider the retained lot. Solving drainage for the severed lot by transferring water to the retained parcel is not a coordinated solution.
5. Strong Coordination Reduces Municipal Comments
A consent application commonly involves several professionals:
- Ontario Land Surveyor
- Planner
- Civil engineer
- Architect
- Septic designer
- Environmental consultant
- Lawyer
- Municipal reviewers
- Conservation authority staff
If each document shows a different lot line, building location, driveway, or servicing assumption, the application becomes difficult to review.
Strong coordination means that the:
- Survey information matches the civil drawings
- Severed and retained labels are consistent
- Lot dimensions are accurate
- Proposed building envelopes fit the grading concept
- Driveways align with access assumptions
- Servicing routes match easements and rights-of-way
- Stormwater strategy supports the grading plan
- Planning rationale reflects the engineering evidence
This is the value of a complete civil package. It connects the planning concept to the physical realities of the property.
A Functional Servicing Report may also be appropriate for more complex proposals requiring broader infrastructure analysis. The exact submission should be based on the municipality’s requirements, the scale of the proposal, and site conditions.
6. Early Engineering Input Is Less Expensive Than Rework
Engineering is often brought in after a lot configuration has already been selected. That can be costly.
If the proposed severance cannot be serviced or drained as drawn, the applicant may need to revise:
- The severance line
- Lot frontage
- Driveway location
- Building envelope
- Servicing easements
- Drainage outlets
- Stormwater controls
- Planning justification
- Supporting survey and application documents
These changes can lead to additional consultant fees, revised submissions, delayed hearings, further circulation, or conditions that are difficult to satisfy.
Early engineering input allows the team to test practical concepts before finalizing the application. It also helps determine whether related approvals may be required, such as an OPA/ZBA application or future Building Permit Drawings.
What a Complete Civil Package Should Show
The right package depends on the municipality and the site. In general, a coordinated consent submission may include:
-
Severance concept plan
Clear severed and retained lot boundaries, dimensions, areas, structures, access, and constraints. -
Grading and drainage plan
Existing and proposed grades, drainage arrows, swales, flow routes, and building protection. -
Servicing plan
Water, sanitary, storm, private servicing, connection points, and required easements. -
Stormwater analysis
A practical approach to runoff, outlets, infiltration, detention, or water quality where required. -
Functional servicing information
Broader infrastructure review for multi-lot, urban, constrained, or complex proposals. -
Coordination notes and assumptions
Clear information for the planner, surveyor, municipality, and other consultants.
The goal is not to over-design the project. The goal is to provide clear, permit-ready civil drawings at the level required to support the consent application and future approvals.
Approval Support for Land Severance Ontario Applications
A clean consent process begins with a realistic proposal and complete technical information.
Reliance Engineering provides practical designs, clear drawings, and approval support for land severance applications across Ontario. With more than 20 years of principal engineer experience and detailed knowledge of municipal requirements, we coordinate grading, drainage, servicing, and stormwater considerations into a clear submission package.
For a review of your proposed severed and retained lots, contact Reliance Engineering before finalizing your consent application.
Request expert advice or a consultation:
- Phone: 647-385-6418
- Email: [email protected]
- Address: 6850 Millcreek Dr, Mississauga, ON L5N 2H4
Professional Credentials and Office Hours
Naresh Ochani, P.Eng. M.Eng.
Founder and Principal, Reliance Engineering
PEO Certificate of Authorization: 100548882
Office hours:
- Saturday: 12:00 PM–2:00 PM
- Sunday: Closed





