Ontario Land Development, Zoning & Approvals | 6:00 PM post / Article type: Land severance and consent guidance | Focus: Proving legal and physical vehicular access as the first test in an Ontario consent application | Reading time: 6 minutes
A severance proposal can have thoughtful grading and a clear servicing concept and still face refusal or difficult conditions if one basic question is unanswered: how will a car, fire truck or garbage truck reach the new lot, legally and physically?
These are two separate tests. Legal access asks whether the lot has a recognized right to reach a road. Physical access asks whether vehicles can use that route safely and reliably, including through the seasons. A promising lot line cannot fix an uncertain right-of-way or an entrance that does not work.
For a land severance in Ontario, establish the access route early. It can determine whether the lot is viable before grading, servicing and drainage designs receive meaningful review.
What the consent authority considers
Ontario’s Citizen’s Guide to Land Use Planning explains that consent authorities assess proposals against criteria including conformity with the official plan; suitability of the land, including the size and shape of the lots; adequacy of vehicular access, water supply and sewage disposal; and protection from potential flooding.
Access is not simply a line on a sketch. The authority needs confidence that each proposed parcel can function and that the lot division is appropriate under the local planning framework.
The consent-granting authority varies across Ontario. It may be an upper-tier, lower-tier or single-tier council; a committee of adjustment; a land division committee; an appointed officer; a planning board; or, in parts of Northern Ontario, the Minister. Local official plans, road authority policies and submission requirements also vary. Do not assume one province-wide access standard. Confirm the applicable requirements with the municipality and road authority before finalizing the concept.
Three access models, three different questions

1. Frontage on a municipally maintained public road
Direct frontage on a maintained public road is often the clearest arrangement, but it still needs checking. Compare zoning minimum frontage with the usable frontage remaining after any road widening dedication. A plan may show adequate frontage before dedication but less than the required amount afterward.
The proposed entrance location also matters. Check its relationship to nearby intersections, sight distance, hydro poles, sidewalks and any local driveway spacing bylaw. A lot can touch a road and still lack a suitable place for a safe, permitted entrance.
2. Registered right-of-way or easement
A shared access route over a neighbouring or retained parcel is more fragile. The new lot cannot rely on a handshake, informal permission or an assumption that a driveway will remain available.
The drawings should identify the right-of-way’s location and width, show how it reaches the public road, and provide enough information to assess the vehicle route and turning movements. The maintenance obligation should be understood, including who is responsible for upkeep and how that arrangement is documented. Coordinate the legal instrument with the Ontario Land Surveyor and lawyer so the plan and registered rights describe the same route.
Narrow shared lanes are a common source of concern. Reviewers may question whether emergency vehicles can reach the lot and whether municipal waste collection can use the lane. A route that works for a passenger car may not work for the vehicles the municipality expects to serve the property.
3. Unopened road allowance, seasonally maintained road or private lane
A road allowance on a map is not necessarily a built, maintained or usable road. Confirm its status, who is responsible for maintenance, and whether the road authority will issue an entrance permit. For a private lane or seasonally maintained road, clarify who maintains it and what level of access is available throughout the year.
Also confirm whether the municipality will ever assume the road, if that is part of the proposal. If status, maintenance or permitted access remains unclear, the consent authority may impose a condition or refuse the application. An unresolved condition can be difficult or impossible to satisfy if the necessary rights or approvals cannot be secured.
The entrance detail that often becomes a condition
Even where the legal route is clear, the connection to the road needs to be workable. Review the driveway grade from the road platform, sight lines, and the turning radius into the lot. Where a roadside ditch exists, show the culvert location and sizing and demonstrate that ditch flow can continue through the entrance.

An entrance permit comes from the applicable road authority and is separate from consent approval. Depending on the road, that authority may be municipal, county or provincial. Confirm the permit requirement and entrance location early, rather than assuming consent approval authorizes construction of the access.
Where access depends on a legal instrument, match the civil plan to the survey and legal documents. Strong coordination helps prevent a discrepancy between the route shown on the drawing and the rights registered for the lot.
Access through regulated lands
If the only feasible driveway crosses a floodplain, wetland, steep slope or watercourse buffer, the access route may constrain where the building envelope can sit. Work in a regulated area may require separate Conservation Authority permission under the Conservation Authorities Act and O. Reg. 41/24. Check the applicable requirements with the local authority early, as described on Ontario’s page about permits under the Conservation Authorities Act.
Show the route clearly on the consent drawings
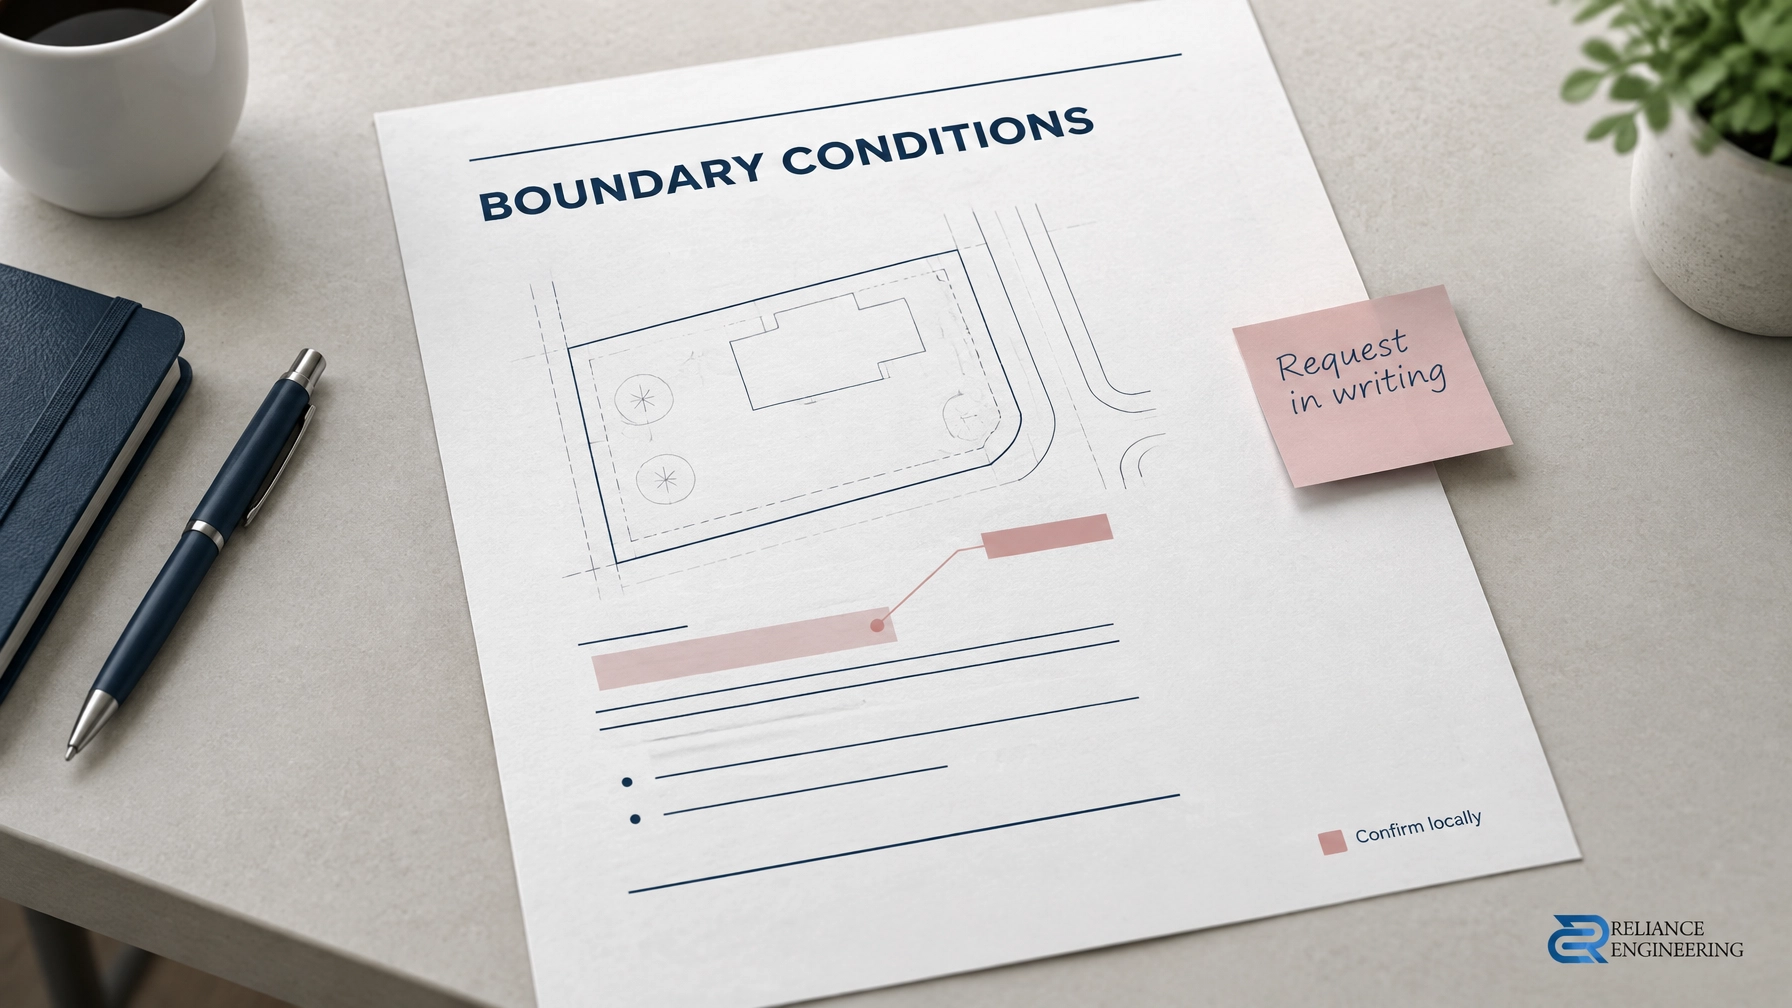
A reviewer-friendly access and driveway plan sheet should show the connection to the public road, driveway centreline and profile grade, roadside ditch and culvert where applicable, and sight line notes. For shared access, show the right-of-way or easement dimensions and turning templates appropriate to the lane and the vehicles that need to use it. Add a concise note tying the proposed route to the relevant legal instrument.
This is where early engineering input and a complete civil package are useful. The access plan needs to coordinate with the survey, legal description and other civil drawings. Grading, servicing and drainage remain important, but they should support a proven route rather than substitute for one. A well-coordinated submission can show the authority how access works before the lot line is fixed.
Reliance Engineering prepares severance and consent application drawings with clear access information and approval support. Where needed, site grading plans can show a buildable driveway connection, while site servicing plans help coordinate utilities with the access route.
Naresh Ochani, P.Eng. M.Eng., asks how the new lot will be reached before opening the grading plan. That sequence keeps the design focused on a practical concept that can be reviewed, legally secured and built.
Five questions to answer before you file
- What is the legal right of access? Is it direct frontage, a registered right-of-way, or another documented arrangement?
- How much usable frontage remains? Have you accounted for any required road widening dedication and checked the applicable zoning standard?
- Is an entrance permit required? Which road authority issues it, and has the proposed entrance location been discussed?
- If access is shared, is it workable and maintainable? Confirm the lane’s width, turning needs, maintenance responsibility and legal terms.
- Does the access route cross a regulated feature? Check whether separate permissions or additional review may apply.
Prove access first, then design the lot around it
A consent drawing should make the route to the new lot clear both on paper and on the ground. Confirm the legal right, test the physical access and coordinate the entrance requirements before relying on the proposed lot line. Early engineering input can identify constraints while the layout can still change.
For severance and consent application drawings, practical concepts and approval support, contact Reliance Engineering. We can help coordinate permit-ready civil drawings with the requirements of the applicable Ontario municipality and road authority.
Contact
Naresh Ochani, P.Eng. M.Eng.
PEO Certificate of Authorization: 100548882
Reliance Engineering Canada Limited
6850 Millcreek Dr, Mississauga, ON L5N 2H4
Phone: 647-385-6418
Email: [email protected]
Hours: Monday–Friday 9:00 AM–5:00 PM, Saturday 12:00 PM–2:00 PM, Sunday closed.