
Published: October 9, 2026
Article type: Technical guide
Focus: Commercial site grading, drainage coordination, municipal approvals, and construction-phase erosion control across Ontario
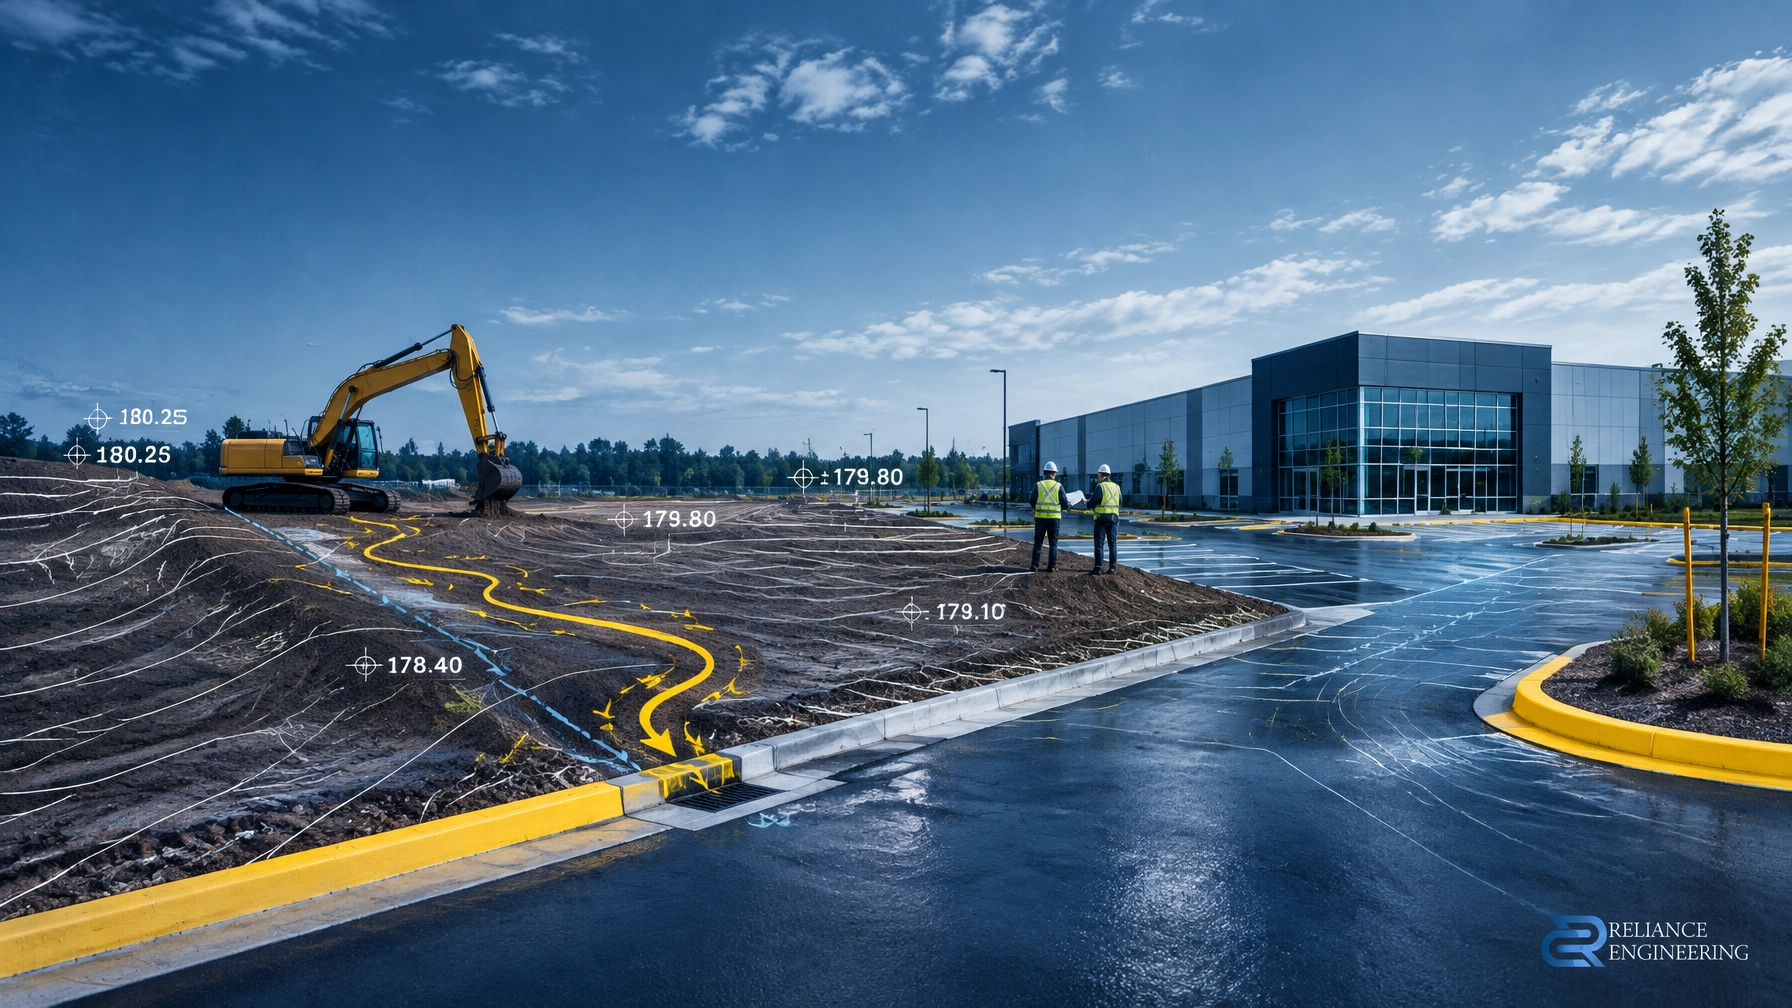
Commercial site grading is not simply the process of adding elevations to a plan. It is the design of a buildable surface that directs water safely, connects to roads and municipal infrastructure, protects adjacent properties, and gives contractors clear information for construction.
Across Ontario, municipalities review grading in relation to their own engineering standards, site alteration by-laws, road authority requirements, stormwater criteria, and lot grading policies. Conservation Authority requirements may also apply where a site is near a watercourse, wetland, valley slope, shoreline, floodplain, or other regulated feature.
A coordinated grading submission reduces review comments and helps prevent field problems such as ponding, flooded entrances, unsafe driveway slopes, and costly asphalt rework.

What a Commercial Site Grading Plan Must Demonstrate
A commercial grading plan should clearly show how the proposed site will work before construction begins. At a minimum, the design typically addresses:
- Existing and proposed elevations
- Building finished floor and entrance elevations
- Parking and loading area grades
- Driveway and road tie-ins
- Curbs, sidewalks, ditches, and boulevards
- Catchbasins, area drains, and storm sewer connections
- Swales and drainage divides
- Retaining walls and grading transitions
- Property-line compatibility
- Overland flow routes
- Emergency and major-system drainage
- Erosion and sediment control measures
The plan must demonstrate positive drainage away from buildings and toward an approved drainage system, outlet, watercourse, or stormwater management facility. It should also show that runoff will not be redirected onto a neighbouring property, public sidewalk, road, or adjoining commercial lot.
Reliance Engineering prepares Site Grading Plans using survey information, architectural plans, municipal standards, and site-specific drainage conditions. The result is a practical design with clear drawings, buildable grading, and approval support.
Buildable Grading Starts with Existing Conditions
Commercial sites often include challenging existing conditions:
- An older parking lot with localized ponding
- A low property corner near a municipal road
- A shallow storm sewer connection
- An existing ditch or culvert
- Adjacent buildings at different elevations
- Limited cover over underground services
- Retaining walls or steep grade changes
- Drainage from neighbouring properties
These conditions should be reviewed before the proposed site layout is finalized. A grading design that looks acceptable on paper may not be constructible if it ignores existing elevations, utility conflicts, driveway access, or the available municipal outlet.
For redevelopment projects, commercial property grading fixes may include asphalt regrading, new catchbasins, localized concrete removal, pavement reconstruction, swale improvements, or a revised storm connection. The design must identify whether the problem is caused by surface grade, inadequate inlet capacity, blocked drainage, settlement, or an undersized outlet.
An effective design provides practical ponding solutions rather than moving water from one problem area to another.
Road and Driveway Tie-Ins Require Careful Coordination
The connection between a commercial property and a municipal road is one of the most sensitive parts of a grading design.
The proposed driveway should connect safely to the road while maintaining drainage along the curb, gutter, boulevard, ditch, or sidewalk. The entrance should not create a dip that traps water on the site or a raised section that pushes runoff onto the roadway.
Depending on the municipality and road authority, the review may address:
- Driveway entrance location and width
- Entrance radii
- Curb cuts and sidewalk transitions
- Culvert sizing where a ditch is present
- Driveway slope and accessibility
- Sightline requirements
- Road drainage continuity
- Utility conflicts
- Road occupancy and entrance permits
- Restoration of curb, sidewalk, or boulevard areas
Commercial driveway dimensions and grading limits are not uniform across Ontario. The local municipality or road authority should be consulted before finalizing the design.
The grading plan should show spot elevations at the property line, driveway, curb, gutter, sidewalk, and building entrance. These elevations make the tie-in clear to municipal reviewers and provide contractors with usable construction information.

Connections to Municipal Storm Systems
A commercial site may connect to a municipal storm sewer through catchbasins, area drains, manholes, or a direct service connection. The proposed connection must be coordinated with the Site Servicing Plan, utility requirements, and available capacity.
The grading design should answer several practical questions:
- Where does surface runoff collect?
- Which areas drain to catchbasins or area drains?
- How does the storm sewer connect to the municipal system?
- Is the outlet elevation adequate?
- Is on-site storage or flow control required?
- What happens when the minor storm system is full?
- Is the proposed discharge rate acceptable?
- Are maintenance access and easements available?
For larger or more complex commercial developments, grading is coordinated with a Functional Servicing Report and Stormwater Management Report. These documents may address stormwater quantity, quality, infiltration, water balance, detention, oil-grit separators, underground storage, and discharge restrictions.
A grading plan should not be developed separately from stormwater design. Catchbasin locations, surface slopes, pipe inverts, storage areas, and emergency spill routes must work together.
Overland Flow Routes Protect the Site During Major Storms
The minor drainage system includes the regular network of catchbasins, pipes, and manholes. During a larger storm, that system may reach capacity. The grading design must then provide a safe overland flow route for excess water.
An acceptable route should be:
- Continuous
- Clearly shown with directional arrows
- Free of obstructions
- Directed to an approved outlet
- Protected from erosion
- Separated from building openings where required
- Compatible with neighbouring properties
- Controlled within the right-of-way, easement, or approved drainage area
The route may pass through a parking area, a designated swale, a municipal right-of-way, or a dedicated drainage easement. The design must confirm that water will not flow through a building entrance, accumulate against a foundation, cross an adjacent private property, or create unsafe conditions for vehicles and pedestrians.
Municipal criteria vary. For example, some municipalities establish specific minimum grades for paved areas, landscaped areas, and swales, while others apply project-specific requirements based on catchment size, receiving systems, and site conditions. The applicable local standard must be confirmed for every project.
Lot Grading, Site Alteration, and Conservation Authority Review
Commercial grading may require more than municipal site plan approval. Depending on the scope of work, a site alteration permit may be required for:
- Import or export of fill
- Excavation
- Large-scale regrading
- Topsoil placement or removal
- Changes to drainage patterns
- Retaining wall construction
- Vegetation removal
- Major parking lot reconstruction
Site alteration requirements vary significantly across Ontario. The project team should confirm the applicable by-law, permit thresholds, securities, inspection requirements, and excess-soil obligations before construction begins.
Conservation Authority review may apply under Ontario Regulation 41/24, particularly where development or site alteration is near a regulated hazardous land, wetland, watercourse, shoreline, valley, or erosion-prone area.
A Conservation Authority may require additional information related to:
- Floodplain elevations
- Watercourse setbacks
- Valley and slope stability
- Erosion protection
- Floodproofing
- Stormwater discharge
- Wetland protection
- Fill placement
- Natural-channel impacts
- Compensatory storage
Municipal approval and Conservation Authority permission are separate requirements. One does not replace the other.
Erosion and Sediment Control Must Follow the Grading Design
Commercial grading changes the site’s drainage patterns during construction. Exposed soil, temporary stockpiles, open trenches, and incomplete pavement can send sediment into roads, catchbasins, storm sewers, ditches, and watercourses.
An Erosion and Sediment Control Plan should be coordinated with the grading and construction sequence. Typical controls include:
- Silt fence around disturbed areas
- Mud mats at construction entrances
- Catchbasin protection
- Sediment traps
- Check dams
- Stockpile covers and protection
- Construction limit fencing
- Dewatering controls
- Inspection and maintenance notes
These controls should be located according to the actual flow paths shown on the grading plan. Standard notes alone may not be sufficient if runoff is concentrated toward a municipal road or sensitive receiving feature.
A coordinated ESC plan helps contractors understand what must be installed, maintained, and modified as grading progresses.

A Practical Approval Checklist
Before submitting a commercial grading package, confirm that it includes:
- Current topographic survey
- Existing and proposed grading
- Finished floor and entrance elevations
- Parking, loading, and accessible route grades
- Road and driveway tie-ins
- Catchbasins and storm connections
- Overland flow routes
- Stormwater management coordination
- Site servicing plan
- Functional servicing report, where required
- Erosion and sediment control plan
- Retaining wall and slope coordination
- Site alteration review
- Conservation Authority screening
- Easement and outlet confirmation
- Clear construction notes and details
This coordinated design approach gives municipal reviewers the information they need and gives contractors permit-ready drawings that can be built in the field.
Prepare Commercial Grading That Works in the Field
Reliance Engineering provides commercial site grading Ontario services across Ontario, including grading design, drainage coordination, storm connections, asphalt regrading, ponding solutions, ESC plans, and municipal approvals.
With more than 20 years of principal engineer experience, Naresh Ochani, P.Eng. M.Eng. provides practical designs, clear drawings, and responsive approval support. Services are delivered through Reliance Engineering, authorized by the Professional Engineers Ontario PEO Certificate of Authorization 100548882.
Request a consultation with Reliance Engineering to review your commercial site, existing drainage concerns, road tie-ins, or municipal submission requirements.
Contact and Professional Information
Reliance Engineering
6850 Millcreek Dr, Mississauga, ON L5N 2H4
Phone: 647-385-6418
Email: [email protected]
Principal: Naresh Ochani, P.Eng. M.Eng.
PEO Certificate of Authorization: 100548882
Office hours: Monday–Friday 9:00 AM–5:00 PM; Saturday 12:00 PM–2:00 PM; Sunday Closed.





