Published: October 9, 2026
Article type: Approval process guide
Focus: Commercial development approvals and coordinated civil engineering across Ontario
Commercial projects move through several connected reviews before construction can begin. A site may need land-use permissions, site plan approval, engineering acceptance, external agency clearances and building permits. The exact requirements depend on the municipality, property and proposed work.
A coordinated civil engineering package helps test whether the concept can function before the design is too advanced to change easily. Early engineering input can also help the project team prepare reviewer-friendly drawings, address constraints and carry a practical design from planning review toward permit-ready civil drawings.
Why commercial projects stall
Commercial approvals are interdependent. Zoning establishes permitted uses and development standards. An Official Plan Amendment (OPA) or Zoning By-law Amendment (ZBA) may be required if the proposal does not conform. Site plan control reviews site-specific matters such as access, parking, drainage and landscaping. Municipal engineering departments and external agencies may review related parts of the project, while building permit review considers applicable building requirements.
The order and overlap of these reviews vary. Some work can proceed concurrently, but unresolved issues in one area can affect others. For example, a servicing constraint may require a smaller building, a different use, or changes to parking and loading. A stormwater outlet concern can change grades, landscape areas and the civil layout.
These problems often surface late when engineering begins only after the architectural concept is settled. Early civil input helps identify whether water and sanitary services are feasible, where stormwater can discharge, and whether the proposed access and grading are practical. It gives the architect and planner time to adjust the concept before formal submissions.
What a commercial site should prove early
Before a concept advances, the team should investigate whether the site can support:
- Water and sanitary servicing: Is there a viable connection strategy and sufficient capacity for the proposed use?
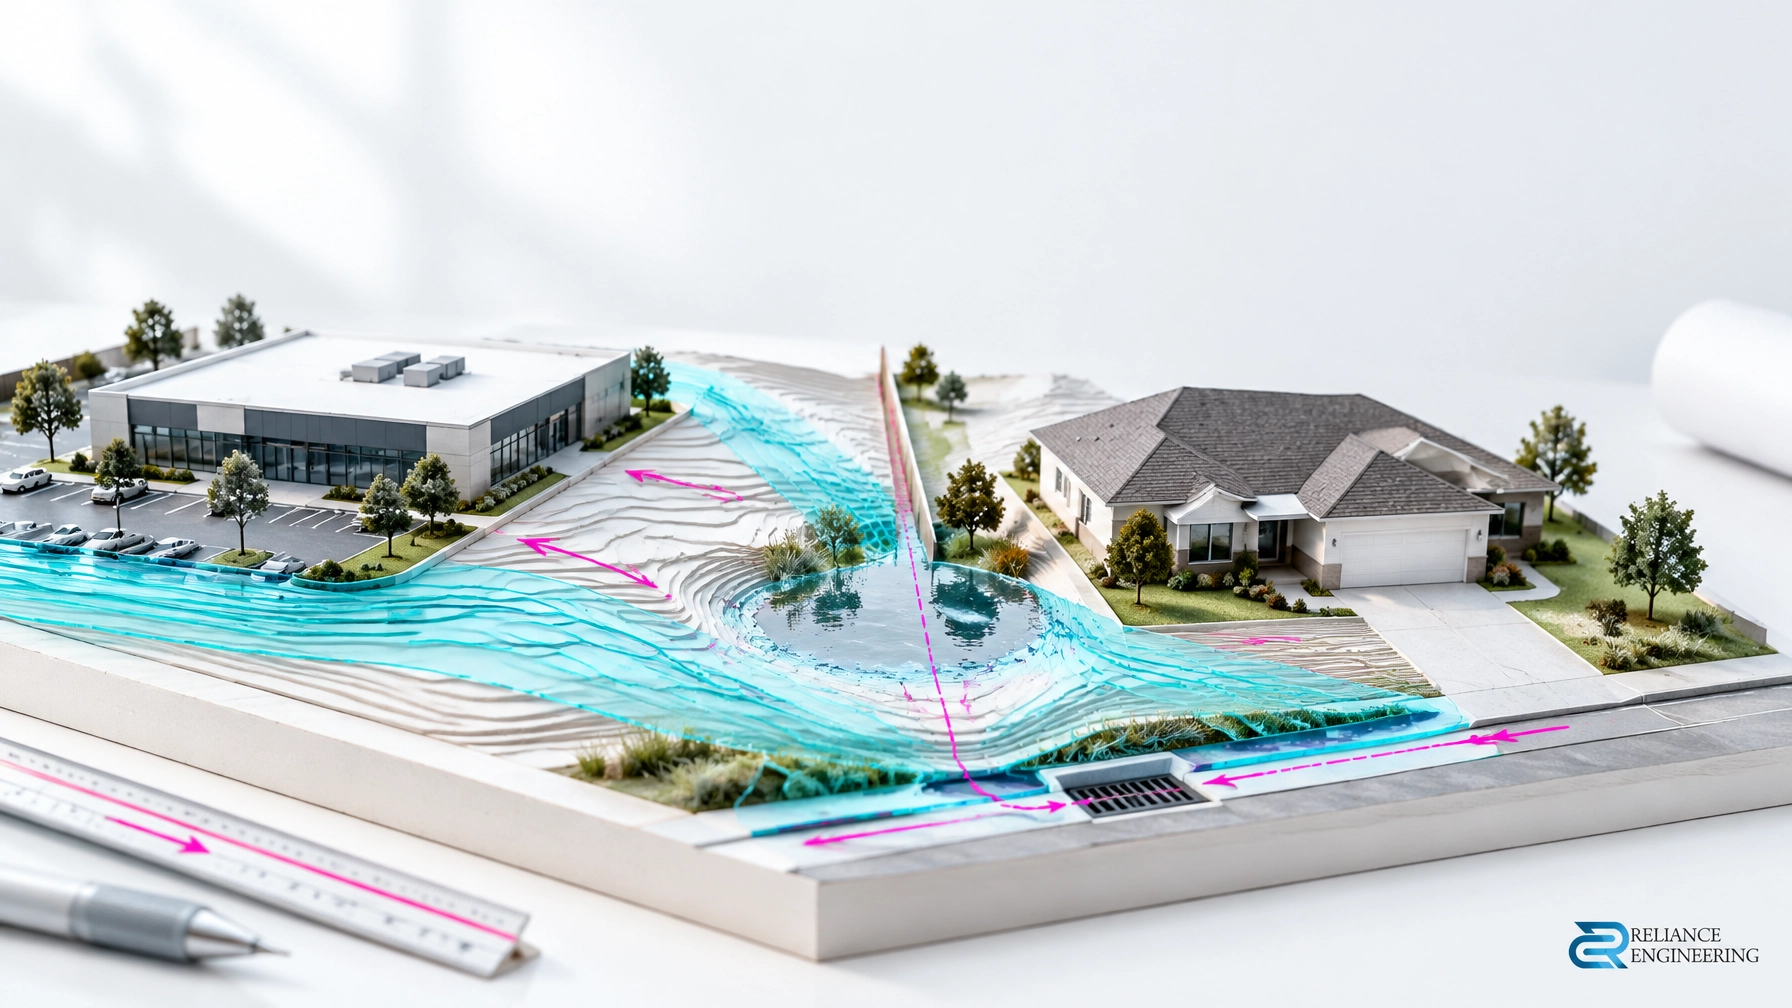
- Stormwater drainage: Is a municipal connection or other suitable outlet available? Can runoff be managed to applicable criteria?
- Buildable grading: Can grades work at building entrances, loading areas, walkways and parking without creating drainage or access conflicts?
- Driveway and right-of-way geometry: Can access connect safely to the road, and are road authority requirements or tie-ins involved?
- Fire access: Can fire routes and access areas be coordinated with the building and site layout?
- Parking and circulation: Can vehicles move through the site while maintaining workable lot grades and drainage?
- Natural hazards and regulated areas: Does the site touch a regulated feature, watercourse, wetland, shoreline or floodplain that warrants Conservation Authority screening?
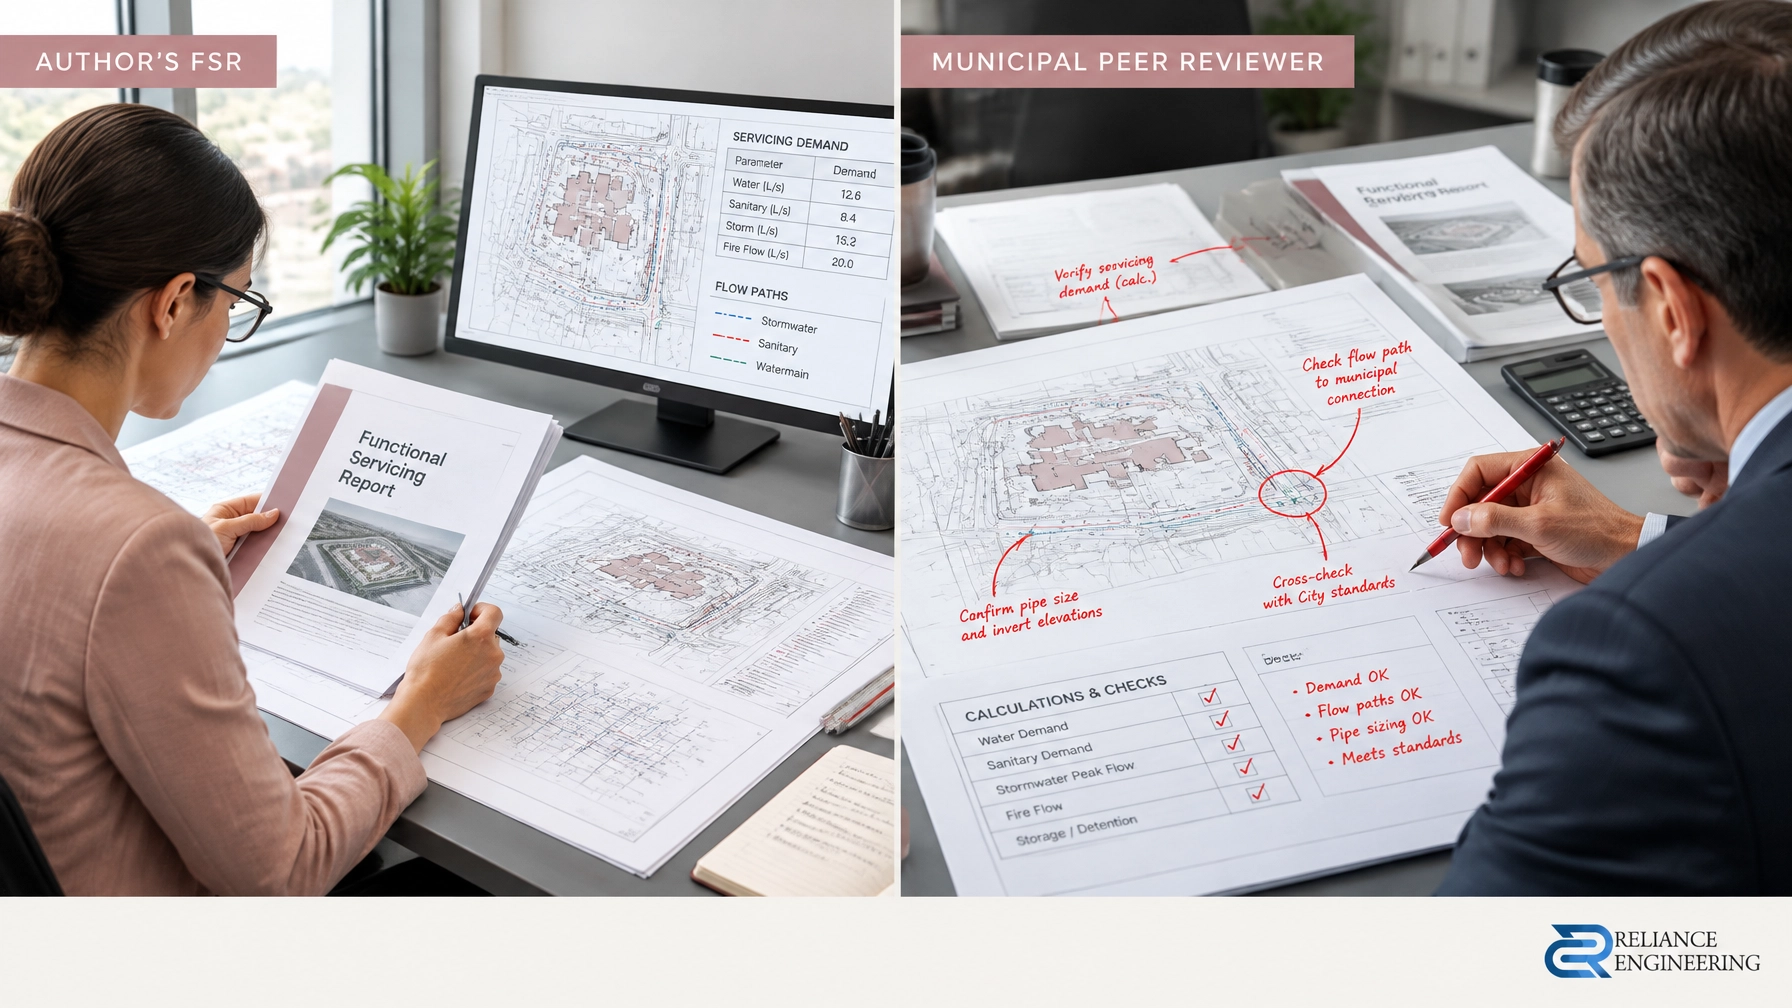
A Functional Servicing Report can help explain existing infrastructure, proposed water and sanitary demands, connection strategy and servicing constraints. For commercial infill and redevelopment, reviewing records and existing services early is especially important.
Where a property may be within a regulated area, confirm requirements with the local Conservation Authority. Ontario explains that permits may be required for development or other activities in areas such as floodplains, shorelines, wetlands and watercourses, in addition to local planning approvals. Conservation Authority approvals are separate from municipal planning approvals. Review Ontario’s permits under the Conservation Authorities Act and confirm site-specific requirements with the relevant authority.

The approval sequence and where civil engineering fits
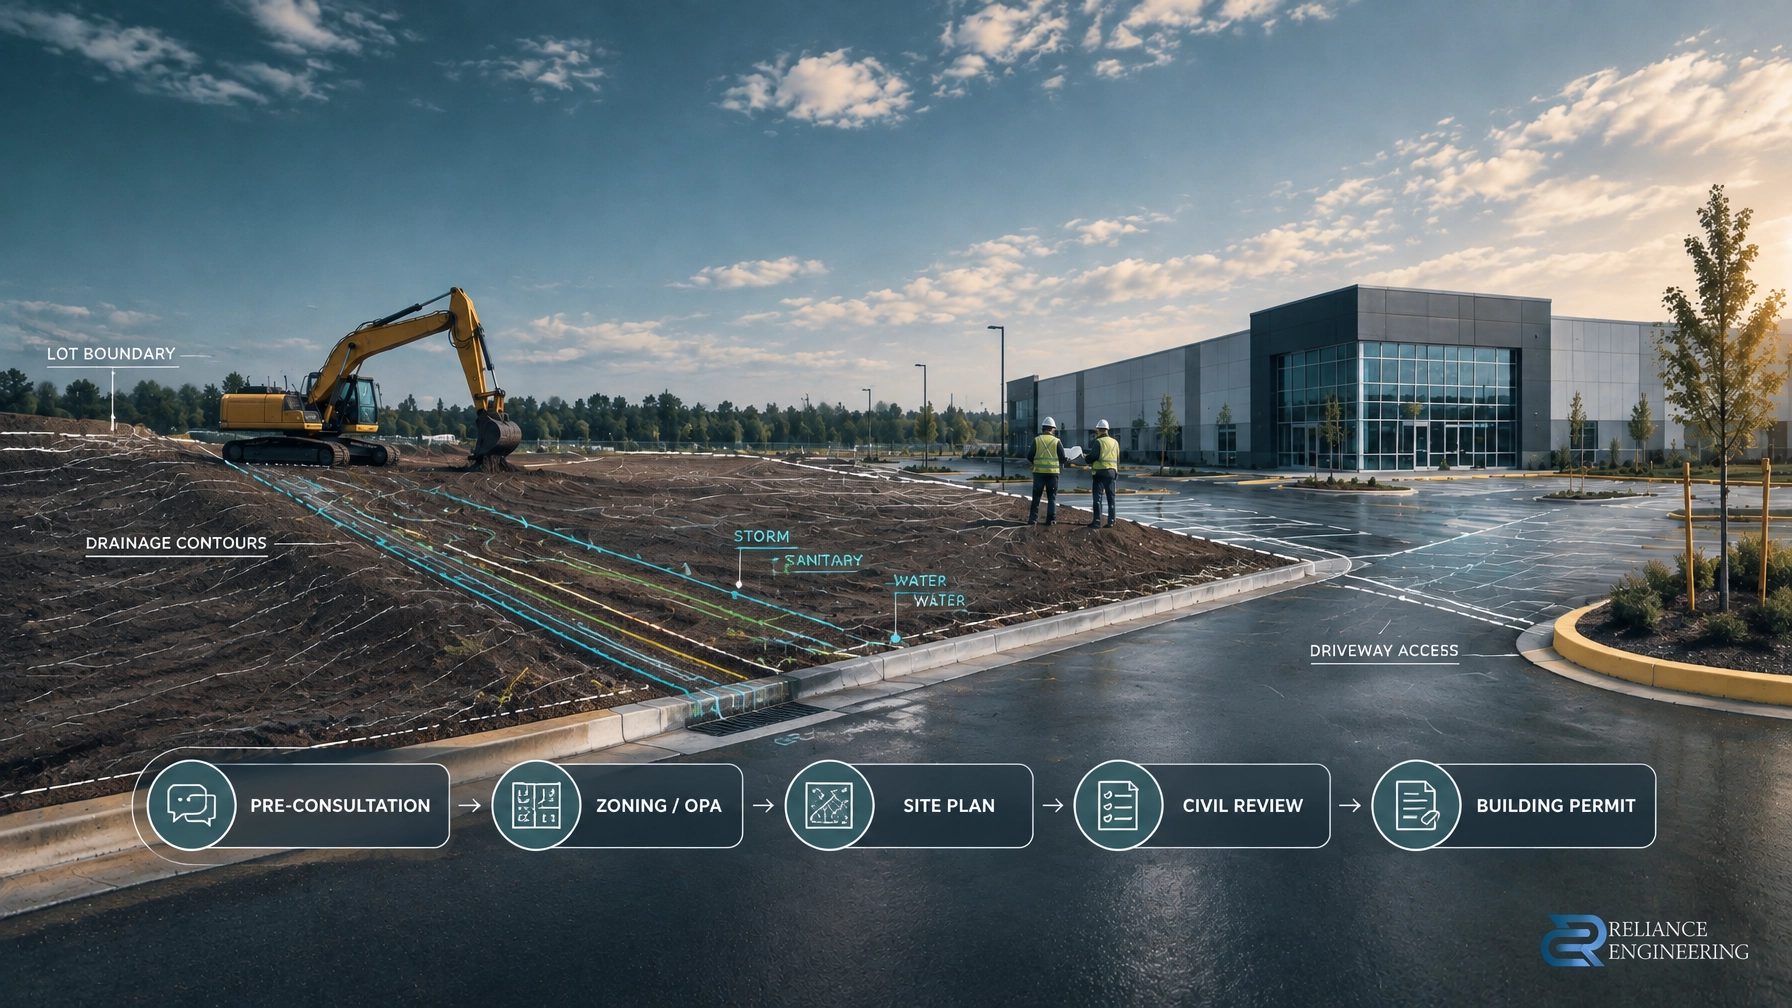
The process is not identical across Ontario, and some steps may run in parallel. The municipality, applicable planning policies, site conditions and agency requirements determine the project’s actual pathway.
1. Pre-consultation and due diligence
Confirm the official plan designation, zoning, site plan control status, road jurisdiction, available municipal information, easements, servicing conditions and potential agency constraints. Ask the municipality which studies and drawings it expects. Civil engineering can contribute a preliminary grading, drainage, servicing and access review to test the concept.
2. OPA or ZBA, where required
If the proposed use or built form does not conform to the applicable planning framework, an OPA, ZBA, or both may be needed. Civil feasibility drawings can show how the concept may be graded, serviced and drained, and flag infrastructure constraints before detailed site design.
Reliance Engineering prepares OPA/ZBA drawings to support planning submissions with preliminary civil concepts and technical coordination.
3. Site plan control and the complete civil package
Where site plan control applies, the municipality reviews site-specific design matters and may require coordinated plans, conditions or agreements. Ontario’s site plan control guide describes the role of site plan control; applicants should also check the local municipality’s current requirements.
At this stage, civil design develops alongside the architectural, planning and landscape plans. The site plan approval drawings should make clear how the site will drain, connect to infrastructure, provide access and function.
4. Consent or subdivision, if the property arrangement requires it
If a lot is being split, a consent application may require land severance Ontario drawings showing how each parcel will be serviced, accessed and drained. Larger commercial land assemblies may require a plan of subdivision. The appropriate process depends on the proposal and local requirements.
5. Building permit drawings and construction clearance
Once required planning and engineering conditions are addressed, prepare building permit drawings for the relevant municipal review. Building permit submissions are separate from planning approvals. Construction should not begin until the necessary permits and clearances are in place.

What the complete civil package contains
The complete civil package brings the site’s grading, drainage, servicing and construction controls into one coordinated design. Depending on the project, it may include:
- Site grading plans: Existing and proposed elevations, slopes, drainage routes, entrance and loading grades, parking lot elevations, road tie-ins and overland flow.
- Site servicing plans: Water, sanitary and storm layouts, connection details, pipe information, and utility and easement coordination.
- Storm drainage and stormwater management coordination: Drainage areas, runoff strategy, outlet review and a supporting stormwater management report, where required.
- Erosion and sediment control plans: Construction access, sediment controls, catchbasin protection, notes and details.
- Civil notes and details: Design and construction information needed to explain the proposed work.
- Road, ditch and driveway tie-ins: Connections coordinated with road conditions and applicable authority requirements.
- Stamped civil drawings for submission: Issued in the format and scope required for review, with approval support through comments and revisions.
The drawings must work together. Grading affects servicing depth and drainage. Stormwater measures affect parking and landscape space. Fire access, utilities and easements affect building placement. Strong coordination helps prevent one discipline’s solution from creating a conflict for another.
Short checklist by stage
Pre-consultation
- Confirm zoning, official plan designation and site plan control requirements.
- Review survey, existing services, road access, easements and potential regulated features.
- Ask for the municipality’s submission checklist and required studies.
OPA/ZBA
- Confirm whether an amendment is needed with the planning team.
- Test preliminary servicing, grading, drainage and access.
- Coordinate practical concepts with the site layout.
Site plan approval
- Coordinate architectural, landscape, planning and civil drawings.
- Include grading, servicing, stormwater and erosion controls as required.
- Check that access, fire routes, loading, parking and drainage can function together.
Building permit
- Confirm planning and engineering conditions and other required clearances.
- Submit coordinated, permit-ready civil drawings with the building permit package.
- Verify municipal requirements before construction begins.

Reviewer-friendly drawings support a smoother process
Clear drawings help reviewers understand the design and identify how key elements fit together. Incomplete or inconsistent plans can lead to repeated questions, redesign and comment cycles. Strong coordination between the civil engineer, architect, planner, landscape architect and surveyor helps align building elevations, site limits, access, utilities, grading and landscape areas.
The goal is not to promise approval or a fixed review timeline. It is to present a well-coordinated design that responds to the project’s actual constraints and the municipality’s submission requirements. Reliance Engineering brings more than 20 years of principal engineer experience and knowledge of municipal requirements across Ontario to practical design and approval support.
Plan your next approval step
If you are planning a commercial development, infill project or redevelopment, involve civil engineering before the concept is fixed. Contact Reliance Engineering for a consultation about early engineering input, municipal approvals and a complete civil package.
Naresh Ochani, P.Eng. M.Eng.
PEO Certificate of Authorization: 100548882
Reliance Engineering
6850 Millcreek Dr, Mississauga, ON L5N 2H4
Phone: 647-385-6418
Email: [email protected]
Office hours: Saturday 12:00 PM–2:00 PM; Sunday Closed