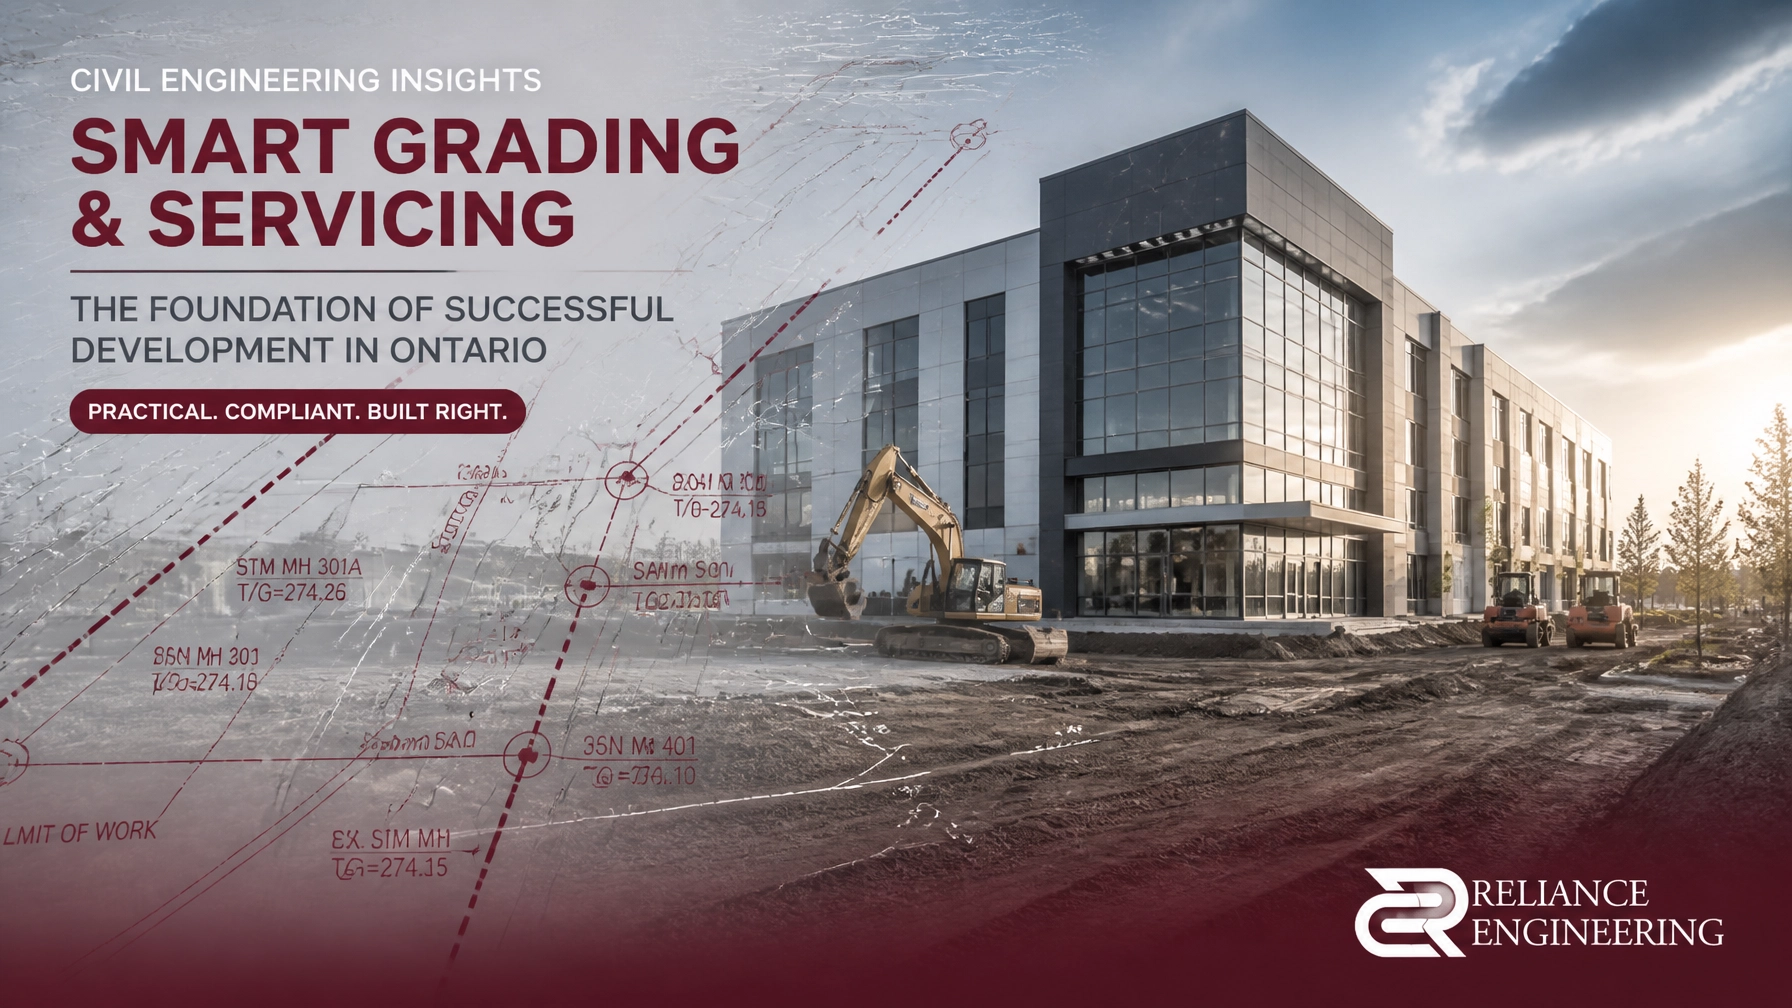
Commercial property development in Ontario is a complex journey of municipal regulations, technical requirements, and tight timelines. Whether you are developing a retail plaza, an office complex, or an industrial facility, the speed of your project often hinges on how quickly you can secure municipal approvals.
The secret to bypassing lengthy delays is not just in the design, but in the early engineering input and the quality of your technical documentation. At Reliance Engineering, we specialize in providing a complete civil package that transforms complex concepts into permit-ready civil drawings.
The Foundation: OPA/ZBA and Land Severance
Before a shovel hits the ground, the land must be legally and functionally ready for its intended use. For many commercial projects, this begins with OPA/ZBA Drawings. If your project requires a change in land use or a zoning by-law amendment, your engineering team must provide practical concepts that prove the site can be serviced.
Similarly, if your development involves a land severance in Ontario, precise Severance/Consent Application Drawings are required. These drawings ensure that each new parcel is independently viable for grading, drainage, and utility connections.

Site Plan Approval (SPA): The Critical Milestone
The Site Plan Approval (SPA) process is where most commercial projects face their biggest hurdles. Municipal reviewers across Ontario look for technical precision and compliance with local standards.
A successful SPA submission requires more than just lines on paper; it requires reviewer-friendly drawings that clearly communicate:
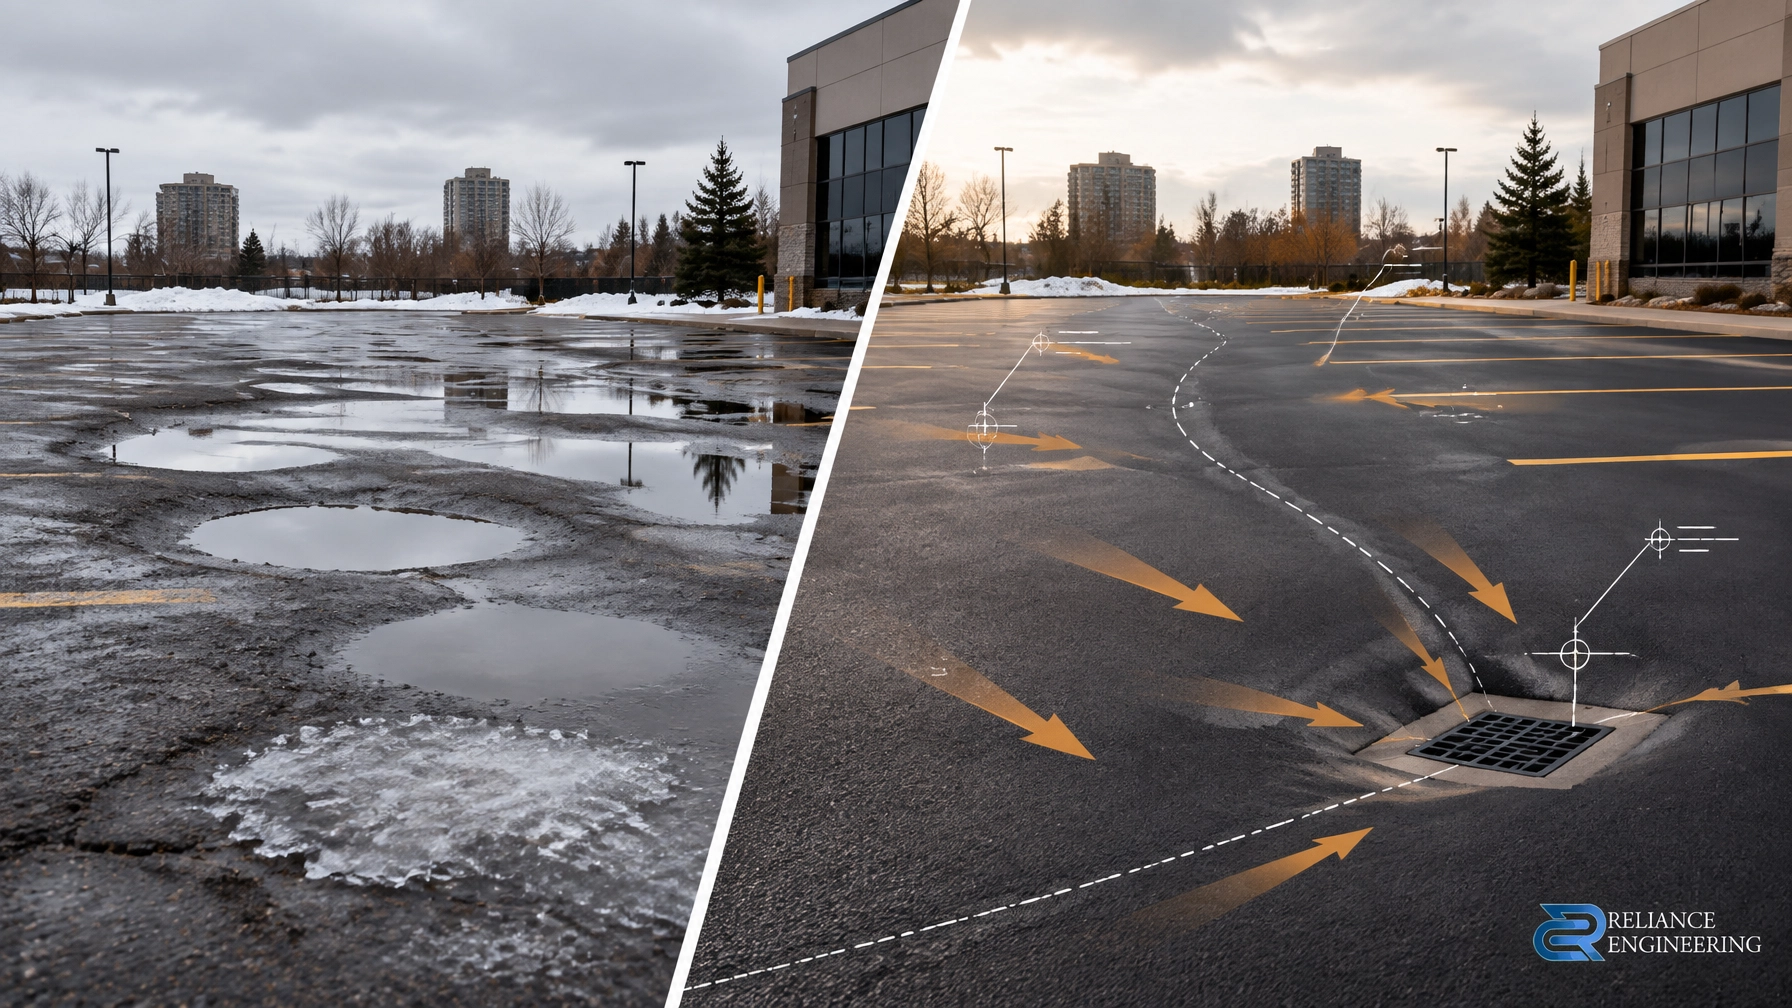
- Site Grading Plans: Ensuring proper drainage and building elevations.
- Site Servicing Plans: Detailed layouts for water, sanitary, and storm sewer systems.
- Functional Servicing Reports (FSR): Comprehensive analysis of infrastructure capacity.
At Reliance Engineering, we provide dedicated approval support, anticipating municipal comments before they are even made. By delivering a high-quality, coordinated design, we often help our clients secure approvals in fewer submission rounds.
Strong Coordination for Complex Projects
Commercial developments often involve multiple stakeholders, including architects, structural engineers, and landscape designers. Strong coordination between these disciplines is essential to prevent design conflicts that cause delays during construction.
Our approach focuses on early collaboration. By integrating civil engineering requirements: such as fire routes, stormwater management, and utility corridors: into the architectural vision early on, we ensure the final plan of subdivision or site plan is both buildable and compliant.

Moving to the Build Phase: Building Permit Drawings
Once SPA is secured, the focus shifts to the Building Permit (BP) Drawings. These must be exact, detailing every connection and specification needed for the contractor to execute the build.
Permit-ready civil drawings mean fewer questions from building inspectors and fewer change orders on site. We take full ownership of our clients' needs, guiding them through every stage from the initial OPA/ZBA application to the final building permit issuance.
Why Choose Reliance Engineering?
With over 20 years of principal engineering experience, Naresh Ochani and the team at Reliance Engineering understand the nuances of Ontario’s municipal requirements. We are committed to responsive, professional service that values your time and project budget.
- Expertise: Deep knowledge of Ontario's engineering standards.
- Speed: Designs often approved in one submission.
- Precision: Detailed, technical drawings that reduce site errors.

Contact Information
Reliance Engineering
Naresh Ochani, P.Eng. M.Eng.
PEO Certificate of Authorization: 100548882
Address: 6850 Millcreek Dr, Mississauga, ON L5N 2H4
Phone: 647-385-6418
Email: [email protected]
Website: www.relianceengineering.ca
Office Hours:
- Saturday: 12:00 PM – 2:00 PM
- Sunday: Closed