
Published: August 11, 2026
Article type: No-Nonsense Expert Guide
Service area: Ontario
Primary services: Site Grading Plans, Site Servicing Plans, Stormwater Management Reports
Commercial parking lot drainage problems rarely begin with the asphalt alone. They usually result from poor elevations, inadequate drainage routes, blocked or poorly located catchbasins, settlement, or a design that was not coordinated with the storm system.
Ponding at a commercial property creates more than an inconvenience. Standing water accelerates asphalt deterioration, creates winter icing, affects accessible routes, damages curbs and entrances, and can lead to complaints from tenants, customers, or neighbouring property owners.
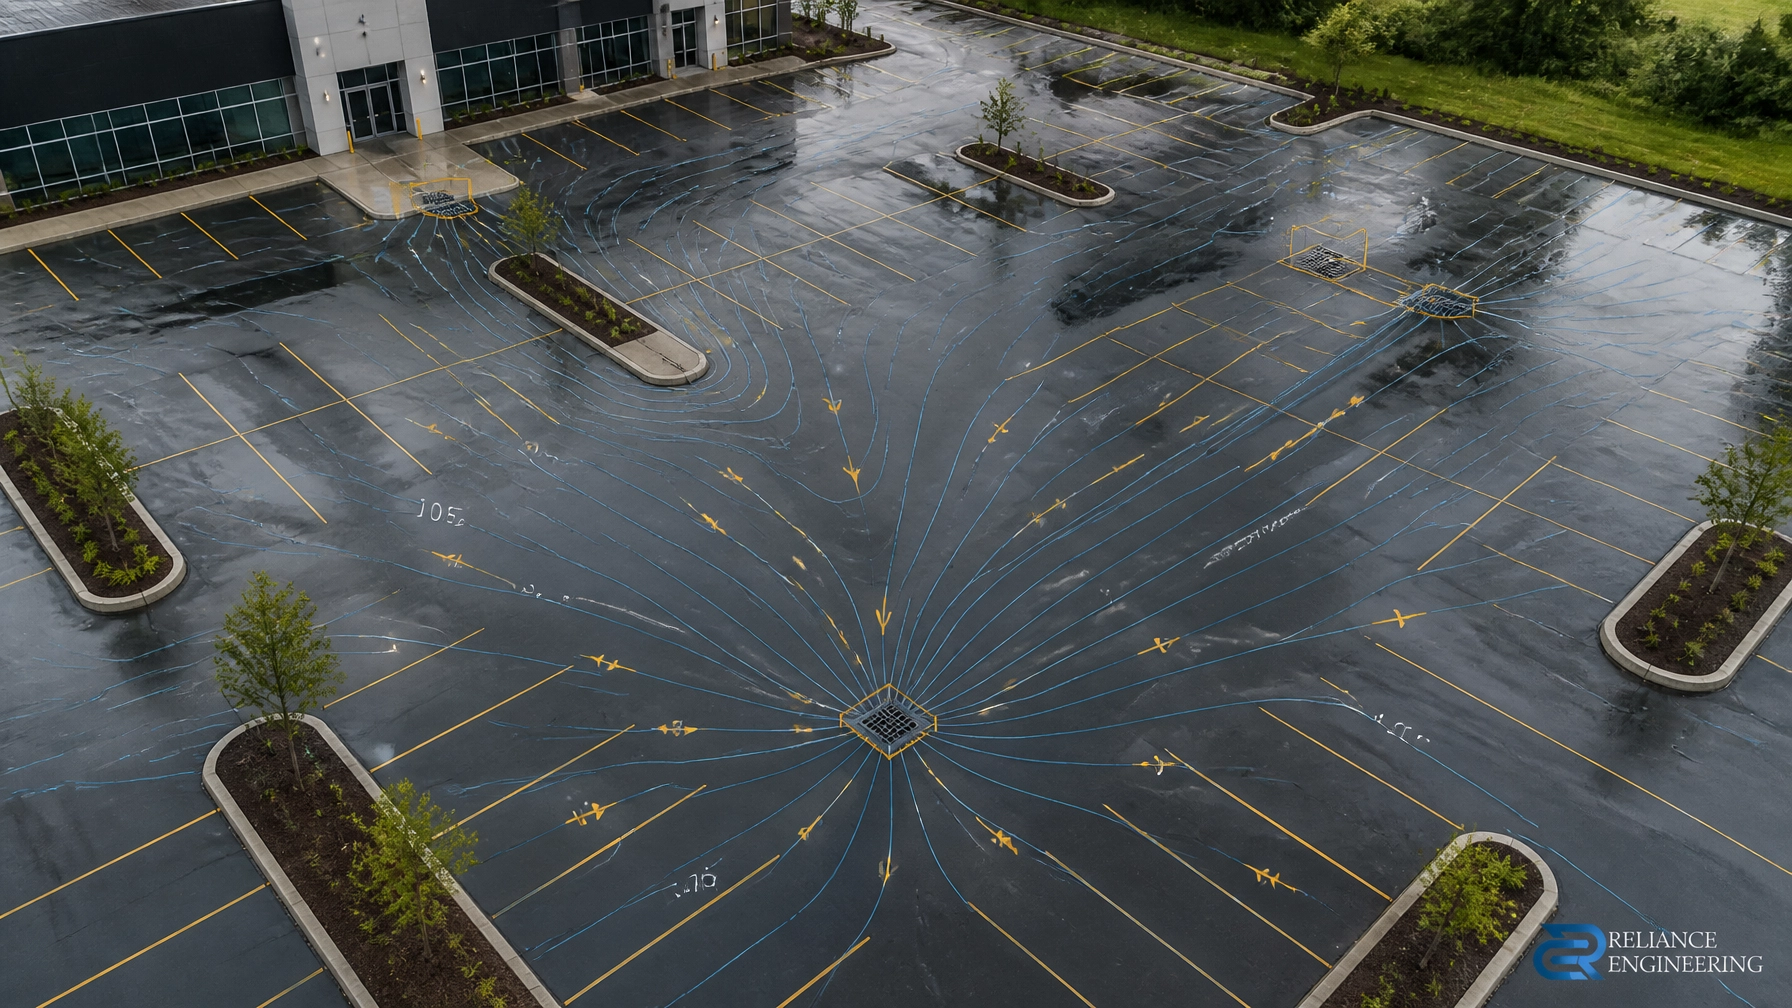
The practical solution is not always to add another drain. A proper drainage-focused approach begins with understanding the existing site, confirming the approved outlet, and preparing buildable grading that creates positive drainage across the parking lot.
Why Commercial Parking Lot Drainage Fails
Common causes of parking lot ponding include:
- Asphalt surfaces constructed too flat or with reverse slopes
- Local depressions caused by settlement or failed subgrade
- Catchbasins installed away from the actual low points
- Blocked grates, damaged frames, or sediment-filled sumps
- Storm connections that do not have sufficient capacity
- Drainage directed toward building entrances or pedestrian routes
- Regrading completed without checking property-line elevations
- New asphalt placed over an existing drainage problem
A visual inspection can identify where water is collecting, but it cannot confirm why it is collecting or whether a proposed fix will work during larger storms. That requires a survey, drainage review, elevation analysis, and coordinated site grading plan.

Asphalt Regrading Must Follow a Drainage Strategy
Asphalt regrading is the process of changing the finished surface elevations so runoff moves toward a defined outlet. Depending on site conditions, this may involve milling and repaving, localized asphalt repairs, a new overlay, adjustments to curbs and catchbasins, or reconstruction of the pavement structure.
The key objective is continuous positive drainage.
Every part of the paved surface should drain toward one of the following:
- A catchbasin or area drain
- A trench drain
- A perimeter swale
- A municipal storm sewer connection
- An approved overland flow route
- Another engineered outlet identified in the design
A typical commercial parking lot may be designed with slopes in the range of approximately 0.5% to 5%, depending on the municipality, site use, accessibility requirements, pavement condition, and drainage layout. However, these are not universal design values. The applicable municipality’s engineering standards must be confirmed before finalizing the design.
The Ontario Stormwater Management Planning and Design Manual identifies parking lot grading and overland flow as part of an integrated major and minor drainage system. It also notes that parking lot storage and ponding criteria can vary significantly between municipalities.
Positive Grading Prevents Isolated Low Spots
Positive grading means water has a clear path to leave the site. It does not mean simply increasing the overall slope of the parking lot.
A lot can have an acceptable average slope and still contain isolated low spots. These depressions are often created where:
- Two asphalt planes meet
- A patch is placed without matching the surrounding elevations
- A catchbasin rim is too high
- A curb transition traps water
- Settlement occurs near a utility trench
- A parking stall drains away from the drive aisle
A practical design reviews the full surface, not only the area where ponding is visible. Spot elevations, slope arrows, drainage divides, catchbasin rims, curbs, entrances, sidewalks, and property-line grades should all be coordinated.
For existing commercial properties, the design should also consider:
- Current asphalt condition and pavement thickness
- Proposed milling and overlay limits
- Finished floor and entrance elevations
- Fire access and loading areas
- Accessible parking spaces and pedestrian routes
- Snow storage and winter maintenance
- Adjacent properties and boundary drainage
- Existing storm sewer capacity and outlet restrictions
Municipal Standards Control Ponding and Overland Flow
There is no single parking lot drainage standard that applies identically across Ontario. Toronto, Markham, Mississauga, Brampton, Vaughan, Barrie, Ottawa, and other municipalities may apply different criteria for slopes, ponding, storm events, catchbasin spacing, overland flow, and stormwater storage.
For example, the City of Toronto Design Criteria for Sewers and Watermains identifies a maximum parking lot ponding depth of 0.3 metres. The Ontario manual also discusses parking lot storage, generally referencing ponding depths of up to 300 millimetres for short durations, while noting that local requirements may be more restrictive.
These values should not be treated as a target for routine parking lot performance. A commercial property should be designed to drain efficiently during normal rainfall and snowmelt. Intentional ponding, where accepted, must be located, controlled, and supported by an emergency overflow route.
A site grading plan should clearly show:
- Existing and proposed elevations
- Drainage arrows
- Drainage divides
- Catchbasin and area drain locations
- Ponding areas and maximum elevations
- Emergency overflow routes
- Building entrances and finished floor elevations
- Tie-ins to roads, sidewalks, curbs, and adjacent lands
- Storm servicing connections
- Relevant erosion and sediment control notes

Practical Ponding Solutions for Existing Parking Lots
The correct ponding solution depends on the cause. Common approaches include:
1. Mill and repave the affected area
Localized milling and repaving can remove a shallow depression and establish a continuous slope toward an existing inlet. This is often effective when the catchbasin is correctly located and the surrounding pavement structure is sound.
2. Regrade the full drainage area
If several parking stalls or a drive aisle drain toward the wrong location, a broader asphalt regrading strategy may be required. Regrading only the visible pond may move water to another low point.
3. Adjust or replace catchbasins
A catchbasin that is too high, damaged, or located outside the drainage path will not resolve ponding. The grate elevation, lead invert, pipe capacity, and maintenance access should be reviewed before adjustment or replacement.
Catchbasins should generally be located in drive lanes rather than parking spaces, subject to municipal requirements and site constraints.
4. Add a trench drain or area drain
Trench drains can intercept runoff near building entrances, loading doors, ramps, and other sensitive locations. They must be connected to an approved storm outlet and designed for debris, maintenance, winter conditions, and expected flow.
5. Create a controlled overland flow route
When the minor storm sewer system is full or an inlet becomes blocked, runoff still needs a safe path. A continuous overland flow route can direct excess water through a drive aisle, landscaped area, swale, or other approved route toward a safe outlet.
The route should not pass through building entrances, accessible paths, loading areas, or neighbouring properties.
6. Coordinate with stormwater management
For larger commercial sites or redevelopment projects, asphalt regrading may need to be coordinated with a Stormwater Management Report. Storage volumes, release rates, inlet controls, oil-grit separators, and downstream capacity must align with the surface grading.
Why Drawings Matter Before Construction
A contractor can repair asphalt, but construction should follow an approved engineering design. Without clear elevations and drainage information, a paving contractor may create a surface that looks acceptable but still holds water.
A professional Site Grading Plan provides the construction direction needed to establish:
- Finished asphalt elevations
- Slope transitions
- Flow directions
- Catchbasin rim elevations
- Curb and gutter grades
- Entrance and sidewalk tie-ins
- Overland flow routes
- Adjacent-property protection measures
Where new or modified storm infrastructure is required, the grading design should be coordinated with Site Servicing Plans. Where construction activity may expose soil or affect downstream lands, Erosion and Sediment Control Plans may also be required.

A Reliable Process for Commercial Property Grading Fixes
Reliance Engineering uses a direct process:
- Review the problem: Examine photographs, site conditions, surveys, municipal comments, and available drainage records.
- Confirm elevations: Identify the low points, drainage divides, catchbasin elevations, property-line grades, and building entrances.
- Check the outlet: Review the existing storm connection, available capacity, and municipal requirements.
- Develop practical designs: Prepare buildable grading and drainage improvements that work with the existing site.
- Coordinate the civil package: Align grading with servicing, stormwater management, accessibility, fire routes, landscaping, and architectural plans.
- Prepare permit-ready drawings: Provide clear drawings for municipal review, construction pricing, and implementation.
- Support approval and revisions: Respond to municipal comments and update the design where required.
A drainage-focused approach reduces the risk of paying for asphalt work twice. It also helps property owners distinguish between a surface repair, a grading correction, and a larger storm servicing deficiency.
The Bottom Line
Commercial parking lot drainage in Ontario should be addressed through engineering analysis, not trial-and-error paving. Asphalt regrading works when it is based on accurate elevations, positive drainage, defined outlets, and practical municipal standards.
The objective is straightforward: keep water away from buildings, protect the pavement, maintain safe access, and provide a controlled route for larger storm events.
If your commercial property has recurring ponding, failed asphalt repairs, or drainage complaints, contact Reliance Engineering for expert advice and permit-ready drawings.
Contact Reliance Engineering
Naresh Ochani, P.Eng., M.Eng.
PEO Certificate of Authorization: 100548882
Address: 6850 Millcreek Dr, Mississauga, ON L5N 2H4
Phone: 647-385-6418
Email: [email protected]
Office hours:
Saturday 12:00 PM–2:00 PM
Sunday Closed





