Ontario Land Development, Zoning & Approvals | 6:00 PM post
Article type: Building permit drawings guidance
Focus: Roof drainage and sump discharge coordination as the weak link in permit civil sets
Reading time: 6 minutes
Permit sets can be carefully drawn and still attract comments because of small, uncoordinated details, not major site geometry. Roof drainage and sump discharge are two recurring weak links in residential and small commercial building permit civil drawings across Ontario.
A grading plan may show positive drainage away from the house. But if a downspout sends roof runoff back toward the foundation, or a sump outlet directs water onto a neighbouring lot, the proposed drainage may not work as intended. The key is to coordinate each discharge point with the lot grading plan and the municipality’s requirements.
Roof drainage is a grading decision
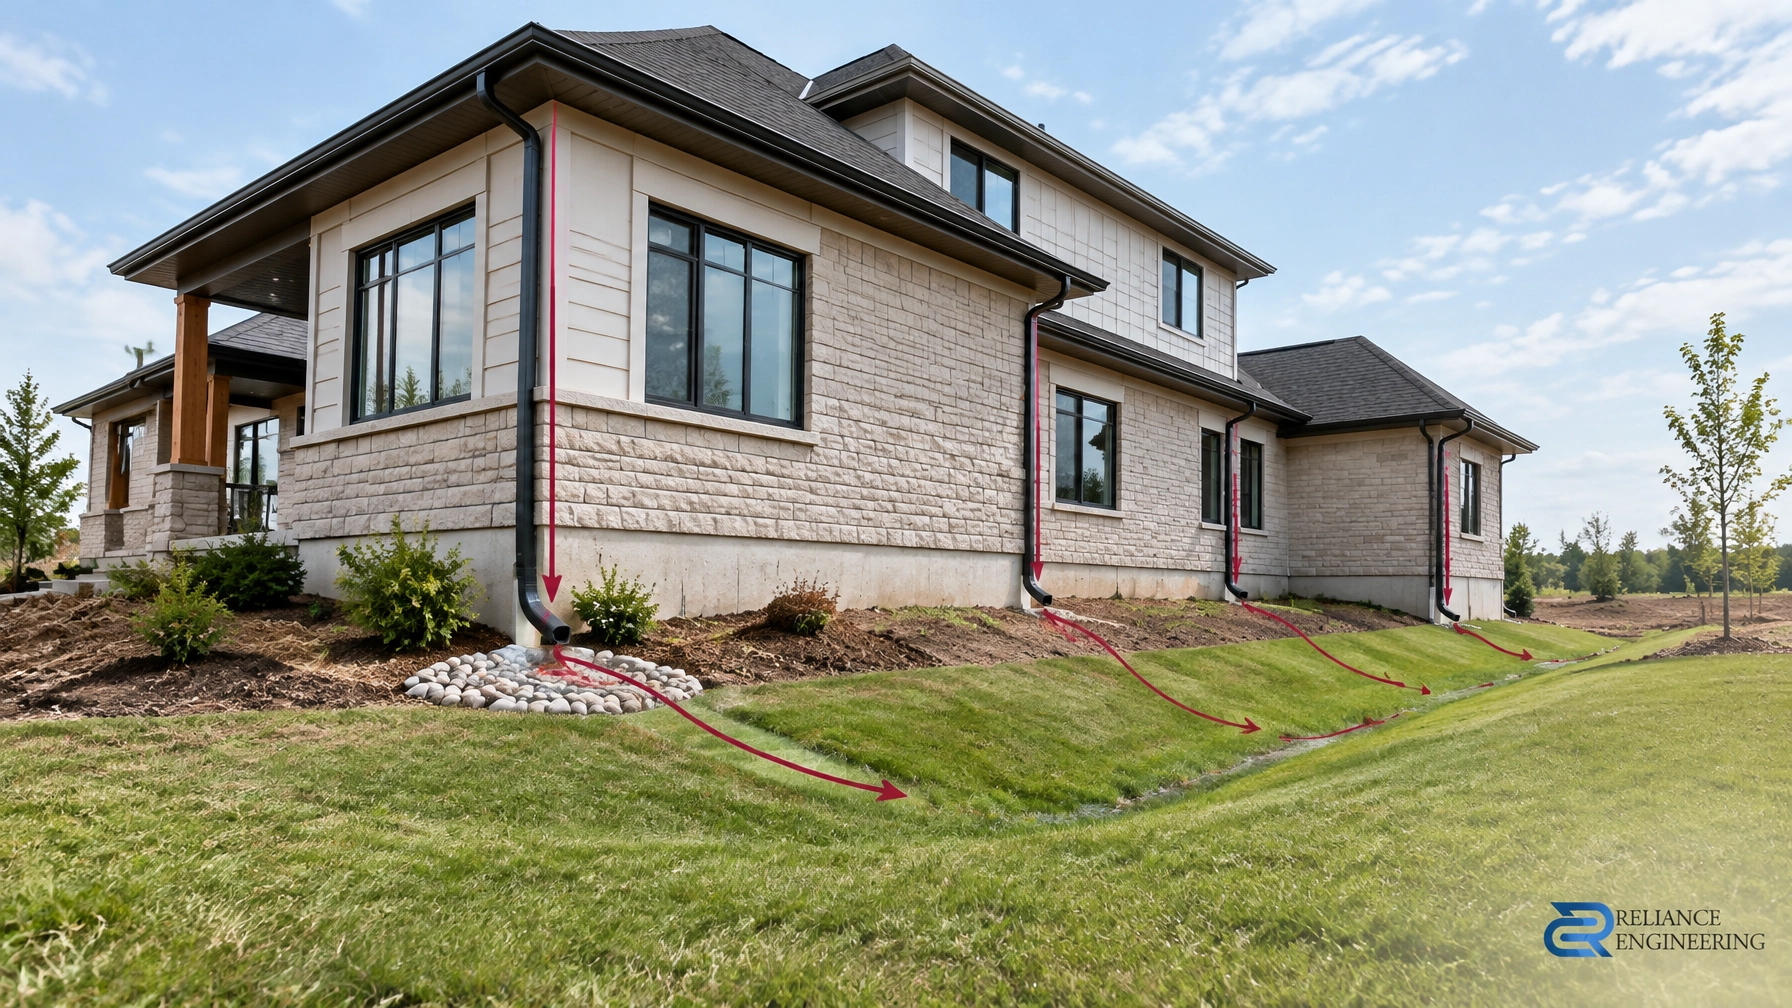
Every downspout is a discharge point. Its location and direction affect how water moves across the lot.
A grading plan should show positive drainage away from foundations and manage runoff so the design does not create an adverse impact on abutting properties. Downspouts that discharge beside a foundation can contribute to ponding or wet conditions around the house. Outlets aimed across a property line, or toward a neighbour’s walkout, entrance, or walkway, can undermine an otherwise sound grading design.
Municipal requirements differ, but municipalities commonly expect roof drainage to be shown and directed to an appropriate outlet. The downspout layout should therefore be reviewed alongside proposed grades, flow arrows, swales, driveways, walkways, and lot boundaries, not left as an afterthought.
The Ontario guide to building permits explains that permit requirements depend on the work and the applicable authorities. For grading and drainage, confirm the local municipality’s standards and permitted discharge arrangements for your property.
Sump discharge needs the same attention
Where surface sump discharge is permitted, its location and route still need to work with the grading design. A discharge point should not simply be placed wherever the pump outlet is easiest to install.
The plan should make clear where the water goes and how it gets there. Depending on municipal requirements and site conditions, this may involve a splash pad, an approved pervious area, a swale, or a permitted connection. The design should avoid directing water toward neighbouring properties or creating conflicts with public rights-of-way.
Winter conditions matter as well. A discharge route that crosses a walkway or driveway can create ice when temperatures fall. An outlet too close to the foundation can also send water back toward the foundation perimeter rather than safely away from it.
There is no single discharge detail that applies to every Ontario property. The municipality may restrict surface discharge or require a particular outlet. Confirm what is acceptable before the drawings are finalized. The Ontario Stormwater Management Planning and Design Manual provides provincial stormwater context; it does not replace site-specific municipal direction.

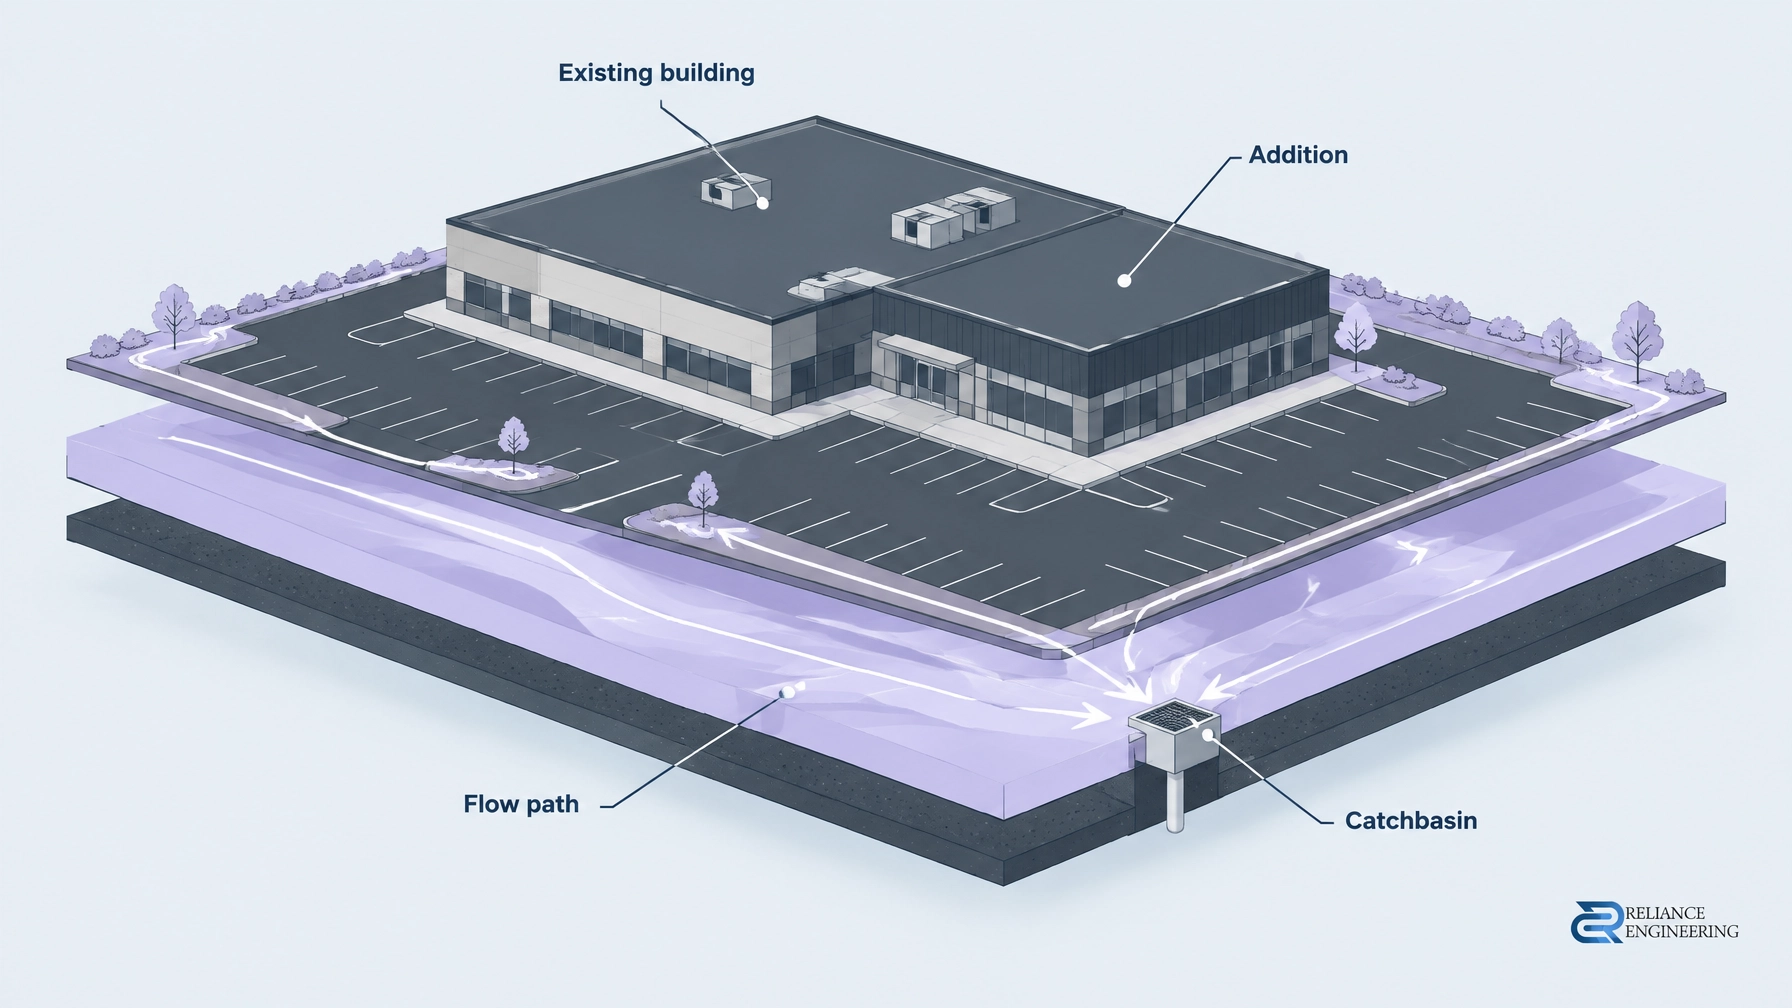
Roof and sump discharge routes need to work within the proposed lot grading, not across property boundaries.
One discharge path, three coordinated disciplines
A reliable discharge route depends on coordination between three pieces of information:
- The architectural roof plan identifies roof edges, downspout locations, entrances, and building features.
- The civil grading plan shows proposed elevations, flow arrows, swales, driveway slopes, and drainage outlets.
- Municipal standards set local expectations for lot grading and acceptable discharge locations.
When these do not match, the conflict is visible in the proposed drainage path. For example, an architect may place a downspout on a side wall where the civil grading plan directs surface flow toward the neighbour. The drawings may each appear reasonable on their own, but together they show a route that does not protect the neighbouring property.
That is why early engineering input matters. Strong coordination allows the architect and civil engineer to resolve the discharge path before submission, rather than relying on field decisions after the permit set is issued.
What the drawings should make clear
Reviewer-friendly drawings should show how water moves from the building to a suitable outlet. The precise information required varies by municipality and project, but coordinated building permit drawings may include:
- Downspout locations and roof discharge points on the grading plan.
- Flow arrows showing the intended direction of surface drainage.
- Splash pads or clear discharge detail notes where applicable.
- Sump discharge location and outfall detail, subject to municipal approval.
- Driveway slopes, walkway grades, and swale directions that support the intended route.
- Erosion and sediment control notes for construction, where required.
These details should tell a consistent story: water leaves the roof or sump, moves away from the foundation, stays within the proposed drainage design, and does not create a problem on adjacent lands or public areas.
A complete civil package may also need coordinated grading, servicing, stormwater, and erosion-control information. The scope depends on the project and municipal submission requirements. Reliance Engineering’s site grading plans address proposed grades, drainage routes, and swales; erosion and sediment control plans can support construction-stage controls.
Three practical mistakes to avoid
1. Leaving downspout placement entirely to the builder.
Builders need practical instructions, but downspout locations affect the grading design. If they are decided on site without coordination, the installed discharge may not match the permit drawings.
2. Sending sump flow across hardscape toward a neighbour or street gutter.
A hard surface can carry water quickly in an unintended direction. The proposed route should be checked against the grades, property lines, and municipal requirements.
3. Ignoring winter operation.
Water discharged onto a walkway or driveway can freeze. Consider the outlet location and seasonal conditions as part of the design, and confirm municipal requirements for the chosen discharge method.

Early coordination helps the architectural downspout layout and civil drainage plan show the same workable route.
Coordinate the route before submission
Roof drainage and sump discharge are not minor notes to add after the grading plan is complete. They are part of the grading design. A clear discharge route helps protect the building, reduces the risk of drainage conflicts, and gives the municipality a more complete picture of how the site will function.
The same principle applies when a project involves a site plan approval, a new lot created through a land severance in Ontario, or a plan of subdivision: the eventual building permit civil drawings still need practical, coordinated drainage details.
Reliance Engineering prepares permit-ready civil drawings with sump discharge and roof drainage coordination built in. Our work focuses on practical concepts, buildable grading, clear drawings, and approval support. View our building permit drawings services or request a consultation to discuss your project.
Contact
Naresh Ochani, P.Eng. M.Eng., Principal Engineer, Reliance Engineering Canada Limited;
PEO Certificate of Authorization: 100548882;
Address: 6850 Millcreek Dr, Mississauga, ON L5N 2H4;
Phone: 647-385-6418;
Email: [email protected];
Office hours: Monday–Friday 9:00 AM–5:00 PM; Saturday 12:00 PM–2:00 PM; Sunday Closed.