Article type: Expert guide
Updated: November 5, 2026
Prepared by: Naresh Ochani, P.Eng., M.Eng.
Reliance Engineering Canada Limited
6850 Millcreek Dr, Mississauga, ON L5N 2H4
647-385-6418 | [email protected]
PEO Certificate of Authorization: 100548882
Office hours: Mon–Fri 9:00 AM–5:00 PM; Sat 12:00 PM–2:00 PM; Sun Closed
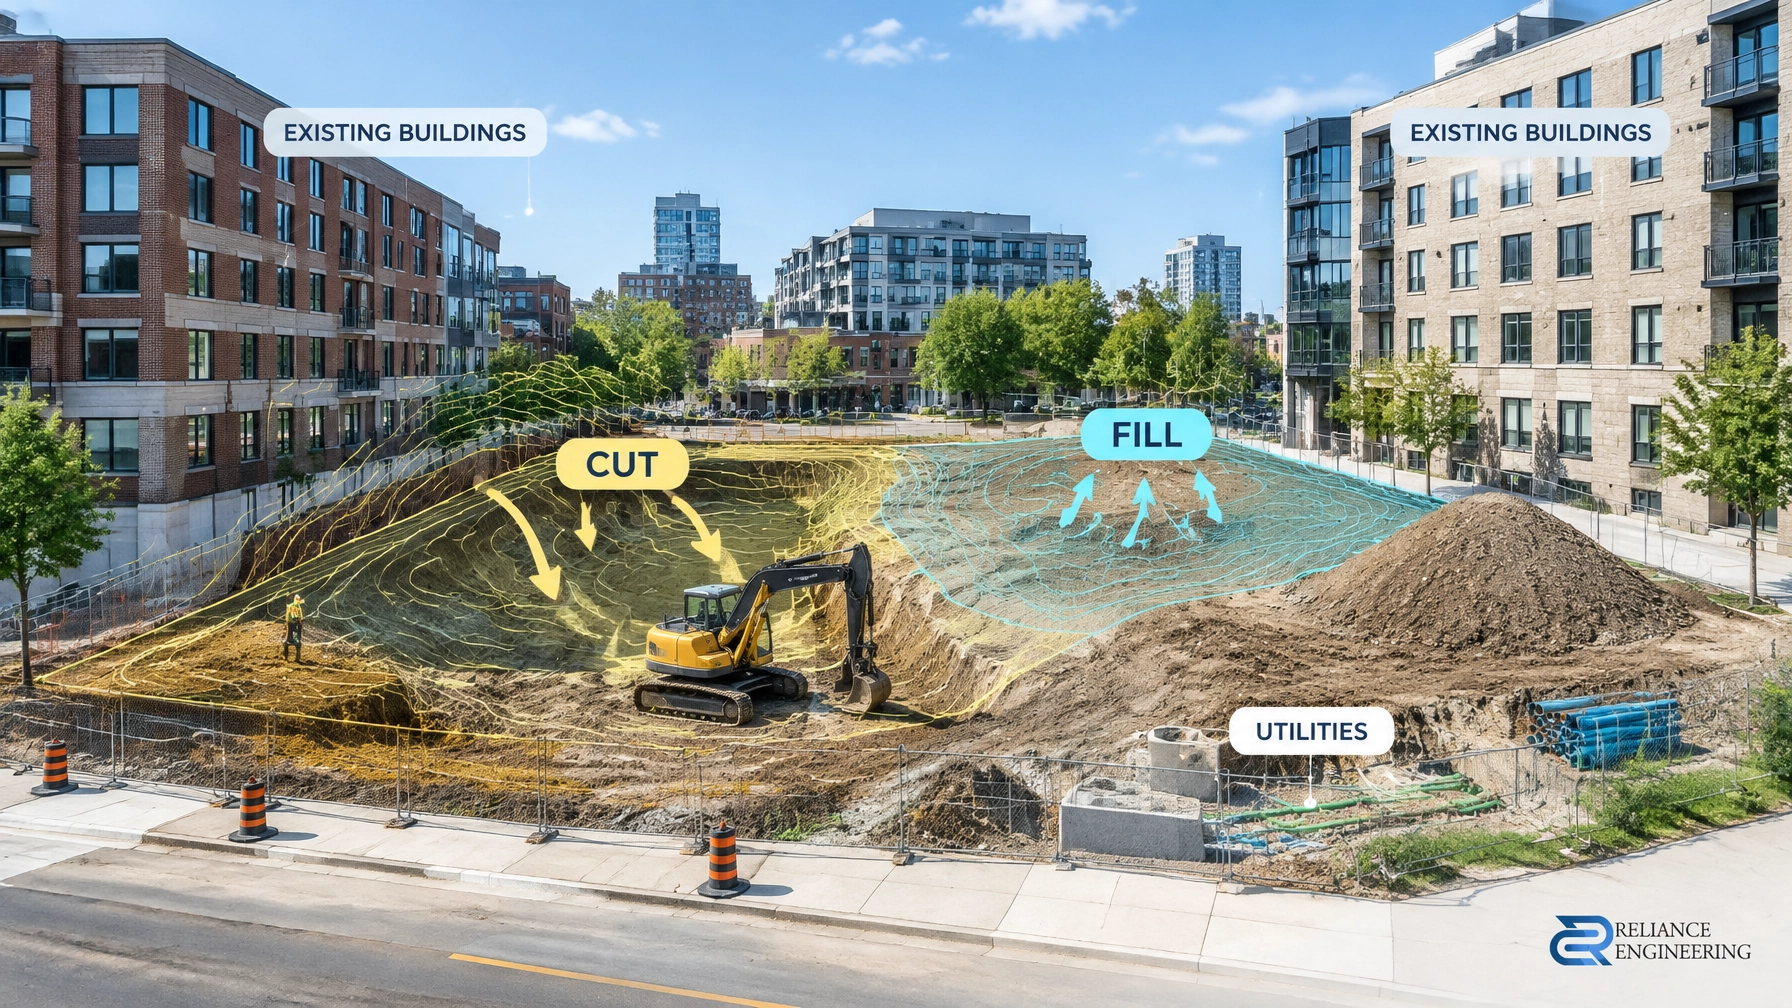
A commercial infill site can look small on a survey and still involve substantial earthworks. Tight property lines, existing buildings, buried services, parking requirements and drainage tie-ins limit where soil can be moved. If the grading design does not coordinate these constraints early, a project may need more soil hauled in or out, face construction delays, or return to municipal review for revisions.
Cut-and-fill balance is the process of coordinating excavation and proposed grades so suitable excavated soil can be reused where fill is needed. It is a useful design goal, but not a reason to force a site into a zero balance. The right solution is a practical design that fits the site, protects drainage and can be built.
Why earthwork balance affects cost and schedule
When excavation produces more usable soil than the site needs, surplus soil may need to be loaded, transported and managed at an appropriate destination. When the site needs more suitable material than excavation can provide, fill must be sourced and delivered. Either direction adds handling and coordination. The project may also need soil testing, documentation, haul planning and approvals, depending on the material and location.
A quantity estimate is not a simple comparison of cut and fill volumes. Stripping and topsoil, unsuitable material, trench excavation, pavement structure, building foundations, underground stormwater facilities and retaining structures all affect the earthworks plan. Soil conditions also matter: excavated soil may be unsuitable for structural fill or may need treatment and testing before reuse.
A grading concept that ignores these factors can understate the volume to import or export. That can affect budgets, site access and construction sequencing. Confirming earthworks assumptions with the civil and geotechnical teams before finalizing the layout is more reliable than treating the final grading drawing as a quantity guarantee.

Start with the site constraints, not the target balance
On an urban infill project, grading has to work around what is already there. A current topographic survey should establish existing elevations, property lines, roads, curbs, buildings, retaining walls, drainage features and relevant conditions on adjacent lands. Building entrances, loading areas, accessible routes, parking and proposed finished floor elevations all influence the grades that can be achieved.
Existing utilities are another constraint. Record information helps identify potential conflicts, but critical locations and elevations may need field verification. Locate requests and utility-owner information are part of safe planning before excavation; they are not a substitute for coordinating proposed grades and services on the design drawings.
The grading designer should identify where soil can realistically be cut and reused without creating new problems. For example, raising a low area could reduce imported fill, but may interfere with drainage, building access, underground services or neighbouring grades. Lowering a parking area might reduce fill in one location, but could create a low point that needs drainage infrastructure and a defined outlet.
A useful design sequence is:
- Confirm survey information, existing buildings, property boundaries and drainage patterns.
- Identify utility, access, building and stormwater constraints.
- Establish proposed building and pavement elevations.
- Design positive drainage and overland flow routes.
- Review where suitable excavated material can be reused.
- Estimate the remaining import or export requirement with geotechnical input.
The aim is buildable grading that reduces unnecessary earth movement while preserving the function of the site.
Make drainage and municipal review part of the earthworks design
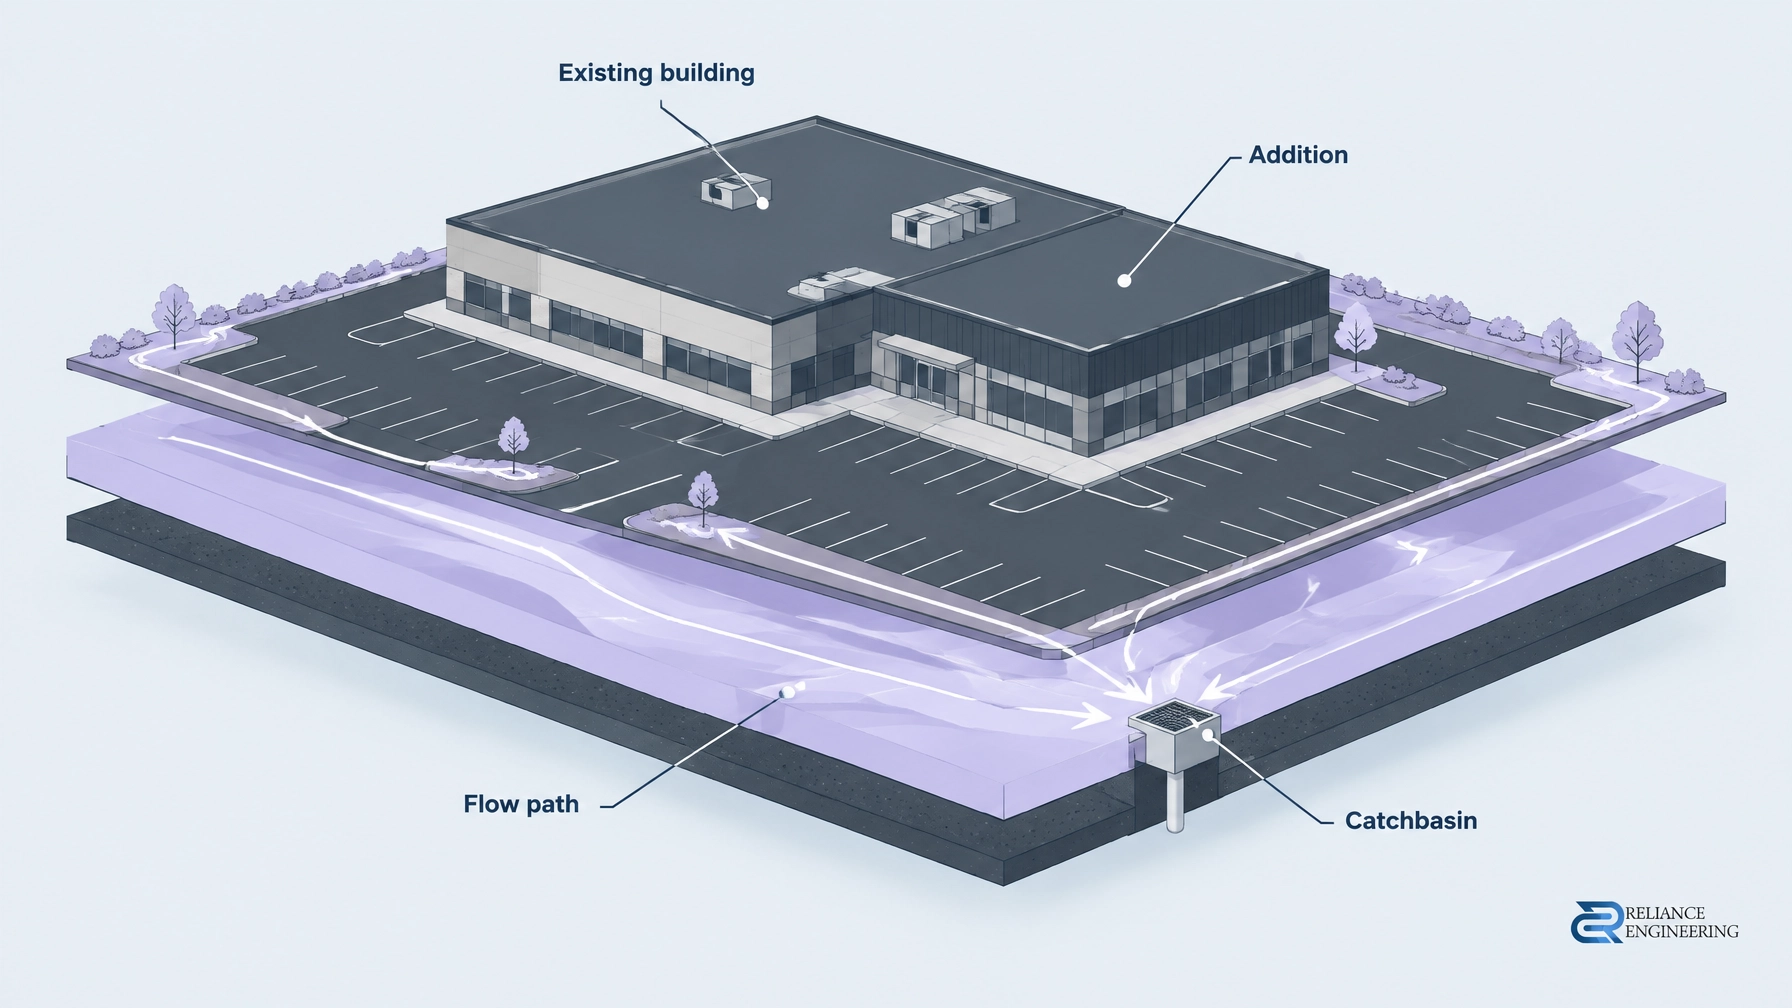
Cut-and-fill decisions change ground elevations, and those elevations shape how water moves. The grading plan must show positive drainage away from buildings, safe overland flow routes, and how proposed grades tie into the site boundary and adjacent conditions. A soil balance that creates ponding, directs runoff toward a neighbouring property or blocks an existing drainage route is not a sound design outcome.
Municipal grading-plan requirements vary across Ontario. For example, the City of Hamilton’s grading-plan guidance describes how a plan should show the relationship between existing and proposed grades, adjacent lands, surface drainage, pedestrian and vehicle movement, and the stormwater and functional servicing design. It also identifies the need to show tie-ins and emergency overflow routes. Applicants should confirm the applicable criteria with the municipality reviewing their project.
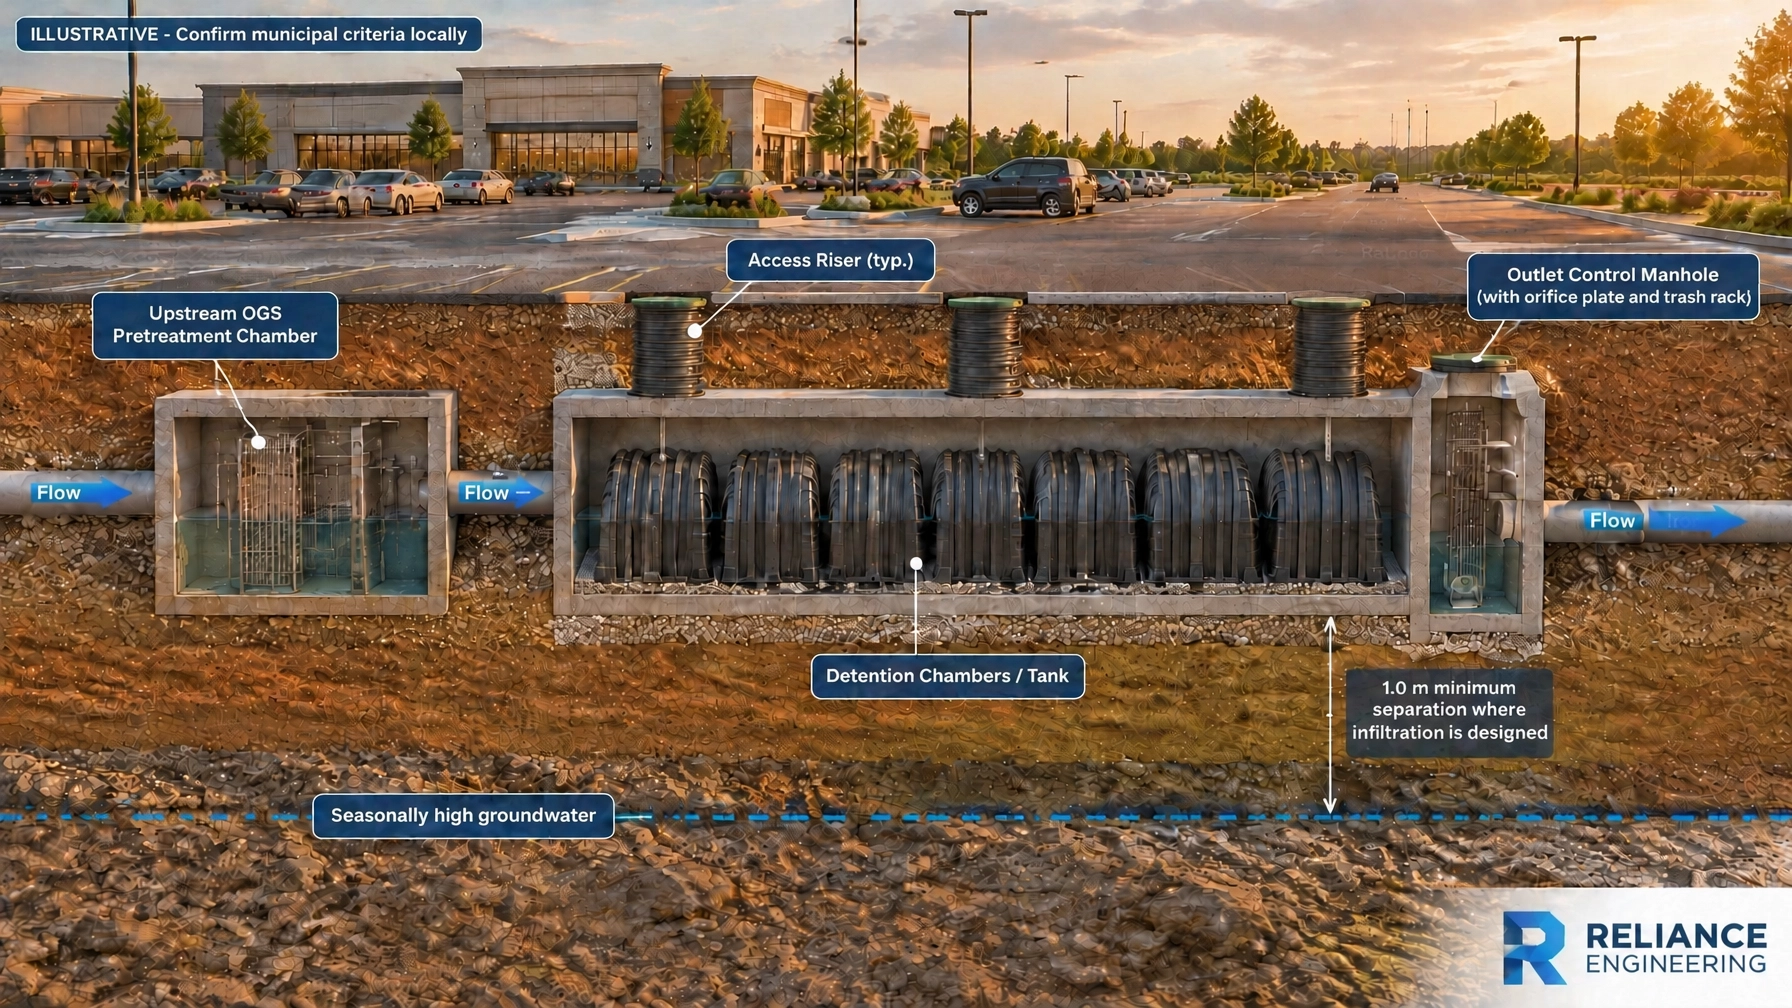
Grading should also coordinate with the stormwater strategy. The Stormwater Management Report and the grading drawings need to agree on drainage areas, collection points, storage and release, and the major storm flow route. A change in proposed elevations can affect surface runoff and where water reaches the storm system.
A coordinated municipal package may include Site Plan Approval Drawings, site grading and servicing plans, stormwater management documentation, and erosion and sediment control details. Clear, coordinated drawings make it easier for reviewers to understand how the development will drain and function. They also help reduce design conflicts between civil, architectural, landscape and utility plans.

Balance cut and fill without compromising the site
A practical grading design can reduce hauling by aligning proposed grades with the building platform, parking layout, service routes and existing topography. On a constrained site, this may involve adjusting the building or parking elevations, refining retaining wall locations, or coordinating excavation for utilities and stormwater infrastructure with the overall earthworks sequence.
These decisions require trade-offs. A change that reduces fill in one area may increase excavation elsewhere or make a service connection more difficult. Raising grades to reuse soil may affect entrances, accessible routes, property-line transitions or drainage. The design team should compare the earthworks benefit against these effects rather than treating soil reuse as the only objective.
Do not assume all excavated material can be reused. A geotechnical review can help establish whether material is suitable for the intended use and what placement and compaction requirements apply. Where excess soil is moved off site or placed at another site, the project team should also review applicable provincial requirements, including Ontario Regulation 406/19, and any relevant municipal requirements. Requirements depend on the project and the soil-management circumstances.
The key is to identify the material categories and assumptions behind the earthworks estimate. Separate suitable reusable soil from topsoil, unsuitable material and soil that needs further assessment. Record expected sources, destinations and handling requirements as the project planning advances.
A practical checklist for commercial infill grading
Before submitting or finalizing the design, check that:
- Existing and proposed grades are clearly distinguished.
- Building, entrance, parking and loading elevations are coordinated with the site layout.
- The plan shows positive drainage, overland flow routes and boundary tie-ins.
- Existing buildings, utilities and site features are considered in the proposed grades.
- Grading aligns with servicing and stormwater management design.
- Reuse assumptions reflect geotechnical advice and material suitability.
- Import and export planning accounts for unsuitable soil and project sequencing.
- The drawing set addresses the reviewing municipality’s current requirements.
These checks do not guarantee approval or eliminate the need for revisions. They help identify avoidable conflicts before they become field changes or review comments.
For developers, builders and commercial property owners, the best cut-and-fill outcome is not necessarily a mathematically perfect balance. It is a coordinated design that controls earthwork costs while maintaining positive drainage, protecting existing conditions and supporting construction.
Need a grading review for a commercial infill site? Reliance Engineering prepares site grading plans with practical designs, buildable grading and approval support. Contact us for a consultation.
Professional credentials and contact
Naresh Ochani, P.Eng., M.Eng.
Reliance Engineering Canada Limited
PEO Certificate of Authorization: 100548882
6850 Millcreek Dr, Mississauga, ON L5N 2H4
647-385-6418 | [email protected]
Office hours: Mon–Fri 9:00 AM–5:00 PM; Sat 12:00 PM–2:00 PM; Sun Closed