- Topic: Ontario land severances on private well and septic services
- Guide: Water-supply and sewage-disposal feasibility
- Updated: November 3, 2026
A two-lot severance may look like a small planning application. Where municipal water and sewer are unavailable, however, consent can depend on a central feasibility question: can both resulting lots sustain private well water and on-site sewage disposal over the long term without unacceptable impacts on neighbouring wells?
Ontario’s technical procedures D-5-5 and D-5-4 provide guidance for assessing water supply and sewage impacts. Municipalities and conservation authorities apply these provincial guidelines through their own study requirements. Confirming the scope early can help keep a consent application moving.
Confirm the study scope locally
Requirements vary by municipality and conservation authority; not every severance requires a hydrogeological study.
The City of Hamilton’s Hydrogeological Study Guidelines (November 2013, revised February 2023) provide one municipal example. Hamilton generally considers a Hydrogeological Study Report necessary to deem certain applications complete, including official plan amendments, zoning by-law amendments, plans of subdivision or condominium, and severances. It lists potential exemptions, for example, some agricultural lot splits meeting minimum sizes, certain natural heritage conveyances, and specified surplus-farm-dwelling or rural-settlement severances. The City may still request additional studies in areas such as significant groundwater recharge areas, wellhead protection areas, vulnerable areas or areas with groundwater contamination concerns.
The Conservation Authorities Geoscience Group’s June 2013 hydrogeological assessment guidance shows why scope should be confirmed: its checklist marks D-5-5 and D-5-4 testing as “generally not required” for single-lot residential applications, but required for private-serviced subdivision or condominium applications. The document is guidance, not a binding requirement, and advises pre-consultation.
Water supply: quantity, quality and neighbouring wells
The province’s D-5-5: Private Wells, Water Supply Assessment sets out the provincial technical position for assessing private wells. Each future domestic well must provide adequate quantity and acceptable quality, with potential interference to existing users considered.
D-5-5 uses a demand of 450 L per person per day. Its peak-demand calculation is 3.75 L/min per person for 120 minutes per day. For a single-family home, the basic minimum pumping-test rate is 3.75 L/min multiplied by the number of bedrooms plus one. Unless otherwise established, assume at least four bedrooms; the test rate must never be less than 13.7 L/min.
The well is fully developed before testing, then pumped at a fixed rate within ±5% for at least six continuous hours. Recovery is monitored to 95% or 24 hours, whichever is less. Discharge must be placed to avoid artificial recharge. The report must support the conclusion that the wells can sustain repeated pumping at the test rate and duration at 24-hour intervals over the long term.
Water-quality samples are collected during each pumping test, including at least one sample in the final hour. There must be no chlorine residual before bacteriological sampling. Results are compared with applicable Ontario Drinking Water Objectives. Sodium above 20 mg/L is a health-related warning level: people on sodium-restricted diets should be notified, and a warning clause should be registered on title. If development relies on treatment for aesthetic parameters, Hamilton’s guideline states that municipal assent by Resolution of Council is required before a ministry recommendation of approval.
For severances, D-5-5 says potable supply should be assessed early. In Hamilton’s implementation, the applicant is advised to construct a test well on the severed lot, positioned so it could serve the lot if approved, and to demonstrate adequate potable supply from a well on the retained lot.
The D-5-5 test-well schedule is three wells for sites up to 15 ha; four for 15–25 ha; five for 25–40 ha; and one additional well for each further 20 ha or portion thereof. This is a site-scale schedule, not an automatic requirement for every severance. Marginal aquifers may require as many as one test well per lot. Well construction and abandonment must follow Ontario Regulation 903; drilled-well casing must protrude at least 30 cm above grade.

Septic feasibility: the nitrate and site-capacity test
The provincial D-5-4: Technical Guideline for Individual On-site Sewage Systems, Water Quality Impact Risk Assessment (1996) addresses water-quality risk from on-site sewage disposal. Under Hamilton’s implementation, nitrate-nitrogen at the property boundary must not exceed 10 mg/L, the Ontario Drinking Water Quality Standard used in its guideline.
For residential calculations, Hamilton uses at least 40 g of nitrate per lot per day per dwelling, based on a minimum sewage flow of 1,000 L/day. A dwelling with up to three bedrooms uses that minimum flow; each additional bedroom adds 200 L/day. Hamilton’s method counts only on-site infiltrating precipitation as quantifiable dilution. It does not count the assumed benefit of LID or infiltration galleries in the nitrate calculation.
Hamilton’s Appendix C lists groundwater recharge rates by predominant soil texture: coarse sand and gravel, 250 mm/year; fine to medium sand, 200 mm/year; silty sand, 175 mm/year; sandy silt, 150 mm/year; silt, 125 mm/year; clayey silt, 100 mm/year; and clay, 75 mm/year. Post-development impermeable areas must be considered. The off-site assessment considers impact at the boundary and within 500 m down-gradient; if the calculated concentration exceeds 10 mg/L, further study is needed before report submission.
For commercial or industrial systems, Hamilton simplifies its D-5-4 calculation to a maximum allowable effluent flow per lot equal to calculated infiltration divided by three. Systems over 10,000 L/day require ministry-level Environmental Compliance Approval; “small” systems within one lot are approved by the municipality under the Ontario Building Code. Confirm current approval requirements with the responsible authorities.
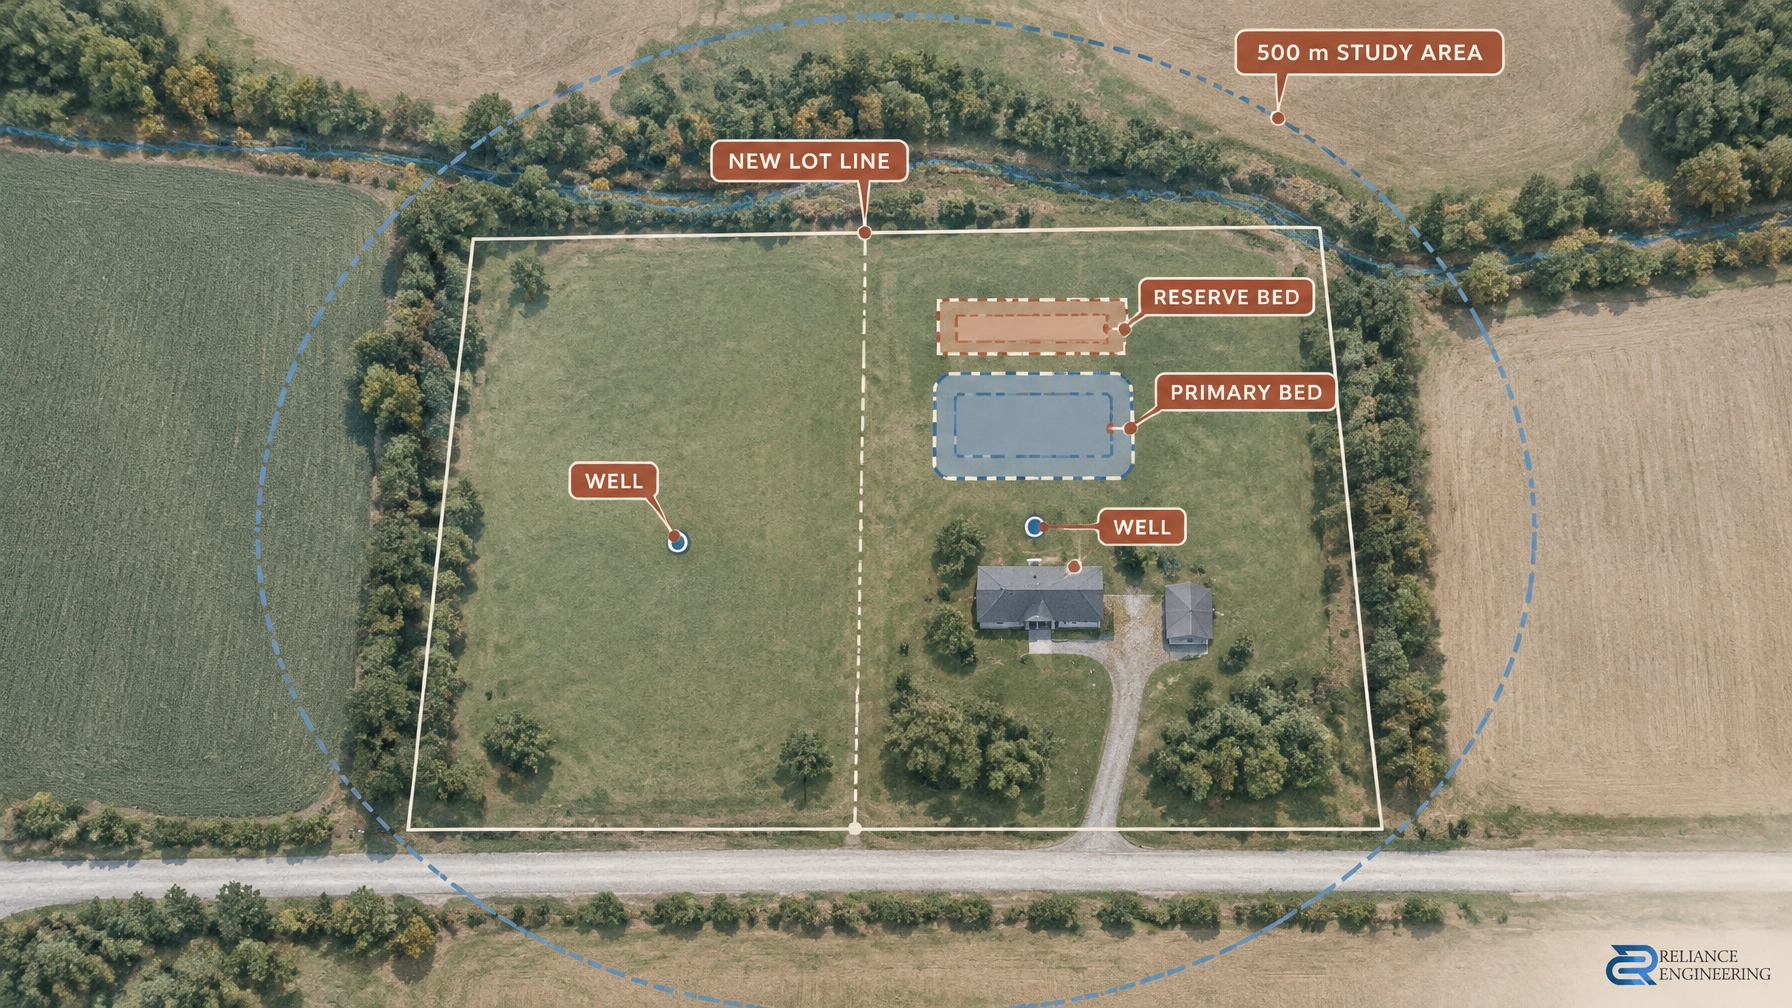
The site must also fit a primary leaching bed and a suitable vacant reserve area. Soil investigations matter: the Conservation Authorities Geoscience Group guidance calls for soil profiles to at least 2 m for each surficial geologic material. Hamilton’s example requires excavations or boreholes to at least 3.0 m or bedrock refusal, distributed one per lot. Percolation can be assessed by grain-size analysis, in-situ testing or Guelph permeameter testing; using more than one method is recommended.

The surrounding 500 m matters
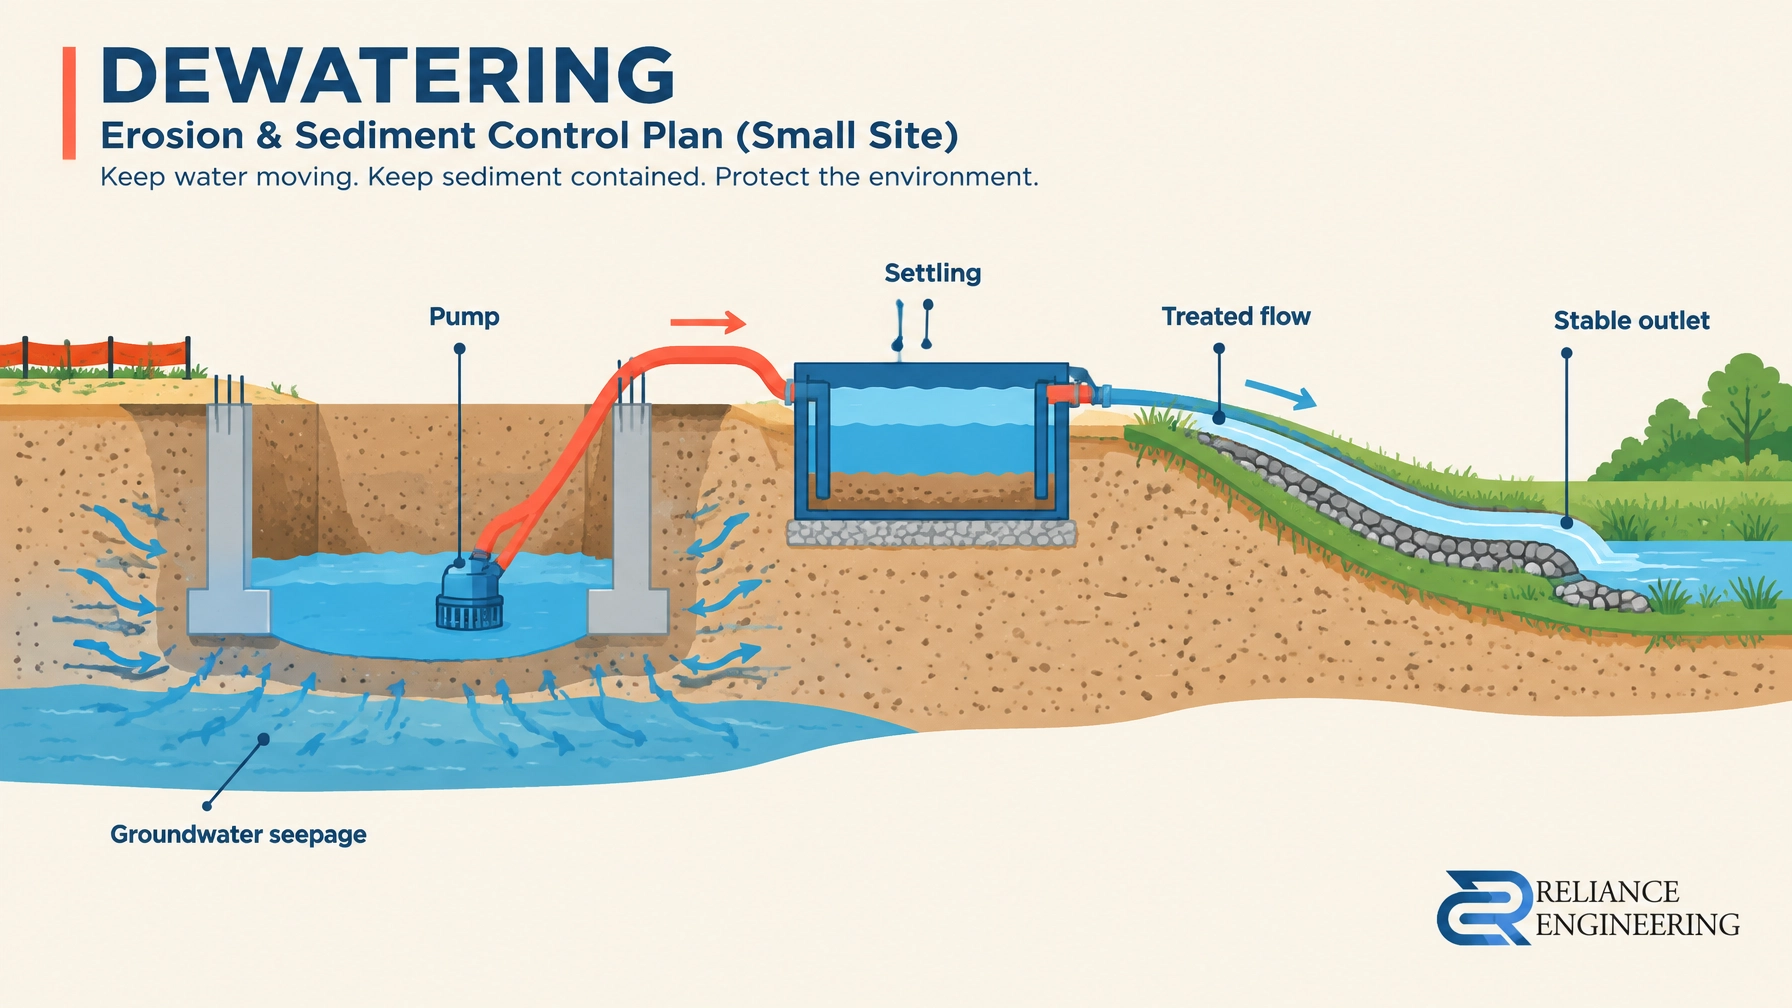
The study should describe land uses within at least 500 m. Where wells exist on or beside the property, the assessment may include a survey of well owners and sampling of representative wells. It should also address potential contamination sources, such as waste disposal sites, road salt storage, farming operations or spills, and potential quantity interference from municipal wells or dewatering.
In Hamilton’s implementation, accessible off-site wells within 200 m of development wells are monitored during pumping tests where owners give permission.
Coordinate the study with the consent drawings
Hydrogeological reports should be prepared by qualified professionals. Hamilton defines these as Professional Engineers or Professional Geoscientists with demonstrated hydrogeology training and experience. In Hamilton, the accepted report and recommendations precede Planning Act approvals, including severances, and are implemented through the development agreement.
The consent drawing should locate wells, primary and reserve leaching-bed envelopes, and relevant separation distances to wells, lot lines and surface water. Coordinating the hydrogeological work with grading and consent drawings helps reviewers and contractors follow the design. Clear calculations in reviewable tables, practical controls, realistic recharge assumptions and constructible bed envelopes all support a more usable submission.
A coordinated civil package may include severance and consent application drawings, site servicing plans and, where applicable, stormwater management reports in Ontario. A functional servicing report addresses servicing strategy; it does not replace a hydrogeological study where one is required.
Six checks before applying
- Confirm at pre-consultation whether the municipality or conservation authority requires a study, and agree on its scope.
- Assess water supply early. In Hamilton’s example, test the severed lot and demonstrate adequate potable supply on the retained lot.
- Size lots for septic feasibility, including primary and reserve bed areas and recharge-based nitrate calculations.
- Locate wells and beds with required separations and down-gradient neighbours in mind.
- Plan for the 500 m context review, including well information, potential sampling and nearby land uses.
- Expect accepted recommendations to be secured through consent conditions or a development agreement, potentially including title warning clauses, well construction specifications and test-well abandonment.

Key takeaways
- A severance on private services is a feasibility question for both resulting lots, not just a proposed lot-line change.
- D-5-5 and D-5-4 are provincial technical guidelines; municipalities and conservation authorities determine and implement local study scope.
- Well quantity and quality, septic capacity, nitrate impacts and neighbouring users need to be assessed together.
- Confirm local requirements before field work; do not assume every severance requires the same studies.
- Coordinated design and clear consent drawings help carry accepted recommendations into approval and construction.
Contact Reliance Engineering for a consultation about consent drawings, site servicing plans and coordinated civil design. Request a consultation.
Naresh Ochani, P.Eng. M.Eng., Principal Engineer, Reliance Engineering Canada Limited, PEO Certificate of Authorization 100548882, 6850 Millcreek Dr, Mississauga, ON L5N 2H4, 647-385-6418, [email protected].
Office hours: Monday to Friday 9:00 AM–5:00 PM, Saturday 12:00 PM–2:00 PM, Sunday closed.