Topic: Site servicing plans | Published: November 2, 2026 | Reading time: 7 minutes
The most common infill servicing failure is not a bad pipe design. It is a connection designed around assumptions about the existing system that were never verified.
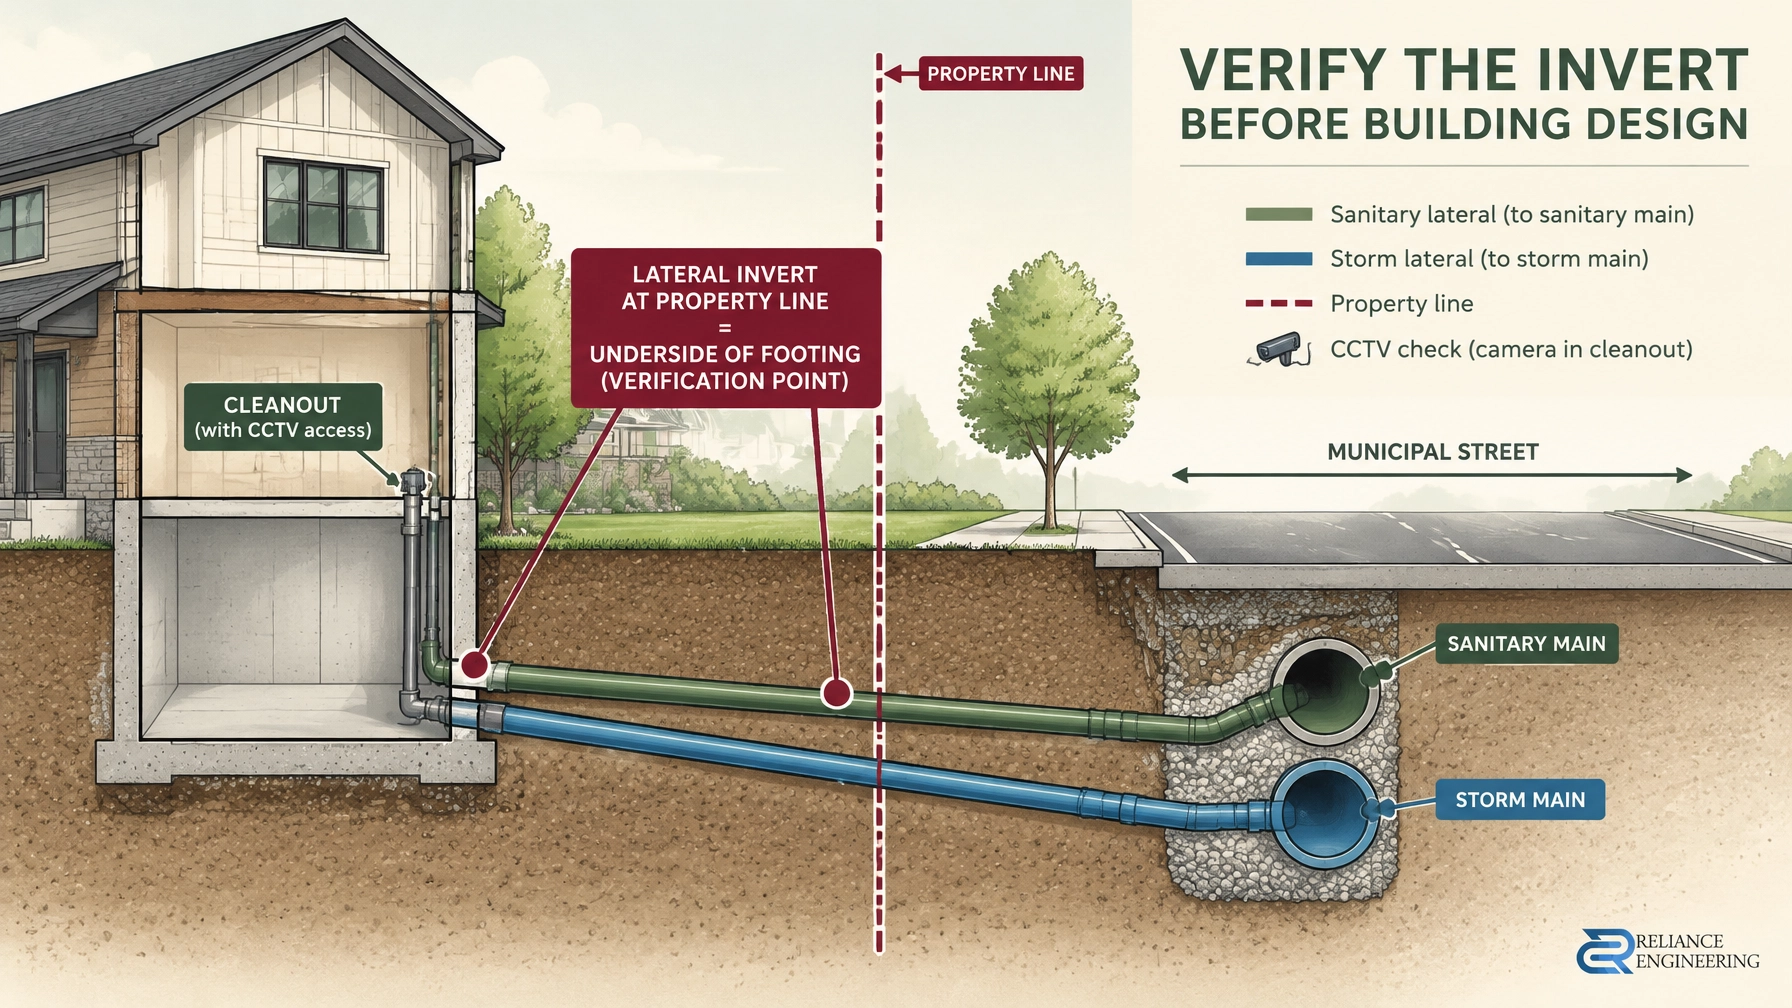
The municipal main, the lateral at the property line and the proposed basement elevation form one hydraulic chain. Verify that chain before the building design locks in. Municipal requirements vary, confirm locally.
What the record drawings can and cannot tell you
Record drawings and utility information are a starting point, not a guarantee of what is in the ground. They may not capture alterations, defects, actual elevations or the present condition of a private lateral.
Toronto’s 2026 criteria state that the City’s acceptance of engineering drawings is not verification of their engineering content. The designer remains responsible for the work. Ottawa’s servicing-study guidance similarly places responsibility on the proponent to identify and address gaps in available information. Information may be unavailable or subject to a fee.
Before designing a connection, compare available records with field evidence. Depending on the site and municipality, that may include a survey of the lateral at the property line, CCTV inspection and other investigation of existing utilities. Toronto also encourages early consultation with City staff to confirm assumptions and existing infrastructure.
Markham provides a specific infill example: before demolishing the existing building, the owner or proponent must arrange CCTV inspection from the building cleanout to assess the lateral within the City right-of-way for possible reuse. This is a Markham requirement, not a province-wide rule.
The gravity test that decides the building
The key comparison is between the verified elevation of the existing sanitary or storm lateral at the property line and the underside of the proposed footing. Markham’s infill criteria require an Engineer or Ontario Land Surveyor to verify and show both elevations on the engineering drawings, including whether the proposed basement can be serviced by gravity.

The pumping options shown are based on Markham’s infill criteria; confirm the applicable requirements with the local municipality.
If gravity drainage does not work, the building and servicing design may need to change. In Markham’s example, foundation drainage to the storm lateral requires a sump pump when gravity service is not achievable. For sanitary drainage, the stated options are to pump the main floor and basement using a grinder pump, or to gravity-drain the main floor and pump the basement. Markham permits grinder pumping only when a gravity outlet to the main sewer cannot be achieved.
Leaving this test until later can mean a raised basement, redesigned foundations, or a pumping system with lasting cost and maintenance implications. Verify the elevations while the building layout and grading are still coordinated.
Reusing an existing connection is a privilege with conditions
An existing connection should not be assumed reusable simply because it served the previous building. Markham’s Section M1.4 gives a clear municipal example of conditions that may apply to infill residential redevelopment:
- The existing sewer connection must be free of structural and operational defects and have no record of backups or other operational deficiencies, as determined by the Director of Engineering.
- The lateral must be CCTV-inspected from the building cleanout before demolition.
- An Engineer or OLS must verify and show the existing lateral and proposed footing elevations on the drawings.
- Water service reuse requires Professional Engineer calculations based on proposed fixture-unit demand, using AWWA M22 methodology, to demonstrate adequate supply and pressure.
- Reuse remains subject to municipal acceptance.

Markham-based example. Reuse conditions and approval authority vary by municipality.
Where an existing connection does not meet applicable criteria, Markham requires it to be disconnected and abandoned, with a new connection installed. The municipality’s current requirements, not the appearance of a pipe or the history of its use, determine whether reuse is acceptable.
How the connection itself must be built
Connection methods and maintenance access are also municipality-specific. Markham requires pre-manufactured tees and wyes. It also requires a maintenance hole on the main at the connection when the service sewer diameter is more than half the main sewer diameter. For ICI storm and sanitary connections, Markham calls for an inspection maintenance hole on private property adjacent to the streetline. Its criteria state that the ICI sanitary service invert must match or be higher than the main sewer obvert.
London’s sanitary sewer manual provides a different municipal example: infill private drain connections (PDCs) must use an approved saddle or pre-manufactured tee in accordance with OPSS 410. London requires an inspection or sampling maintenance hole for industrial and commercial sites discharging to City-owned sewers, on private property as close as possible to the property line, with a minimum diameter of 1,200 mm. London also does not permit direct PDC connections to sanitary sewers deeper than 8 m; where local servicing is needed, a shallower local sewer is required.
Markham permits only one service connection per residential lot and ICI or condominium block, with more than one connection for a multi-block ICI or condominium development considered only with written acceptance from the Director of Engineering.

Connection details are municipal examples. Confirm connection methods, maintenance-hole triggers and service limits locally.
Depth, cover and the frost line
Cover requirements can affect the connection route and the building elevation. Markham’s example specifies minimum streetline cover of 2.75 m for sanitary connections and 2.50 m for storm connections. Its criteria note that insufficient cover may require basement elevations to be raised.
London’s manual specifies a 2.4 m minimum sanitary sewer depth from finished ground to pipe obvert and a 2.4 m minimum PDC depth from finished property-line elevation to pipe obvert. Where frost protection is warranted, insulation is required in accordance with London drawing standard W-CS-68.
These figures are examples from different municipal documents, not universal Ontario standards. Confirm current local criteria and coordinate cover checks with site grading, foundation design and building elevations.
Where this surfaces in the approvals process
The verification belongs in the site servicing plan and, where required, the supporting functional servicing report. The submission may need to show verified existing lateral elevations at the property line, proposed footing elevations, connection routing and relevant calculations, supported by evidence such as a CCTV report and water-demand calculations.
Check the receiving sewer as well as the lateral. For lot severance and infill connections, London directs proponents to determine whether the existing sewer is combined, poorly separated and at risk of surcharging, or a dedicated sanitary sewer with a surcharge history. Where surcharge risk exists, protection must be provided for the development. London also requires that PDC flow does not enter the main against its direction of flow.
Toronto’s criteria require engineering drawings to be sealed, signed and dated by an Ontario-licensed professional engineer. They also call for clear identification of existing, removed, abandoned, proposed and future utilities. In Toronto, a service connection generally must run directly from the property to a municipal supply line; it cannot cross a municipal right-of-way to reach a main in an adjacent right-of-way.
Good site servicing plans bring together field verification and design: clean layouts, clear calculations, constructible routing and practical controls. They also coordinate with site grading plans and stormwater management reports for Ontario projects. Municipal experience matters because service-connection criteria differ from one municipality to another.
Pre-design verification checklist
- Obtain record drawings and utility information for the mains and laterals at the frontage. Treat them as unverified until field-checked.
- CCTV-inspect the existing lateral from the building cleanout before demolition, where required by the municipality.
- Survey and verify the lateral invert at the property line and proposed footing or basement elevations. Show both on the drawings, verified by an Engineer or OLS where required.
- Run the gravity test. If the proposed building cannot drain by gravity, assess and price the compliant pumping solution before the architecture is fixed.
- Check the receiving sewer’s system type and surcharge history. Combined, poorly separated or surcharge-prone sewers may require additional protection.
- Confirm local connection mechanics and ICI requirements: tee or saddle rules, maintenance-hole triggers, inspection or sampling access, connection limits and cover minimums.
Key takeaways
- Record drawings are a starting point; confirm critical elevations and conditions in the field.
- Verify the lateral-to-building gravity relationship before basement and footing elevations are fixed.
- Reuse depends on condition, inspection, calculations and municipal acceptance.
- Connection details, cover and surcharge protection vary by municipality.
- Show the evidence clearly in the servicing plan and supporting study.
Request a site servicing consultation
Reliance Engineering prepares site servicing plans that verify before they connect: clean layouts, clear calculations and coordinated design with grading and stormwater management. We provide practical designs, permit-ready drawings and approval support across Ontario.
Request a consultation or call 647-385-6418. You can also review our site servicing plan services.
Further reading
- City of Markham Design Criteria, Section M: Service Connections
- City of London DSRM, Chapter 3: Sanitary Sewers
- City of Toronto Design Criteria for Sewers and Watermains, Third Edition, July 2026
- City of Ottawa Servicing Study Guidelines for Development Applications
Contact and professional credentials
Naresh Ochani, P.Eng. M.Eng., Principal Engineer, Reliance Engineering Canada Limited
PEO Certificate of Authorization: 100548882
Address: 6850 Millcreek Dr, Mississauga, ON L5N 2H4
Phone: 647-385-6418
Email: [email protected]
Office hours: Monday–Friday 9:00 AM–5:00 PM; Saturday 12:00 PM–2:00 PM; Sunday closed.