Published: October 8, 2026
Article type: Practical planning and civil engineering guide
Service area: Ontario-wide
Primary services: OPA/ZBA drawings, functional servicing reports, site grading plans, site servicing plans, stormwater management reports, site plan approval drawings, severance drawings, and building permit drawings
An Official Plan Amendment or Zoning By-law Amendment is a planning application. However, planning permission must still work on the ground.
Planners argue policy. Engineers prove the site works.
That distinction matters on intensification and infill projects. A proposed increase in height or density may align with planning objectives, but the application can still face serious objections if the site cannot be graded, serviced, drained, accessed, or constructed as proposed.
Early engineering input gives the planning team practical concepts before the application is submitted. It helps confirm whether the development can proceed to site plan approval, Committee of Adjustment, consent, plan of subdivision, and building permit review.
Why early civil input matters in an OPA/ZBA application
Common amendment requests in Ontario include:
- Reduced parking
- Increased building height
- Increased density or additional units
- Reduced front, rear, or interior setbacks
- Smaller lot area or frontage
- A change of use
- Mixed-use or apartment development on an existing site
Each request can create civil engineering consequences. More units may increase water demand and sanitary flows. A larger building may reduce the available area for stormwater storage. Reduced setbacks can create retaining wall, driveway, grading, and emergency access conflicts.
The provincial land use change process requires applicants to consult the approval authority about required information and materials. The municipality’s official plan, pre-consultation record, engineering standards, and completeness checklist control the final submission requirements.
A complete application is not simply an application with drawings attached. It must contain enough information for the municipality to evaluate the proposal. In many cases, this includes a functional servicing report, preliminary grading, stormwater analysis, access review, and other technical studies.
Civil constraints that can stop an amendment file
An OPA/ZBA application can be delayed or refused when the proposed concept depends on assumptions that have not been tested.
1. No practical servicing capacity
The application should identify how the property will connect to municipal water, sanitary, and storm infrastructure.
A reviewer may ask:
- Is there an available water connection?
- Can the existing watermain support the proposed demand and fire flow?
- Can the sanitary system accept the additional flow?
- Is the storm sewer connection available?
- Are downstream upgrades required?
- Are private easements needed to reach municipal infrastructure?
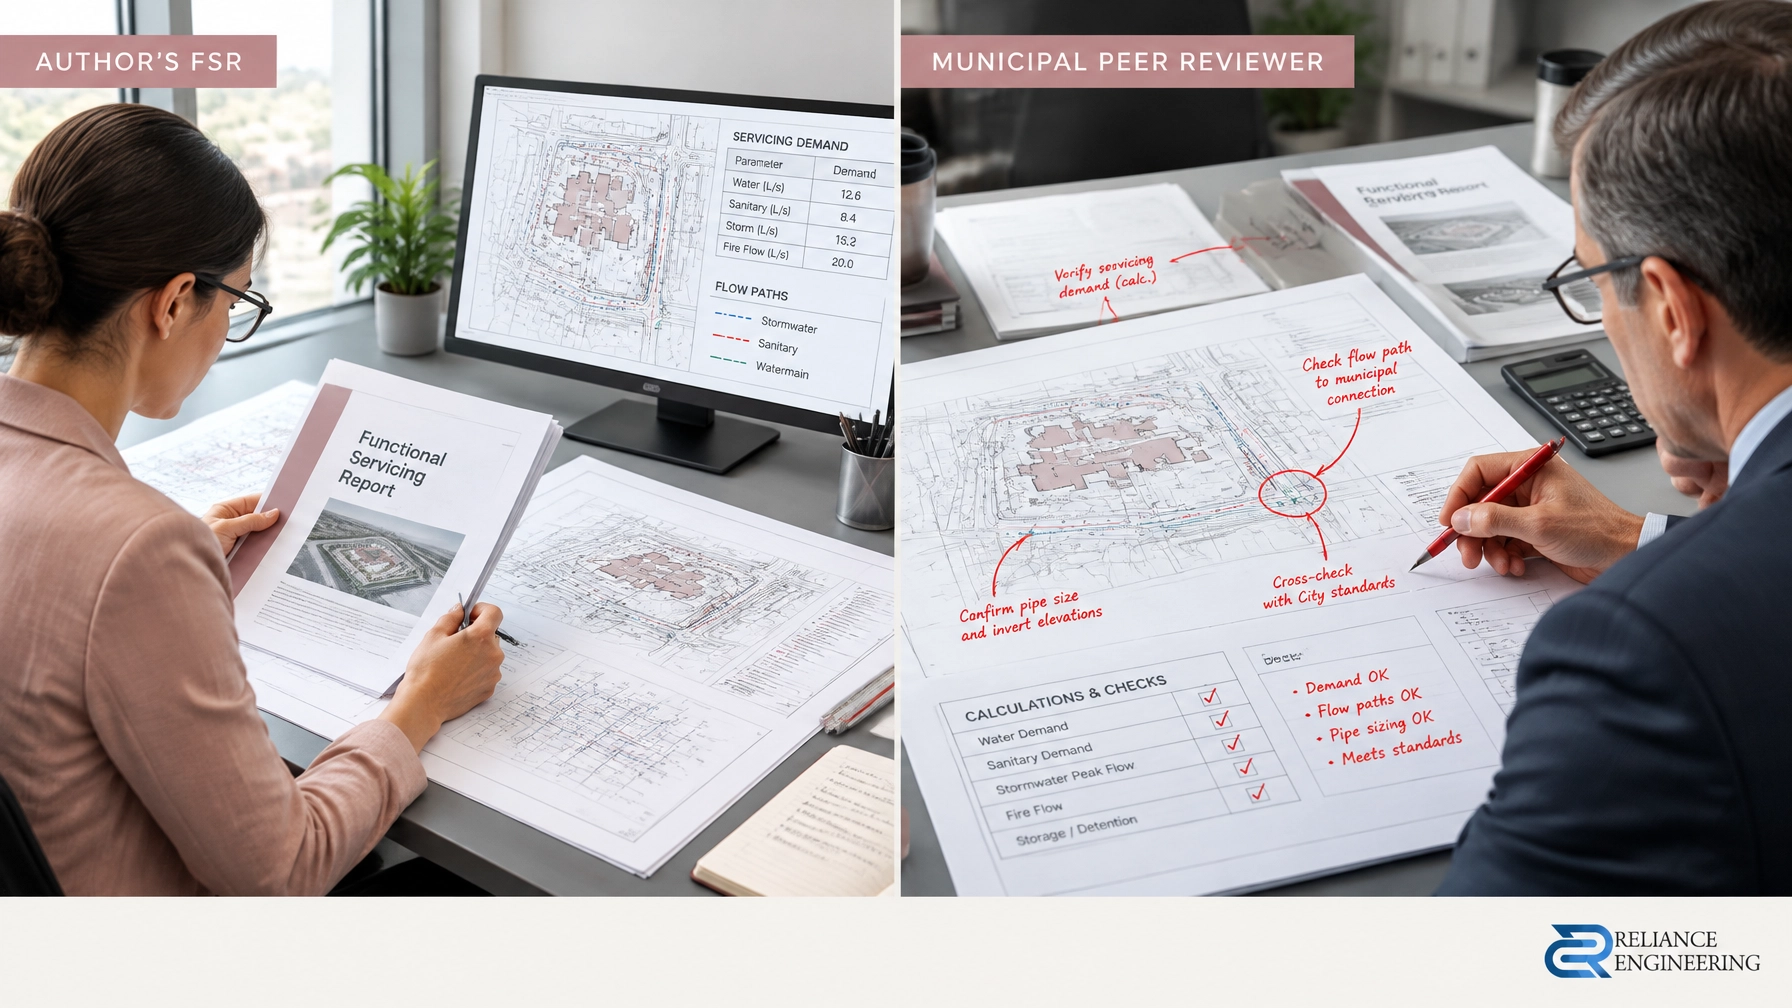
A preliminary Functional Servicing Report can explain existing conditions, proposed demand, connection points, capacity concerns, and required upgrades.
2. Grading that cannot be built
Intensification often places more building area on a constrained site. This can create elevation conflicts between the building entrance, parking area, driveway, sidewalk, adjacent properties, and municipal road.
The concept should test:
- Existing and proposed elevations
- Positive drainage away from buildings
- Basement and garage entrance elevations
- Retaining wall locations
- Driveway slopes
- Accessible routes
- Drainage impacts on neighbouring properties
- Construction limits and tie-ins
The early concept does not need to be a final construction drawing. It does need to show that the proposed massing and layout can lead to buildable grading.
3. No stormwater strategy or outlet
A reviewer will expect the application to address the increase in impervious area and the proposed stormwater discharge.
The concept should identify:
- Drainage areas
- Existing and proposed runoff patterns
- Stormwater quantity and quality approach
- Storage or detention requirements
- Infiltration or low-impact development opportunities
- Proposed outlet
- Downstream capacity
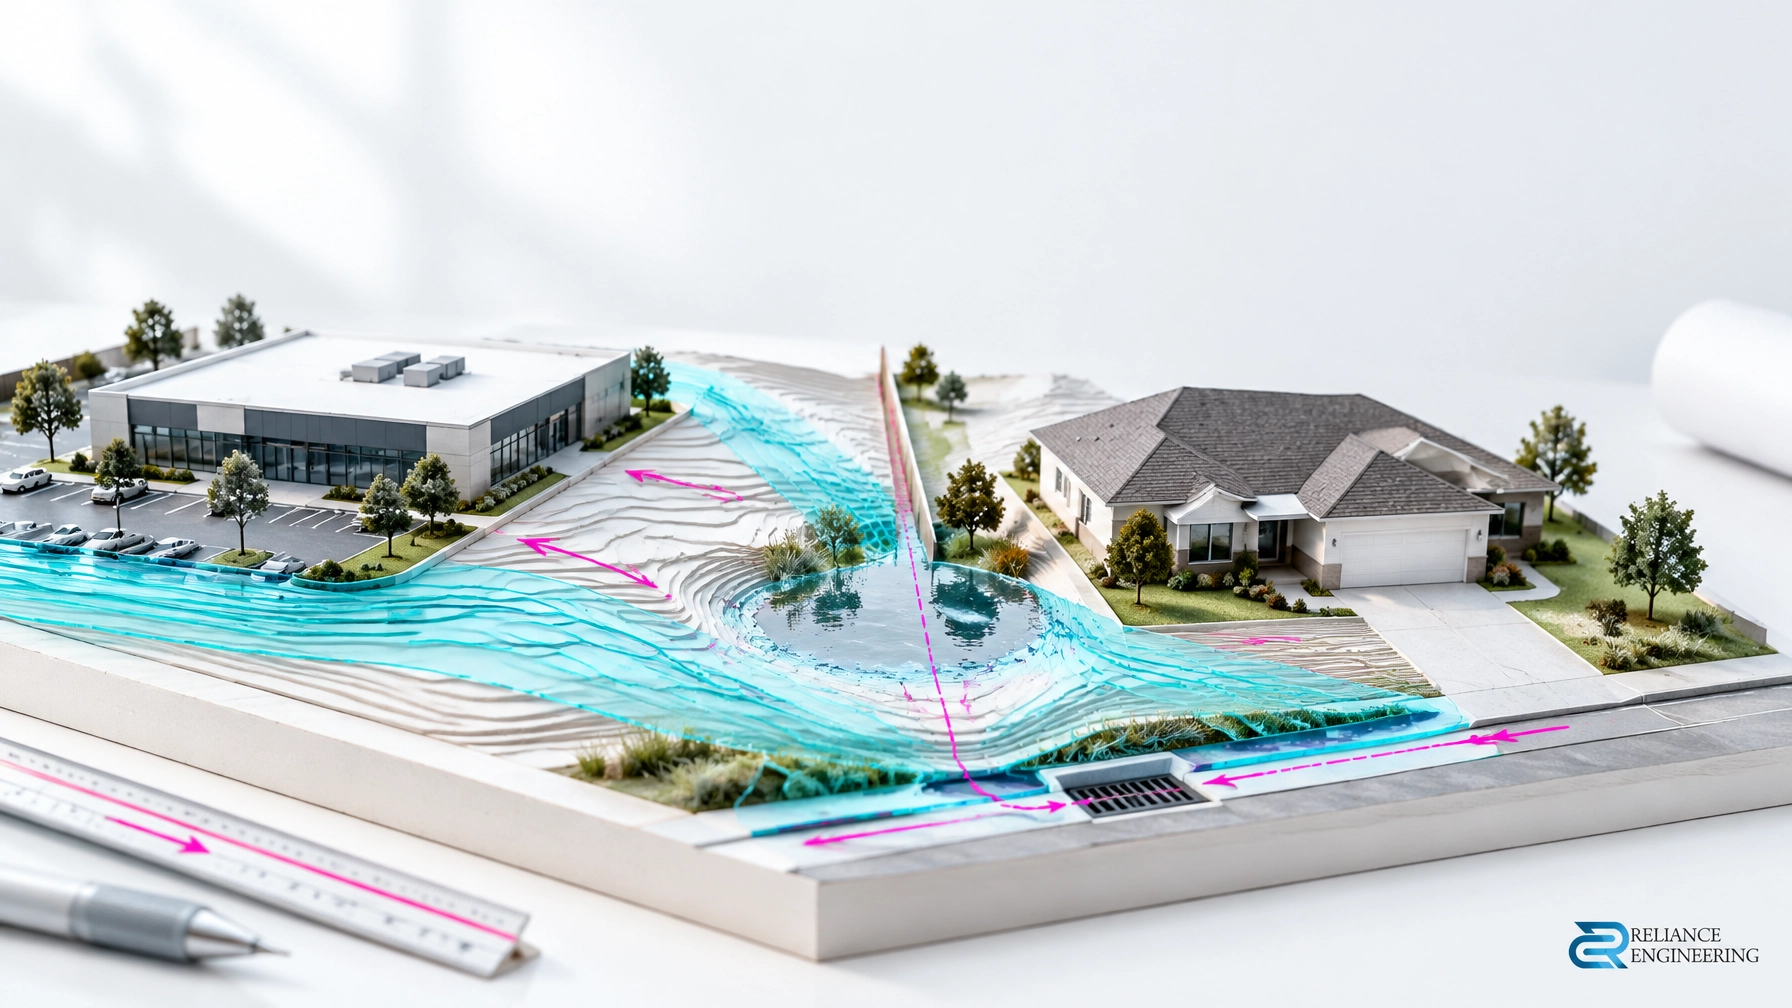
- Emergency overland flow routes
A detailed stormwater management report may be completed at a later stage where the municipality permits it. The OPA/ZBA submission should still demonstrate a credible and expandable stormwater strategy.
4. Access, right-of-way, and utility conflicts
A proposed building may fit within a property boundary but still fail because the driveway does not work.
The civil concept should review:
- Municipal road classification
- Road widening or right-of-way requirements
- Driveway location and width
- Sightlines
- Turning movements
- Fire access
- Delivery and loading access
- Sidewalk and boulevard conditions
- Utility corridors
- Existing and proposed easements
Access geometry should be reviewed against the municipal right-of-way, not considered only as a line on an architectural site plan.
5. Natural hazards and Conservation Authority requirements
Some properties are affected by floodplains, watercourses, wetlands, shorelines, steep slopes, valley systems, or other regulated areas.
The application team should determine whether Conservation Authority review or a permit under the Conservation Authorities Act is required. These approvals are separate from municipal planning approvals.
Where relevant, early review may need to address:
- Regulatory floodplain limits
- Safe access and egress
- Existing and proposed grades
- Fill placement
- Drainage changes
- Watercourse setbacks
- Erosion and slope stability
- Construction limits
This screening should occur before the concept is finalized. A building envelope that crosses a regulated constraint can affect the entire amendment strategy.

What belongs in a concept-level civil package
A useful OPA/ZBA package should be concise, clear, and coordinated with the planner and architect. Depending on the municipality and project, it may include:
-
Existing conditions plan
Show the survey information, property lines, buildings, roads, utilities, drainage patterns, and relevant easements. -
Concept grading plan
Identify key elevations, drainage directions, building entrances, retaining walls, driveway slopes, and ties to adjacent properties. -
Preliminary site servicing plan
Show water, sanitary, and storm connections, service routes, approximate pipe sizes, and municipal connection points. -
Functional servicing report
Summarize demand calculations, available capacity, servicing constraints, connection strategy, and required infrastructure upgrades. -
Stormwater management strategy
Identify storage, controls, outlet, overland flow, downstream considerations, and the path toward a detailed stormwater management report. -
Access and circulation review
Confirm driveway geometry, fire access, parking circulation, loading, road widening, and right-of-way constraints. -
Constraint and phasing notes
Explain easements, utilities, retaining walls, construction access, temporary drainage, and how the concept can be built in phases.
This is the foundation of a complete civil package. It is not intended to replace final site plan approval engineering. Its purpose is to show that the planning proposal can advance without creating an unresolvable civil problem.
How reviewer-friendly drawings should read
Municipal reviewers should not have to interpret a crowded plan to understand the proposal.
Reviewer-friendly drawings should:
- Use a clear title, north arrow, scale, and legend
- Distinguish existing and proposed information
- Label key elevations and drainage directions
- Identify servicing connection points
- Show the stormwater outlet and emergency overland flow route
- Mark easements, utilities, rights-of-way, and constraints
- Include concise civil notes
- Coordinate with the architectural site plan
- Use consistent terminology across plans and reports
- Show how the concept can transition to a future site plan application
The best drawings are direct. They answer the reviewer’s practical questions before the first comment letter is issued.

Common engineering comments and how to clear them
“Please confirm municipal servicing capacity.”
Provide demand calculations, existing infrastructure information, proposed connection points, and a clear conclusion in the functional servicing report.
“Please provide a stormwater management strategy.”
Show drainage areas, runoff changes, storage or control measures, outlet conditions, and the next level of design required for site plan approval.
“Please revise the grading concept.”
Add key elevations, positive drainage, driveway grades, retaining walls, accessible routes, and adjacent property tie-ins.
“Please clarify emergency access.”
Coordinate fire routes, turning movements, driveway widths, overhead clearance, and connection to the municipal road.
“Please address overland flow.”
Show the major storm route and confirm that the proposed buildings, retaining walls, and grading do not block safe conveyance.
“Please confirm Conservation Authority requirements.”
Screen the property against regulated mapping and coordinate directly with the applicable Conservation Authority where floodplain or natural hazard constraints exist.
“Please show how the concept will be implemented.”
Add phasing notes, temporary servicing or drainage assumptions, construction access, and any required easements or infrastructure upgrades.
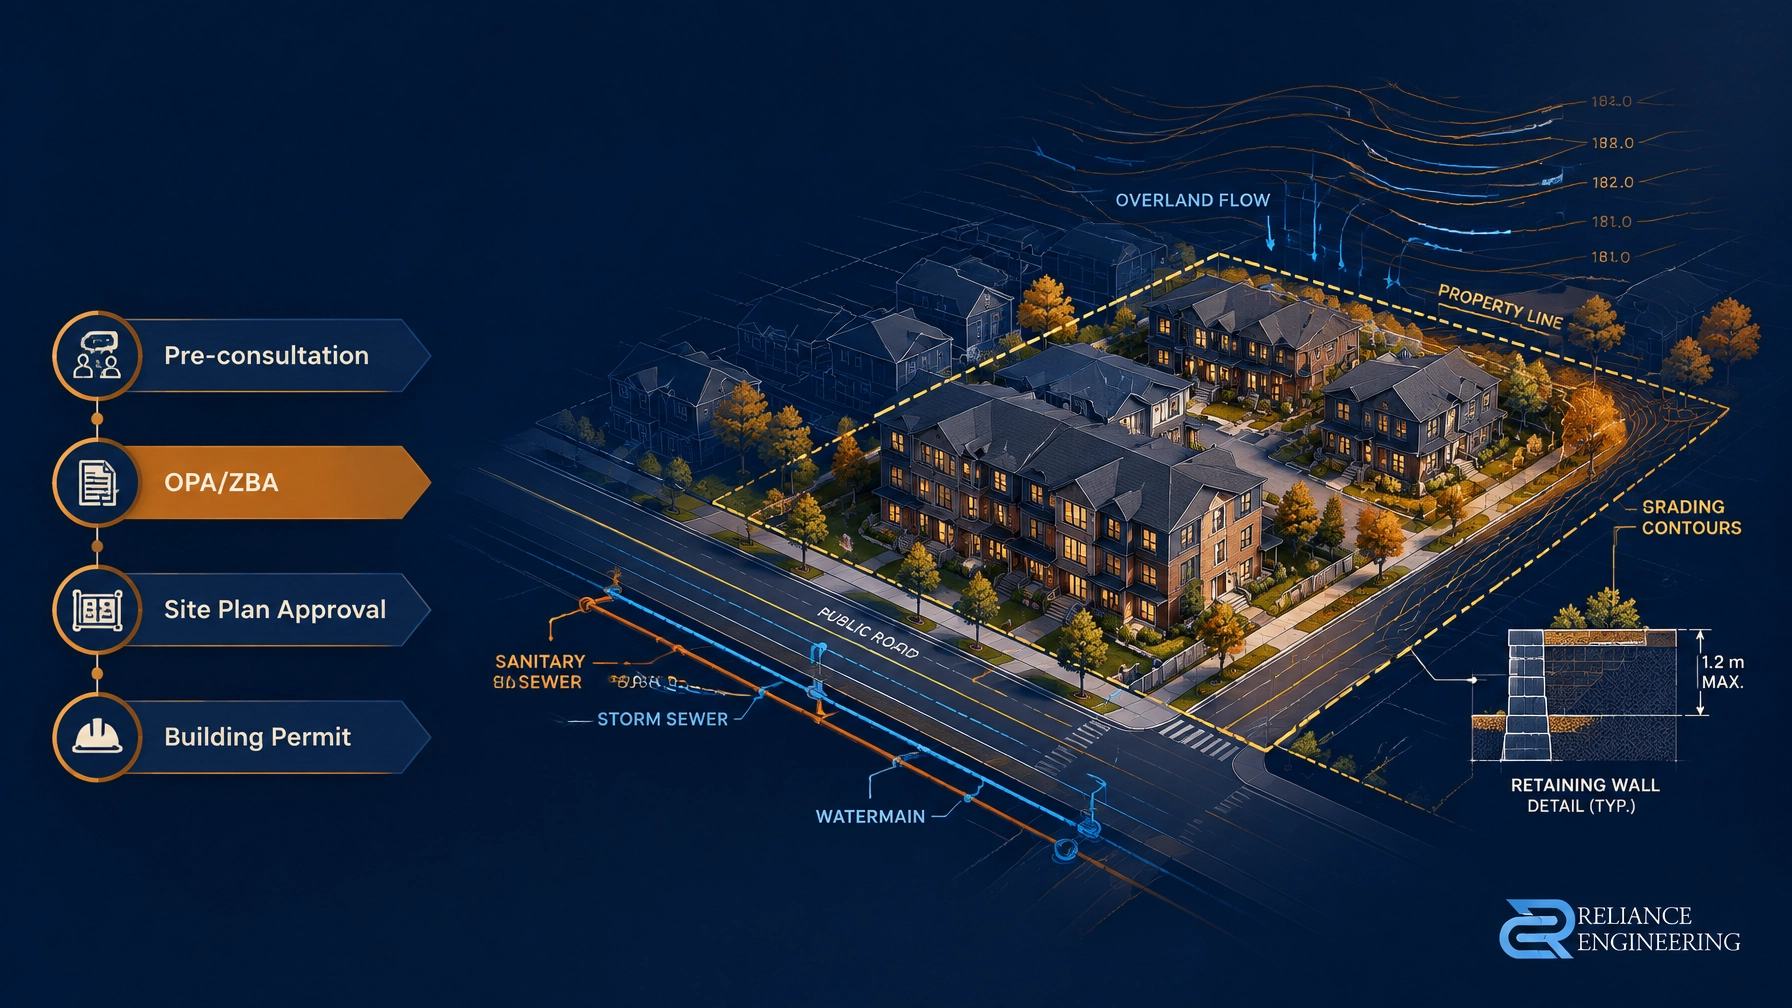
From OPA/ZBA drawings to site plan approval and building permits
OPA/ZBA drawings establish feasibility. They should not be treated as final construction documents.
After the amendment is approved, the project may proceed through:
- Site plan control: Detailed site plan approval drawings coordinate grading, servicing, stormwater management, erosion and sediment control, utilities, landscaping, access, and municipal standards.
- Committee of Adjustment or consent: Where a lot division, minor variance, or land severance in Ontario is required, each parcel must have practical access, grading, drainage, and servicing.
- Plan of subdivision: Larger developments require coordinated lot, road, servicing, stormwater, grading, and phasing design through a plan of subdivision process where applicable.
- Building permits: Final building permit drawings must coordinate civil grading, drainage, service connections, driveway slopes, stormwater notes, and construction details.
Strong coordination at the amendment stage reduces redesign later. The goal is a practical path from planning approval to permit-ready civil drawings.

Short checklist by application stage
Pre-consultation
- Confirm the proposed use, units, height, density, and setbacks
- Obtain a current survey and available utility information
- Identify water, sanitary, and storm connection points
- Review grading, access, easements, and right-of-way conditions
- Screen Conservation Authority and regulatory floodplain constraints
- Request the municipality’s written complete application requirements
OPA/ZBA submission
- Include clear OPA/ZBA drawings
- Provide preliminary grading and servicing concepts
- Submit a functional servicing report where required
- Include a stormwater management strategy
- Show access, emergency routes, utilities, easements, and overland flow
- Explain phasing and required infrastructure upgrades
Site plan approval
- Prepare detailed site grading plans
- Prepare site servicing plans
- Complete stormwater management design
- Add erosion and sediment control plans
- Coordinate civil, architectural, landscape, utility, and transportation drawings
- Respond to municipal engineering comments
Building permit
- Confirm final grades and drainage
- Coordinate building entrances, driveways, roof drainage, and sump discharge
- Show municipal water, sanitary, and storm connections
- Provide permit-ready civil drawings and required engineering stamps
- Resolve remaining municipal comments before construction
Get early engineering input before submitting
An OPA/ZBA application is stronger when the planning argument is supported by a site that can be serviced, drained, accessed, and built.
Reliance Engineering prepares OPA/ZBA drawings, functional servicing reports, site grading plans, site servicing plans, stormwater management reports, site plan approval drawings, severance drawings, and building permit drawings across Ontario.
Request a consultation for early engineering input, practical concepts, and approval support.
Contact and professional credentials
Reliance Engineering
6850 Millcreek Dr, Mississauga, ON L5N 2H4
Phone: 647-385-6418
Email: [email protected]
Principal: Naresh Ochani, P.Eng. M.Eng.
PEO Certificate of Authorization: 100548882
Office hours: Saturday 12:00 PM–2:00 PM; Sunday Closed