
Published: October 4, 2026
Article type: Ontario building permit and civil engineering guidance
Service area: Ontario-wide
Prepared by: Reliance Engineering
Building permit applications can stall when the civil information is incomplete, inconsistent, or difficult to review. Missing grading elevations, unclear drainage routes, incomplete servicing connections, or unresolved driveway slopes can create municipal comments and delay construction.
A complete civil package gives the municipality the information it needs to review how a building will function on its site. It also gives the architect, owner, contractor, and building officials one coordinated reference for construction.
Reliance Engineering prepares permit-ready civil drawings for residential, commercial, industrial, institutional, and development projects across Ontario. Our approach combines early engineering input, strong coordination, practical concepts, and approval support.
Civil Information Is a Critical Part of Building Permit Review
Building permit drawings are not limited to floor plans, elevations, and building sections. Many projects also require civil information showing how the proposed building connects to the lot, street, and municipal infrastructure.
Permit review may raise questions when the submitted drawings do not clearly show:
- Existing and proposed grades
- Positive drainage away from the building
- Driveway slopes and tie-ins
- Roof drainage and sump discharge
- Sanitary and water service layouts
- Storm connections or stormwater management measures
- Municipal connection points
- Erosion and sediment control measures
- Retaining walls or grade transitions
- Construction notes and servicing details
Ontario municipalities apply their own submission standards, but civil design must also address the Ontario Building Code, lot grading standards, servicing connection standards, and stormwater and drainage requirements.
The provincial Ontario building permit guidance confirms that municipalities may require drawings, plans, and supporting documents specific to the project and local approval process.
What a Complete Civil Package Includes
Reliance Engineering’s building permit civil drawings are prepared to be clear for municipal reviewers and practical for contractors.
1. Drawing and Site Information Review
We begin by reviewing the available project information, including:
- Architectural drawings
- Site surveys and topographic information
- Existing municipal services
- Property boundaries and easements
- Driveway and access conditions
- Municipal permit requirements
- Existing drainage patterns
- Development approvals and previous conditions
This review identifies coordination issues before civil drawings are finalized. It also helps determine whether the project requires supporting documents such as a grading plan, site servicing plan, stormwater management report, or functional servicing report.
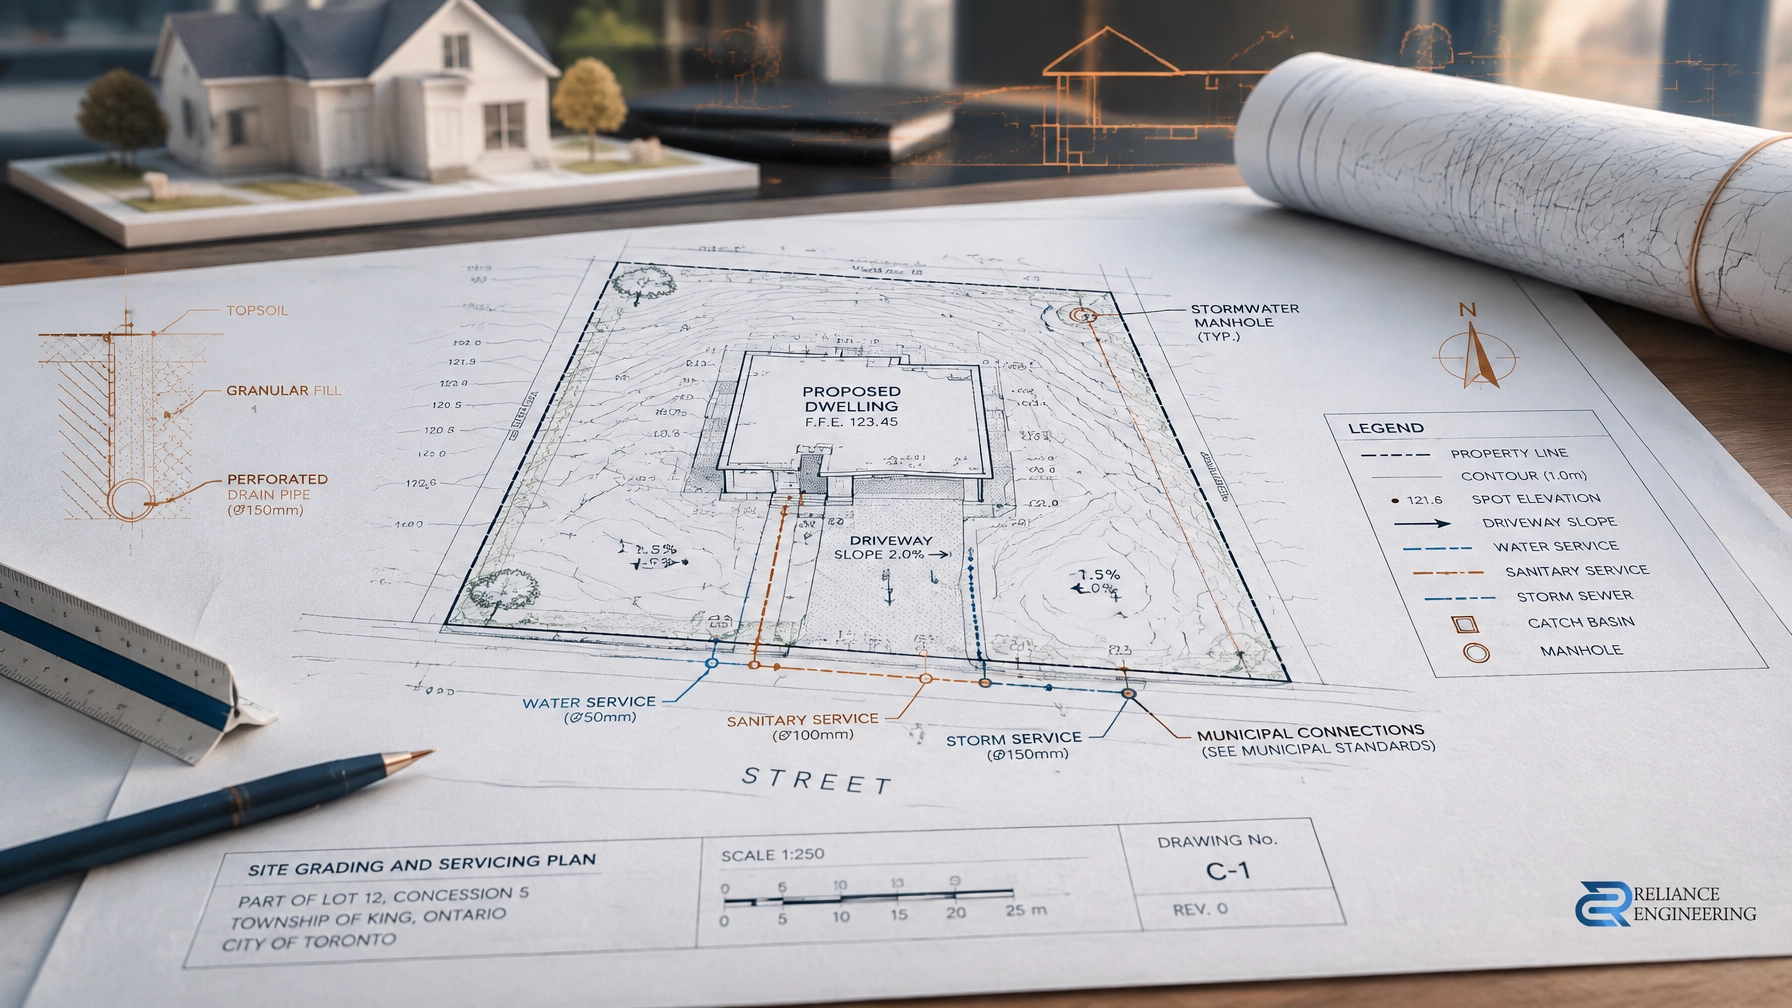
2. Grading and Drainage Plans
A grading and drainage plan shows how water will move across the property and away from the proposed building.
Typical details include:
- Existing and proposed spot elevations
- Finished floor and foundation elevations
- Surface slopes and drainage directions
- Side-yard grading
- Swales and positive outlets
- Driveway grades
- Property-line tie-ins
- Retaining walls and grade transitions
- Drainage protection for adjacent properties
Good grading is not only a permit requirement. It is a construction requirement. Drawings must provide buildable grading that can be understood and implemented in the field.
Our site grading plans are developed around practical drainage solutions, municipal criteria, and the existing conditions of the property.

3. Site Servicing Plans
A site servicing plan establishes how the building will connect to municipal infrastructure.
Depending on the project, the plan may show:
- Water service routing
- Sanitary service routing
- Storm service routing
- Service sizes and materials
- Municipal connection locations
- Invert elevations
- Service slopes
- Cleanouts and access points
- Separation from other services
- Connection notes and construction requirements
The servicing layout must coordinate with the architectural building location, basement elevations, road grades, existing utilities, and municipal standards.
Reliance Engineering prepares site servicing plans for permit submissions and development applications across Ontario.
4. Drainage, Sump, and Stormwater Coordination
Building permit civil drawings should explain how water from the roof, foundation, driveway, and paved areas will be managed.
This may include:
- Roof leader discharge locations
- Sump pump discharge routes
- Foundation drainage coordination
- Surface drainage patterns
- Storm sewer connections
- On-site stormwater measures
- Grading notes and drainage restrictions
- Protection against ponding near the building
For projects that increase runoff or involve more complex site conditions, a stormwater management report may be required. Larger or more complex developments may also need a functional servicing report to assess water, sanitary, storm, and infrastructure capacity.
5. Erosion and Sediment Control Notes
Construction can create sediment runoff, exposed soil, and temporary drainage issues. Where required, permit drawings should include erosion and sediment control measures that protect municipal infrastructure, neighbouring properties, and receiving systems.
Depending on the site, the civil package may include:
- Silt fencing
- Mud mats
- Construction entrances
- Temporary swales
- Catch basin protection
- Sediment control barriers
- Stockpile controls
- Dust and runoff management notes
Reliance Engineering prepares erosion and sediment control plans that can be coordinated with the construction sequence.
Coordination Prevents Conflicting Information
Civil drawings must agree with the architectural and structural documents. A building entrance shown at one elevation on the architectural plans cannot be served by a driveway designed to a different elevation on the civil plan.
Strong coordination should address:
- Building footprint and setbacks
- Finished floor elevations
- Basement and foundation elevations
- Driveway location and slope
- Garage or parking access
- Roof drainage
- Sump discharge
- Utility routes
- Retaining walls
- Servicing connections
- Construction access
- Municipal requirements
Reliance Engineering coordinates with the architect, owner, contractor, surveyor, and municipality as required. This creates reviewer-friendly drawings and reduces the risk of conflicting information during permit review.
Engineer-Stamped Drawings and Permit Support
Many municipalities require civil drawings to be prepared, signed, and sealed by an appropriately qualified professional. Reliance Engineering provides engineer-stamped drawings for permit submission where required.
Our permit support process includes:
- Review the architectural drawings, survey, and municipal checklist.
- Identify the required civil scope.
- Prepare practical grading, drainage, and servicing details.
- Coordinate the drawings with the project team.
- Issue a complete civil package for submission.
- Review municipal comments.
- Revise the drawings and provide responses until the civil portion is accepted.
The objective is not simply to issue a drawing. It is to provide approval support through the civil review process.

Projects We Support
Reliance Engineering prepares building permit civil drawings for:
- Custom homes
- Additions and renovations
- Garden suites
- Laneway homes
- Infill housing
- Institutional projects
- Mid-rise and high-rise buildings
- Industrial additions
- Commercial projects
- Parking and driveway works
- Permit-related civil submissions
Each project has different site conditions and municipal requirements. Early engineering input helps identify grading, servicing, drainage, and approval issues before they affect construction or permit timing.
How Building Permit Drawings Fit Into the Approval Chain
Building permit civil drawings are often the final technical stage of a broader approval process. Depending on the project, earlier approvals may include:
- Site plan control and site plan approval drawings
- OPA/ZBA drawings for Official Plan or zoning changes
- Severance or consent drawings for land severance in Ontario
- Functional servicing reports
- Plan of subdivision drawings
- Stormwater management reports
- Municipal servicing and grading approvals
A project that moves from planning to construction should maintain consistent civil information throughout the approval chain. Changes to building location, access, grading, servicing, or stormwater management should be reviewed before the building permit package is prepared.

Why Clients Choose Reliance Engineering
Clients choose Reliance Engineering for:
- Permit-ready civil drawings prepared for municipal review
- Fast turnaround for time-sensitive submissions
- Practical concepts contractors can build
- Clear drawings with coordinated grading and servicing details
- Strong coordination with the project team
- Comment support through civil permit acceptance
- More than 20 years of principal engineer experience
- Knowledge of municipal requirements across Ontario
Our work is guided by professional accountability, technical accuracy, and direct communication. Reliance Engineering is authorized by the Professional Engineers Ontario (PEO) to offer professional engineering services under Certificate of Authorization 100548882.
Request a Consultation for Building Permit Civil Drawings
If your project requires building permit drawings, contact Reliance Engineering before submission. We can review your architectural drawings, survey information, and municipal requirements and identify the civil details needed for a complete civil package.
Request a consultation for building permit civil drawings, grading plans, drainage design, site servicing, stormwater coordination, and municipal approval support.
Contact and Professional Credentials
Naresh Ochani, P.Eng. M.Eng.
Principal, Reliance Engineering
PEO Certificate of Authorization: 100548882
Address: 6850 Millcreek Dr, Mississauga, ON L5N 2H4
Phone: 647-385-6418
Email: [email protected]
Consultation: Contact Reliance Engineering
Office hours:
Monday–Friday: 9:00 AM–5:00 PM
Saturday: 12:00 PM–2:00 PM
Sunday: Closed





