
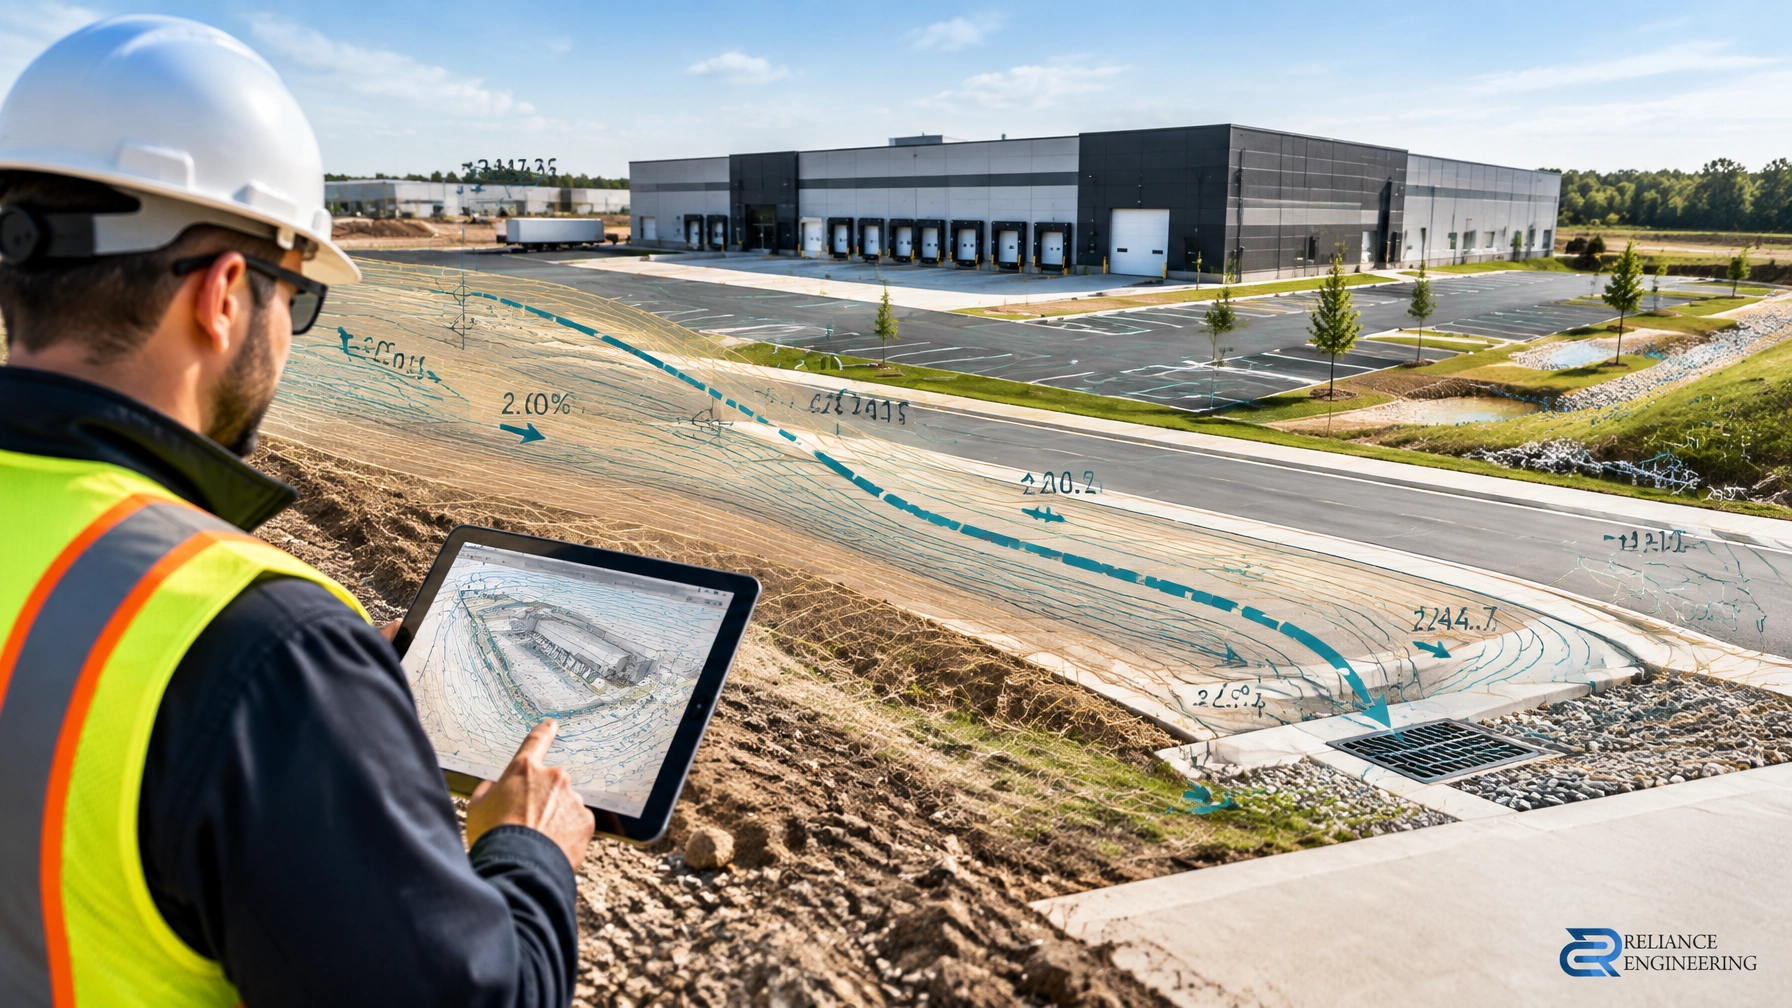
Track: Ontario Grading & Drainage
Published: October 3, 2026 | 8:00 AM
Focus: Commercial and industrial site grading across Ontario
Service: Site Grading Plans, drainage design, and municipal approval support
Commercial site grading is not simply the process of placing elevations on a plan. It is the coordination of buildings, parking areas, loading zones, entrances, roads, storm infrastructure, accessibility requirements, and major storm flow routes.
A grading plan must work in the field and satisfy the municipality reviewing it. That requires more than a generic template. Municipal engineering standards and lot grading criteria vary across Ontario. A practical design must reflect the requirements of the specific municipality, site conditions, and approval process.
Reliance Engineering prepares permit-ready drawings and provides approval support for commercial and industrial properties across Ontario.
Municipal criteria must drive the design
Each municipality may have its own engineering design manual, lot grading criteria, standard details, application checklist, and review expectations. Requirements can differ for:
- Minimum and maximum surface slopes
- Building foundation drainage
- Parking lot and driveway grades
- Swale dimensions and side slopes
- Road and sidewalk tie-ins
- Storm sewer connection details
- Major storm or overland flow routes
- Site alteration permits and construction controls
- Conservation Authority review
Published criteria from municipalities such as London, Hamilton, Oakville, and Kawartha Lakes demonstrate why local standards must be reviewed before design begins.
The correct approach is to identify the applicable criteria first, then translate those requirements into coordinated, buildable grading.
Positive drainage protects the building and property
The primary objective of commercial grading is positive drainage. Water must move away from building walls, entrances, loading areas, parking surfaces, and pedestrian routes.
A grading design typically establishes:
- Finished floor elevations
- Foundation and entrance elevations
- Loading dock and loading apron grades
- Driveway and walkway elevations
- Parking area slopes and low points
- Swales and landscaped drainage routes
- Catchbasin and area drain locations
- Property-line elevations
- Outlets to municipal infrastructure or approved drainage systems
Finished floor elevations must be set early. If the building is positioned without considering surrounding grades, the site may require excessive retaining walls, steep access routes, difficult loading conditions, or drainage directed toward the foundation.
The design must also avoid ponding against building walls. Surface water should have a defined route to a catchbasin, area drain, swale, ditch, storm sewer, or other protected outlet.
Parking areas require controlled slopes
Commercial parking lot drainage in Ontario must balance two requirements: water must not pond, but surfaces must remain safe and usable for vehicles, pedestrians, accessible routes, and maintenance equipment.
The grading plan should identify both minimum and maximum parking area slopes. Exact limits depend on the municipality and site use, but the design must generally provide enough fall for reliable surface drainage without creating unsafe or impractical conditions.
Key checks include:
- Cross-fall across parking stalls and drive aisles
- Longitudinal grades along access lanes
- Transitions between asphalt, concrete, curbs, and sidewalks
- Accessible parking and pedestrian routes
- Truck turning areas and loading zones
- Drainage at entrance doors and building thresholds
- Low points requiring catchbasins or area drains
- Snow storage areas that will not block drainage paths
A drainage-focused approach considers how the finished surface will be constructed. A theoretical slope that cannot be formed accurately with asphalt, concrete, curbs, or granular base is not a buildable solution.
Where an existing commercial property has failed drainage, asphalt regrading may form part of the solution. However, regrading should be based on a review of existing elevations, pavement conditions, drainage outlets, and municipal requirements. Patchwork repairs may provide temporary ponding solutions without correcting the underlying grading problem.

Overland flow routes must be deliberate
The minor storm system is not designed to carry every possible rainfall event. A commercial site also requires a safe major system, commonly shown through overland flow routes.
These routes show where water will travel when rainfall exceeds the capacity of catchbasins, storm sewers, or other minor drainage infrastructure. The route must be continuous, controlled, and directed toward an approved outlet.
A proper design confirms that major storm water will not:
- Pond against building walls
- Enter loading bays or building entrances
- Cross onto neighbouring properties
- Flow through unsafe pedestrian areas
- Flood private access routes
- Overload an adjacent site
- Conflict with retaining walls or other obstructions
Depending on the municipality and project, the analysis may address a major storm, 100-year event, regional storm, or another defined design event. The applicable requirement must be confirmed with the municipality and, where relevant, the Conservation Authority.
Overland flow routes may follow a municipal road, drainage easement, swale, ditch, landscaped corridor, or designated emergency drainage path. The grading plan should make the route understandable to the reviewer and constructible for the contractor.
Road and driveway tie-ins need detailed coordination
A site can have good internal drainage and still fail municipal review if the connection to the public road is not coordinated.
Commercial driveway and road tie-ins must consider:
- Existing and proposed municipal road elevations
- Curb reveals and curb cuts
- Entrance grades
- Sidewalk elevations and cross-falls
- Accessibility requirements
- Driveway throat geometry
- Drainage at the property line
- Road ditch or storm sewer connections
- Sightline and servicing constraints
- Heavy vehicle and emergency access
The site must connect smoothly to the municipal right-of-way. Water should not be directed across a sidewalk, trapped behind a curb, or returned toward the building.
Where a road, ditch, or storm system is involved, Reliance Engineering coordinates the proposed grades and outlets with the municipality before finalizing the drawing package.
Storm connections must be confirmed
Catchbasin and area drain locations should be selected based on the actual grading pattern, not placed as standard symbols. The plan should show how surface water reaches each inlet and how the collected water leaves the property.
Design coordination may include:
- Catchbasin and area drain locations
- Storm sewer pipe routing
- Lead sizing
- Invert elevations
- Manhole locations
- Hydraulic grade considerations
- Connection points to the municipal storm system
- Private stormwater management facilities
- Approved outlets and easements
The municipality may require confirmation of the connection point, allowable release rate, outlet details, or downstream capacity. These items should be resolved as part of the civil design rather than left for the end of the approval process.
Site grading also needs to align with the Site Servicing Plans and, where required, a Stormwater Management Report.
Site alteration and Conservation Authority requirements apply where relevant
Commercial grading may require more than a municipal site plan or building permit. Depending on the location and scope of work, the project may also require:
- A site alteration permit
- Fill or excavation approval
- Conservation Authority review
- Watercourse or wetland setbacks
- Floodplain or regulated-area assessment
- Erosion and sediment control measures
- Stormwater quality and quantity controls
- Construction staging and monitoring
Sites near watercourses, wetlands, valleylands, floodplains, or regulated areas should be screened early. Conservation Authority requirements are location-specific and may affect proposed elevations, fill placement, drainage routes, and construction access.
An Erosion and Sediment Control Plan should be coordinated with the permanent grading design. Temporary construction drainage must not undermine the final design or send sediment onto roads, neighbouring lands, or into municipal storm systems.

Poor grading creates approval and construction problems
Poor grading is often discovered through practical problems:
- Standing water in parking areas
- Wet or damaged building entrances
- Flooded loading zones
- Drainage complaints from neighbours
- Water running onto municipal sidewalks
- By-law or site alteration concerns
- Conflicts with landscape plans
- Steep or inaccessible pedestrian routes
- Catchbasins installed at ineffective low points
- Contractor requests for field changes
- Repeated municipal review comments
These issues can lead to construction delays, redesign costs, asphalt rework, additional drainage infrastructure, and difficult discussions between the owner, contractor, and municipality.
Good commercial property grading fixes begin with accurate survey information and a clear understanding of the municipal review criteria. The design should be reviewed as a complete system, not as isolated elevations.
How Reliance Engineering supports municipal acceptance
Reliance Engineering uses a drainage-focused approach to develop practical designs and buildable grading for commercial and industrial properties across Ontario.
Our process includes:
-
Reviewing the survey and project information
We examine existing grades, buildings, roads, utilities, drainage patterns, easements, and site constraints. -
Confirming local criteria
We identify the municipality’s engineering standards, lot grading criteria, site plan requirements, and applicable stormwater conditions. -
Setting the grading framework
We establish finished floor, entrance, driveway, loading, parking, property-line, and outlet elevations. -
Coordinating drainage systems
We integrate positive drainage, swales, catchbasins, area drains, storm connections, and overland flow routes. -
Coordinating related civil documents
Grading is aligned with site servicing, stormwater management, erosion and sediment control, site plan approval, and building permit requirements. -
Preparing permit-ready drawings
Drawings are clear, coordinated, and prepared for municipal and agency review. -
Responding to comments
We revise the design and respond to municipal comments until the engineering package is accepted.

Request a commercial site grading consultation
If you are planning a commercial or industrial development, redevelopment, parking expansion, building addition, or site alteration in Ontario, obtain grading input before finalizing the site layout.
Reliance Engineering can prepare a Site Grading Plan with practical designs, coordinated drainage, buildable grading, and permit-ready drawings.
Request a consultation or quote for your commercial site grading plan.
Contact and professional credentials
Reliance Engineering
6850 Millcreek Dr
Mississauga, ON L5N 2H4
Phone: 647-385-6418
Email: [email protected]
Website: www.relianceengineering.ca
Office hours:
- Monday to Friday: 9:00 AM–5:00 PM
- Saturday: 12:00 PM–2:00 PM
- Sunday: Closed
Professional credentials:
- Naresh Ochani, P.Eng. M.Eng.
- PEO Certificate of Authorization: 100548882
Reliance Engineering is authorized by the Professional Engineers Ontario to offer professional engineering services across Ontario.





