
Article type: Technical how-to and municipal approval guide
Topic: Site servicing plans for Ontario development applications
Service area: Ontario-wide
Prepared by: Reliance Engineering Canada Limited
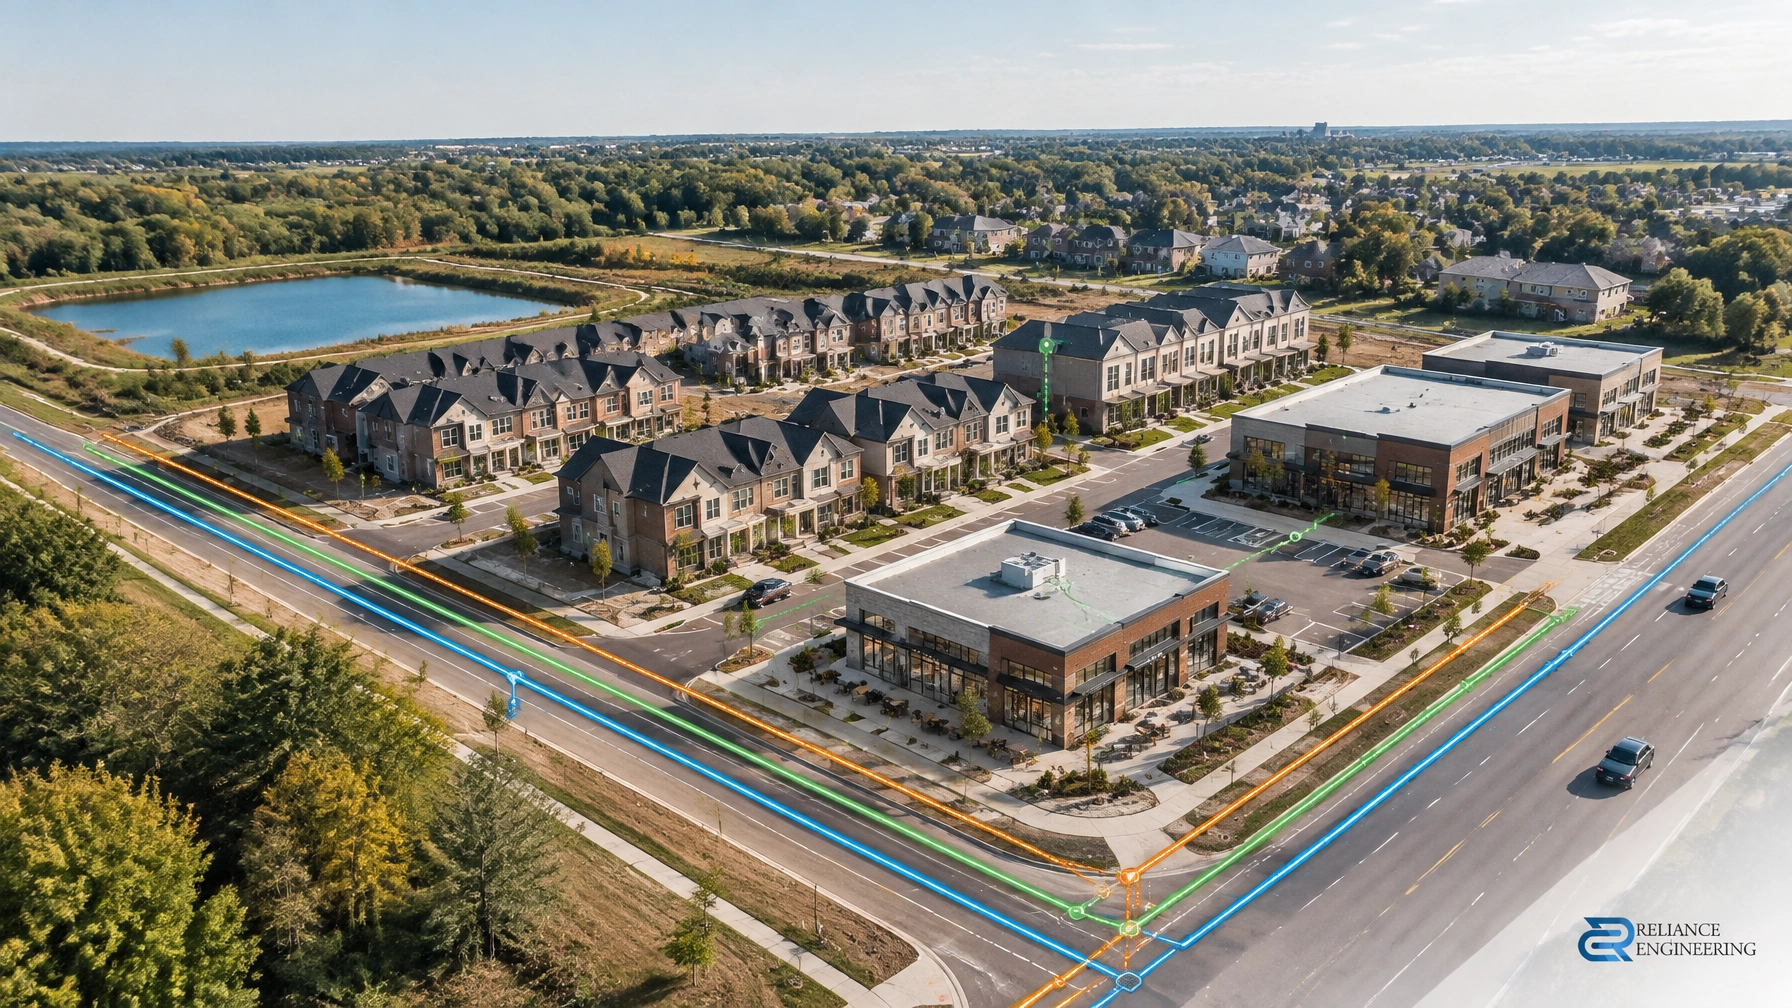
A site servicing plan is more than a pipe layout. It is the drawing that demonstrates how a residential, commercial, townhouse, infill, severance, or redevelopment site will connect to existing municipal infrastructure and operate safely after construction.
For municipal engineering staff, the plan must answer practical questions quickly:
- What existing services are available?
- Can the proposed water, sanitary, and storm connections be supported?
- Are the pipe sizes, slopes, and inverts workable?
- Are utilities, easements, buildings, grading, and access properly coordinated?
- Can the design be constructed, inspected, maintained, and approved?
A strong plan gives reviewers the information they need in a clear format. It also gives the contractor a buildable reference during construction.
Reliance Engineering prepares site servicing plans across Ontario for municipal approvals, site plan control, building permit applications, severance and consent applications, and ZBA/OPA projects. The objective is direct: practical servicing designs, clean layouts, coordinated design, and permit-ready drawings.
Learn more about Site Servicing Plans
What Municipal Reviewers Look for on a Site Servicing Plan
Municipal and regional requirements vary across Ontario. Local standards, development engineering manuals, conservation authority requirements, regional infrastructure policies, and project-specific conditions must all be considered.
However, the drawing itself must consistently communicate the following.
1. Existing Services and Record Drawing Review
The proposed design must begin with reliable background information.
A servicing plan should identify existing:
- Watermains and water service connections
- Sanitary sewers and maintenance holes
- Storm sewers, outlets, and drainage systems
- Utility lines and structures
- Easements and rights-of-way
- Existing services serving the property
- Record drawing information and survey evidence
Record drawings, topographic surveys, utility information, and municipal comments should be reviewed before routing new services. A connection that appears practical on a preliminary plan may not work once actual elevations, existing utilities, or municipal right-of-way constraints are confirmed.
This first review helps prevent conflicts, incorrect connection points, and late redesign.
2. Water Service Sizing and Fire Protection Coordination
The plan must show how the site will receive water and whether the available system can support the proposed use.
Depending on the development, the design may need to address:
- Domestic water demand
- Water service size and material
- Connection location to the municipal watermain
- Valves and valve chambers
- Water meters and meter chambers
- Hydrants and fire access
- Fire protection water supply
- Required fire flow and residual pressure
- Regional or local watermain requirements
Water servicing cannot be separated from the building layout or fire protection strategy. A commercial building, townhouse development, industrial site, or larger infill project may create demands that are different from a single detached residence.
A related Functional Servicing Report may be required to explain the water demand, fire flow review, available capacity, and any required upgrades or off-site works.
The site servicing plan should then reflect the approved strategy through clear connection locations, valves, chambers, hydrant arrangements, and construction notes.
3. Sanitary Laterals, Manholes, Slopes, and Inverts
Sanitary servicing requires careful elevation control. The drawing should make the complete gravity route easy to follow from the building to the municipal connection.
Reviewers and contractors typically need to see:
- Sanitary lateral size and material
- Pipe slope
- Invert elevations at key points
- Building connection points
- Property line connection details
- Sanitary maintenance holes
- Cleanouts
- Direction changes and access points
- Existing sanitary service status
- Proposed connection to the municipal sewer
Sanitary capacity and outlet constraints must also be considered. A site may have a nearby sewer but still require further analysis if the available outlet is shallow, constrained, surcharged, or insufficient for the proposed development.
The sanitary route must also coordinate with basement elevations, foundation walls, storm services, water services, underground utilities, and grading. A clean layout is not enough if the route cannot be constructed at the required slope.
4. Storm Sewer Connections and Release Rate Coordination
Storm servicing must work with the complete drainage and stormwater management strategy.
The site servicing plan should identify:
- Storm service connections
- Catch basins and maintenance holes
- Pipe sizes, slopes, and inverts
- Storm sewer outlet locations
- Overland flow routes
- Connections to underground storage or other controls
- Emergency overflow routes
- Existing storm services to remain or be decommissioned
The storm connection must be coordinated with the allowable release rate established through the project’s stormwater management strategy. This may involve quantity control, water quality treatment, water balance, low-impact development measures, or downstream capacity considerations.
Reliance Engineering prepares Stormwater Management Reports for residential, commercial, industrial, institutional, townhouse, and infill projects across Ontario. These reports include pre- and post-development drainage analysis, peak flow calculations, storage requirements, outlet controls, and design recommendations.
The servicing drawing should not show a storm connection that conflicts with the SWM report. The pipe layout, outlet control, storage system, and allowable release rate must operate as one coordinated design.

Details That Prevent Municipal Comments
Small omissions can create avoidable review comments. A complete drawing should address the following items directly.
Existing Service Decommissioning
If an existing service will no longer be used, the plan should state how it will be abandoned, capped, removed, or otherwise decommissioned in accordance with municipal requirements.
This is particularly important for severances, demolitions, infill developments, and redevelopment projects where an existing building is being replaced or divided into multiple lots.
Utility and Easement Coordination
Water, sanitary, storm, gas, hydro, telecommunications, and other utilities must be coordinated with:
- Building foundations
- Driveways and parking areas
- Fire routes
- Landscaping
- Retaining walls
- Light standards
- Underground structures
- Easements and property boundaries
The proposed route should be practical for construction and accessible for future maintenance. Crossing conflicts should be resolved on the drawing rather than left for field decisions.
Cleanouts and Maintenance Access
Cleanouts, maintenance holes, valve chambers, and other access points must be shown where required. They should be located so they can be reached, inspected, and maintained without creating conflicts with buildings, parking structures, landscaping, or private improvements.
A servicing plan should consider the full life of the infrastructure, not only the initial installation.
Connection Details and Construction Notes
Connection details should clearly explain how proposed services connect to municipal or private infrastructure.
Construction notes may address:
- Connection methods
- Bedding and backfill
- Testing requirements
- Separation requirements
- Service protection
- Temporary connections
- Decommissioning
- Inspection requirements
- Municipal approvals before construction
The exact notes depend on the municipality, project type, and design. The key requirement is that the drawing must provide clear direction to reviewers and contractors.
How Site Servicing Plans Support Different Applications
Site servicing plans are commonly required for:
- Site plan approval
- Building permit applications
- Severance and consent applications
- Zoning By-law Amendment applications
- Official Plan Amendment applications
- Townhouse and multi-unit developments
- Commercial and industrial projects
- Residential infill and redevelopment
- Subdivision and land development projects
For a site plan application, the servicing plan is coordinated with grading, landscape plans, architectural drawings, fire access, parking, and stormwater management.
For a building permit, the drawing must support the building location, finished floor elevations, foundation design, drainage strategy, and Ontario Building Code requirements.
For a severance or consent application, the plan must demonstrate that each proposed lot can be serviced practically and independently. This may require confirmation of service availability, connection points, easements, or alternative servicing strategies.
ZBA and OPA applications may also require a Functional Servicing Report before zoning or land use changes can be supported. The report explains whether the proposed development can be accommodated by existing water, sanitary, and storm infrastructure.

The Reliance Engineering Approach
A reliable servicing submission follows a defined process:
-
Background review
Surveys, record drawings, utility information, municipal criteria, and prior comments are reviewed. -
Existing condition assessment
Available water, sanitary, and storm infrastructure is identified, including constraints and connection opportunities. -
Servicing calculations
Water demand, fire flow, sanitary flow, storm drainage, pipe sizing, and release requirements are assessed as applicable. -
Coordinated design
Services are routed with grading, buildings, access, utilities, easements, landscaping, and stormwater controls. -
Drawing preparation
The plan includes pipe sizes, slopes, inverts, service locations, structures, details, notes, and relevant construction information. -
Municipal submission support
Comments are reviewed and addressed with clear responses and targeted revisions.
The result is a permit-ready drawing with an engineer’s stamp and a practical design basis. No drawing can eliminate every municipal comment, but a complete, coordinated submission can reduce uncertainty and support efficient review.

Ontario-Wide Municipal Experience Matters
Ontario municipalities and regions do not all apply the same standards in the same way. Connection requirements, submission formats, servicing criteria, stormwater controls, capacity information, and review expectations can differ between local authorities.
That is why municipal experience matters. A technically correct design must also be presented in a format that responds to the applicable local requirements.
Reliance Engineering provides civil engineering services across Ontario, including:
- Site Servicing Plans
- Stormwater Management Reports
- Functional Servicing Reports
- Site Grading Plans
- Erosion and Sediment Control Plans
- Site Plan Approval Drawings
- OPA/ZBA Drawings
- Severance and Consent Application Drawings
- Building Permit Drawings
Our work is led by Naresh Ochani, P.Eng. M.Eng., Principal Engineer, with more than 20 years of experience in municipal infrastructure, land development, grading, drainage, stormwater management, and site servicing design.
Contact Reliance Engineering
If your project requires water, sanitary, and storm servicing design, contact Reliance Engineering before the application is submitted. We can review the site constraints, identify required supporting documents, and prepare a coordinated servicing strategy for municipal review.
Naresh Ochani, P.Eng. M.Eng.
Principal Engineer
PEO Certificate of Authorization: 100548882
Reliance Engineering Canada Limited
6850 Millcreek Dr, Mississauga, ON L5N 2H4
Phone: 647-385-6418
Email: [email protected]
Website: www.relianceengineering.ca
Office hours: Saturday 12:00 PM–2:00 PM; Sunday Closed.
Request a consultation for site servicing plans, stormwater management reports, functional servicing reports, and municipal approval support across Ontario.





