
Article type: Professional approval guide
Track: Ontario Land Development, Zoning & Approvals
Published: October 2, 2026 · 6:00 PM
Service area: Ontario-wide
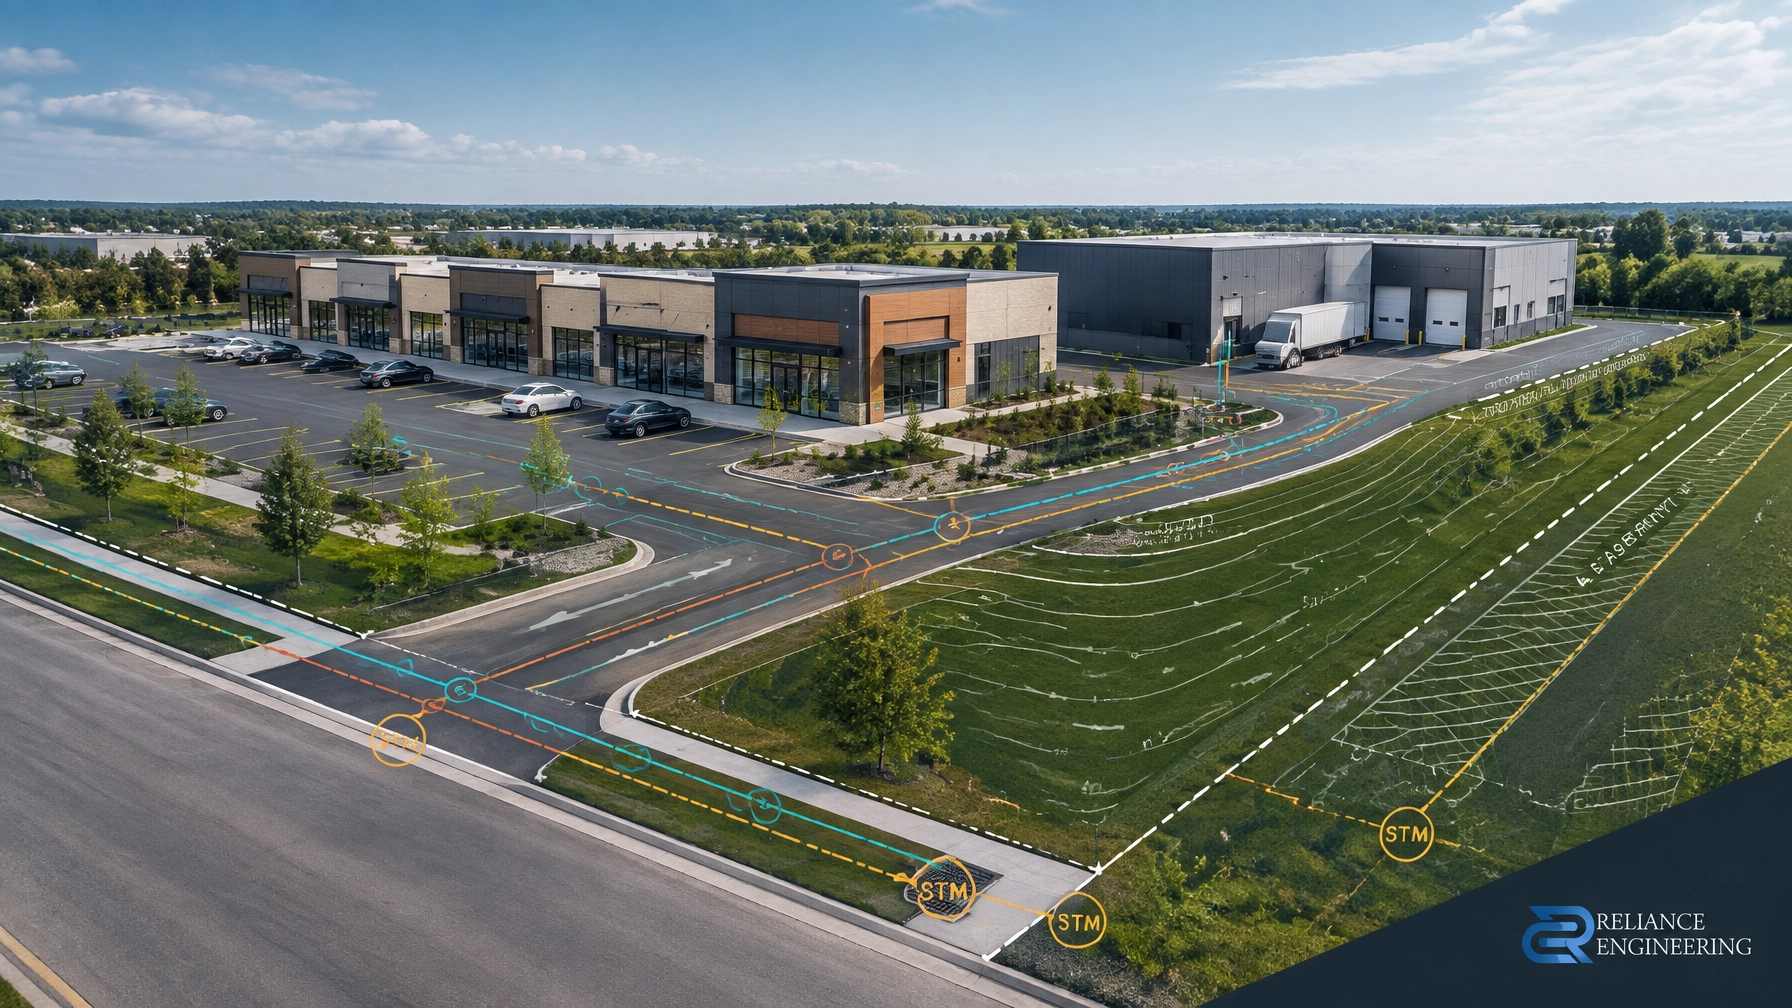
Commercial development in Ontario requires more than a building design and a parking layout. A retail plaza, industrial building, mixed-use project, or commercial infill site must demonstrate that its land use, access, grading, drainage, servicing, stormwater controls, and construction measures can work together.
That is the purpose of a complete civil package.
Civil drawings must support the planning application, respond to municipal engineering criteria, and provide a practical path toward site plan approval and building permits. When zoning, planning, architecture, and engineering are coordinated from the beginning, the submission is easier to review and less likely to require major redesign.
Reliance Engineering prepares reviewer-friendly drawings, strong coordination, and approval support for commercial development projects across Ontario.
Commercial development carries more approval layers
A commercial site can require several approvals and technical reviews at the same time. Depending on the property and proposal, the project may involve:
- Planning approvals under the municipality’s Official Plan
- A zoning by-law amendment (ZBA)
- An official plan amendment (OPA)
- Site plan control and site plan approval
- Severance/consent approval for a new commercial parcel
- A plan of subdivision for larger land development
- Building permits
- Municipal engineering review
- Transportation or access review
- Conservation Authority review or permitting
- Utility and right-of-way coordination
A site plan application cannot resolve every planning issue. If the proposed use, density, height, parking, setbacks, or built form does not comply with the applicable zoning by-law, OPA/ZBA drawings may be required before or alongside the site plan application.
Similarly, a commercial infill project may require land severance Ontario applicants often use to create a new lot, adjust a boundary, or establish a separate development parcel. The severance or consent drawing must demonstrate that the resulting lot can be accessed, graded, drained, and serviced.
What municipal engineering review checks
Municipal engineering staff generally review whether the proposed commercial site is safe, functional, serviceable, and compatible with public infrastructure.
1. Parking, loading, and positive drainage
Parking areas, loading spaces, fire routes, drive aisles, and pedestrian connections must work with the proposed grades. The civil design should demonstrate:
- Positive drainage away from buildings
- Practical slopes through parking and loading areas
- Safe accessible routes
- Suitable catchbasin and storm inlet locations
- No adverse drainage onto neighbouring properties
- Proper tie-ins to the municipal road and adjacent lands
- Adequate space for snow storage without blocking drainage or fire access
Commercial parking areas are often large impervious surfaces. Small grading errors can create ponding, winter icing, and maintenance problems. A buildable grading plan must coordinate finished floor elevations, curbs, sidewalks, loading docks, retaining walls, and road elevations.
Reliance Engineering’s Site Grading Plans service focuses on practical grades, drainage patterns, and construction-ready civil information.
2. Storm connections and allowable release rates
Municipalities review how much runoff leaves the site, where it is discharged, and whether the receiving system has capacity.
The stormwater design may need to address:
- Existing and proposed drainage areas
- Storm sewer connection points
- Allowable release rates
- On-site detention or underground storage
- Quantity control for design storm events
- Water quality treatment
- Emergency overland flow routes
- Infiltration or low-impact development measures
- Protection of downstream systems and properties
The proposed site plan must reserve enough space for stormwater infrastructure. A stormwater facility added late in the process can affect parking counts, landscaping, loading, building placement, or underground utilities.
A Stormwater Management Report supports the civil drawings by documenting the control strategy, storage requirements, outlet design, and municipal criteria.
3. Watermain, fire flow, and sanitary capacity
Commercial buildings can create significant demands on municipal infrastructure. The municipality may require confirmation of:
- Available watermain capacity
- Domestic water demand
- Fire flow requirements
- Hydrant locations and fire access
- Water service size and alignment
- Sanitary flow and downstream capacity
- Sanitary connection point and invert
- Grease interceptor or specialized commercial servicing requirements
- Required municipal upgrades
A Functional Servicing Report can assess whether the proposed development can be supported by existing water, sanitary, and storm infrastructure.
The servicing plan must also coordinate with architectural layouts, fire protection systems, utility corridors, easements, and the building foundation. A service connection that works on paper but conflicts with the building or loading area is not a practical design.
4. Driveway access and public right-of-way requirements
Access is a major consideration for commercial approval. A driveway connecting to a Regional or Municipal right-of-way may be subject to requirements for:
- Driveway spacing
- Corner clearance
- Sightlines
- Curb radii
- Turning movements
- Road widening
- Entrance permits
- Right-of-way limits
- Sight triangles
- Traffic operations
- Emergency vehicle access
The access design must work for customer vehicles, delivery trucks, waste collection, fire routes, pedestrians, and snow-clearing operations.
Where a project has limited frontage or is near an intersection, the driveway arrangement should be tested before the site layout is finalized. An access point that conflicts with road authority requirements can force a redesign of the building, parking, or loading plan.
5. Easements and utility coordination
Commercial properties often contain existing easements for drainage, sanitary services, watermain, hydro, gas, telecommunications, or shared access. These constraints should be shown clearly on the civil drawings.
The design team should coordinate:
- Registered easements
- Municipal servicing corridors
- Utility clearances
- Transformer and hydrant locations
- Fire service routes
- Storm and sanitary alignments
- Access rights
- Proposed road widenings
- Shared driveways
- Connections across neighbouring lands
Clear easement and utility information helps prevent conflicts between civil, architectural, landscape, and electrical plans.
6. Conservation Authority considerations
Where a commercial site is near a watercourse, wetland, valley, floodplain, erosion hazard, or other regulated feature, the applicable Conservation Authority may be involved.
Additional review may address:
- Setbacks and buffers
- Floodplain limits
- Watercourse crossings
- Stormwater discharge
- Erosion and sediment control
- Slope stability
- Flood storage
- Natural heritage constraints
- Construction access and temporary works
A separate Conservation Authority permit may be required before construction. These requirements should be identified during early engineering and municipal pre-consultation rather than after the site plan has been fixed.
What goes in the complete civil package
The exact submission varies by municipality and project scope. A commercial complete civil package commonly includes the following.
Site plan approval drawings
The Site Plan Approval Drawings should coordinate:
- Property limits and easements
- Building footprint and setbacks
- Parking, loading, and fire routes
- Driveways and right-of-way connections
- Sidewalks and accessible routes
- Waste and recycling areas
- Snow storage
- Existing and proposed utilities
- Grading and drainage information
- Municipal connection points
The drawings should be clear, legible, and consistent with the architectural and planning submissions.
Site grading plan
The grading plan should show existing and proposed elevations, contours, spot grades, finished floor elevations, slopes, swales, retaining walls, drainage routes, and road tie-ins.
For commercial sites, grading must support parking, loading docks, accessible entrances, emergency access, snow storage, and positive drainage.
Site servicing plan
The servicing plan should identify water, sanitary, storm, fire, and private service connections, including pipe sizes, slopes, invert information, manholes, valves, hydrants, and connection points.
Reliance Engineering’s Site Servicing Plans are prepared as part of a coordinated civil design rather than as an isolated utility drawing.
Stormwater management report
The report should explain how runoff is collected, controlled, treated, stored, and released. It should align with the storm drainage plan and show that the proposed outlet meets municipal requirements and allowable release rates.
Erosion and sediment control plan
The Erosion and Sediment Control Plans should identify construction-phase measures such as silt fencing, inlet protection, mud mats, sediment controls, stabilized entrances, stockpile protection, and site stabilization.
OPA/ZBA, severance, and building permit drawings
If the proposal requires a planning amendment, OPA/ZBA Drawings should show that the proposed use and development form are practical.
If a parcel must be created or adjusted, Severance/Consent Application Drawings should demonstrate access, grading, drainage, and servicing for both the severed and retained lands.
After planning and site plan requirements are addressed, Building Permit Drawings must remain consistent with the approved civil design.
Sequence the work with early engineering input
Early engineering input should begin before the commercial concept is submitted for formal review.
A practical sequence is:
- Confirm the municipality, site plan control requirements, zoning, and Official Plan policies.
- Review the survey, existing services, easements, road conditions, and natural constraints.
- Determine whether an OPA, ZBA, severance/consent, or plan of subdivision is required.
- Test building placement, parking, loading, access, grading, and servicing.
- Confirm stormwater requirements and reserve space for controls.
- Coordinate the civil concept with the planner, architect, landscape consultant, surveyor, and transportation consultant.
- Prepare the complete application package.
- Respond to municipal and agency comments with coordinated revisions.
- Carry the approved civil design into construction and building permit documentation.
This process creates practical concepts before planning decisions become difficult to change. It also helps produce permit-ready civil drawings that support the next approval stage.
Commercial development moves more efficiently when the civil package explains how the site will drain, connect, operate, and be built. Reliance Engineering provides early engineering input, coordinated design, reviewer-friendly drawings, and approval support for commercial projects across Ontario.
Contact Reliance Engineering to discuss your retail plaza, industrial, mixed-use, or commercial infill project.
Professional credentials and contact
Reliance Engineering, 6850 Millcreek Dr, Mississauga, ON L5N 2H4 · 647-385-6418 · [email protected] · Office hours: Mon–Fri 9:00 AM–5:00 PM; Saturday 12:00 PM–2:00 PM; Sunday Closed.
Principal Engineer: Naresh Ochani, P.Eng. M.Eng.
PEO Certificate of Authorization: 100548882


Municipal requirements vary across Ontario. Confirm the applicable pre-consultation checklist, engineering standards, road authority requirements, and Conservation Authority requirements before finalizing a commercial development submission.





