Article type: Technical guide
Focus: Ottawa commercial grading and drainage
Series slot: Ottawa Grading & Drainage : 8:00 AM
Service area: Ottawa and clients across Ontario
Commercial infill redevelopment in Ottawa requires more than placing spot elevations on a plan. Tight lots, existing buildings, narrow setbacks, established driveways, and limited drainage outlets leave little room for correction during construction.
A successful grading design must create buildable grading, maintain positive drainage, protect adjacent properties, and connect the site to the public road and municipal storm system without creating new ponding or access problems.
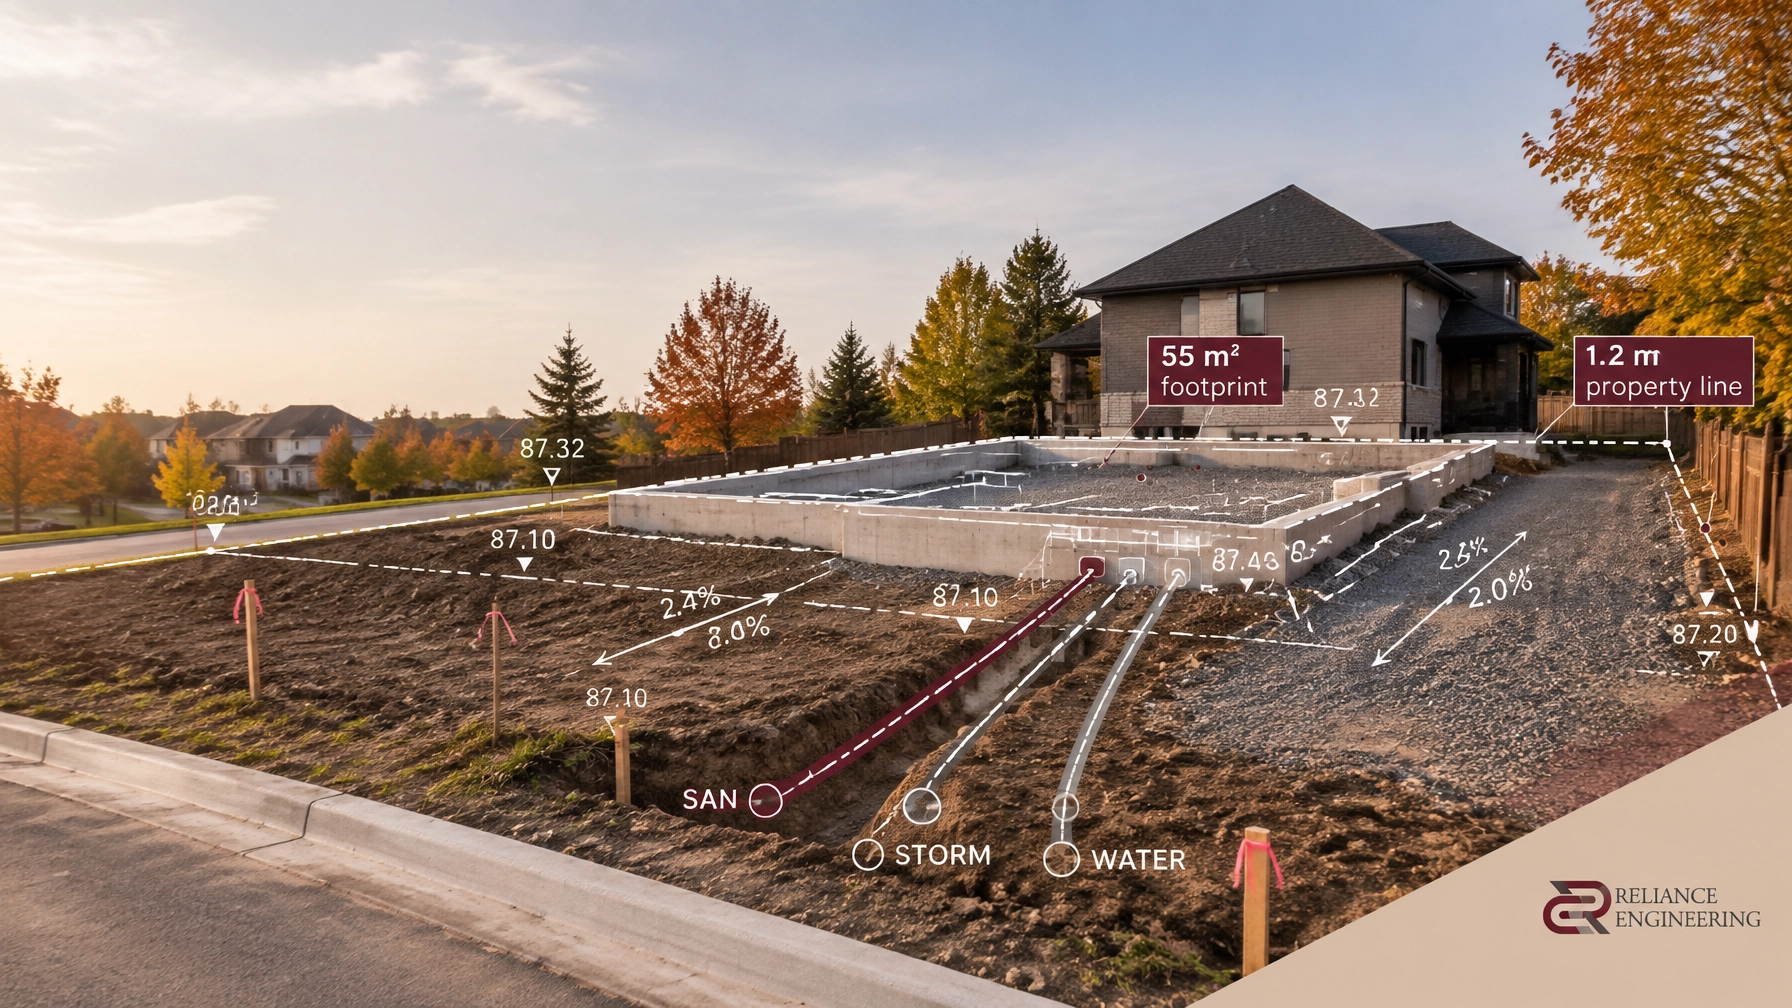
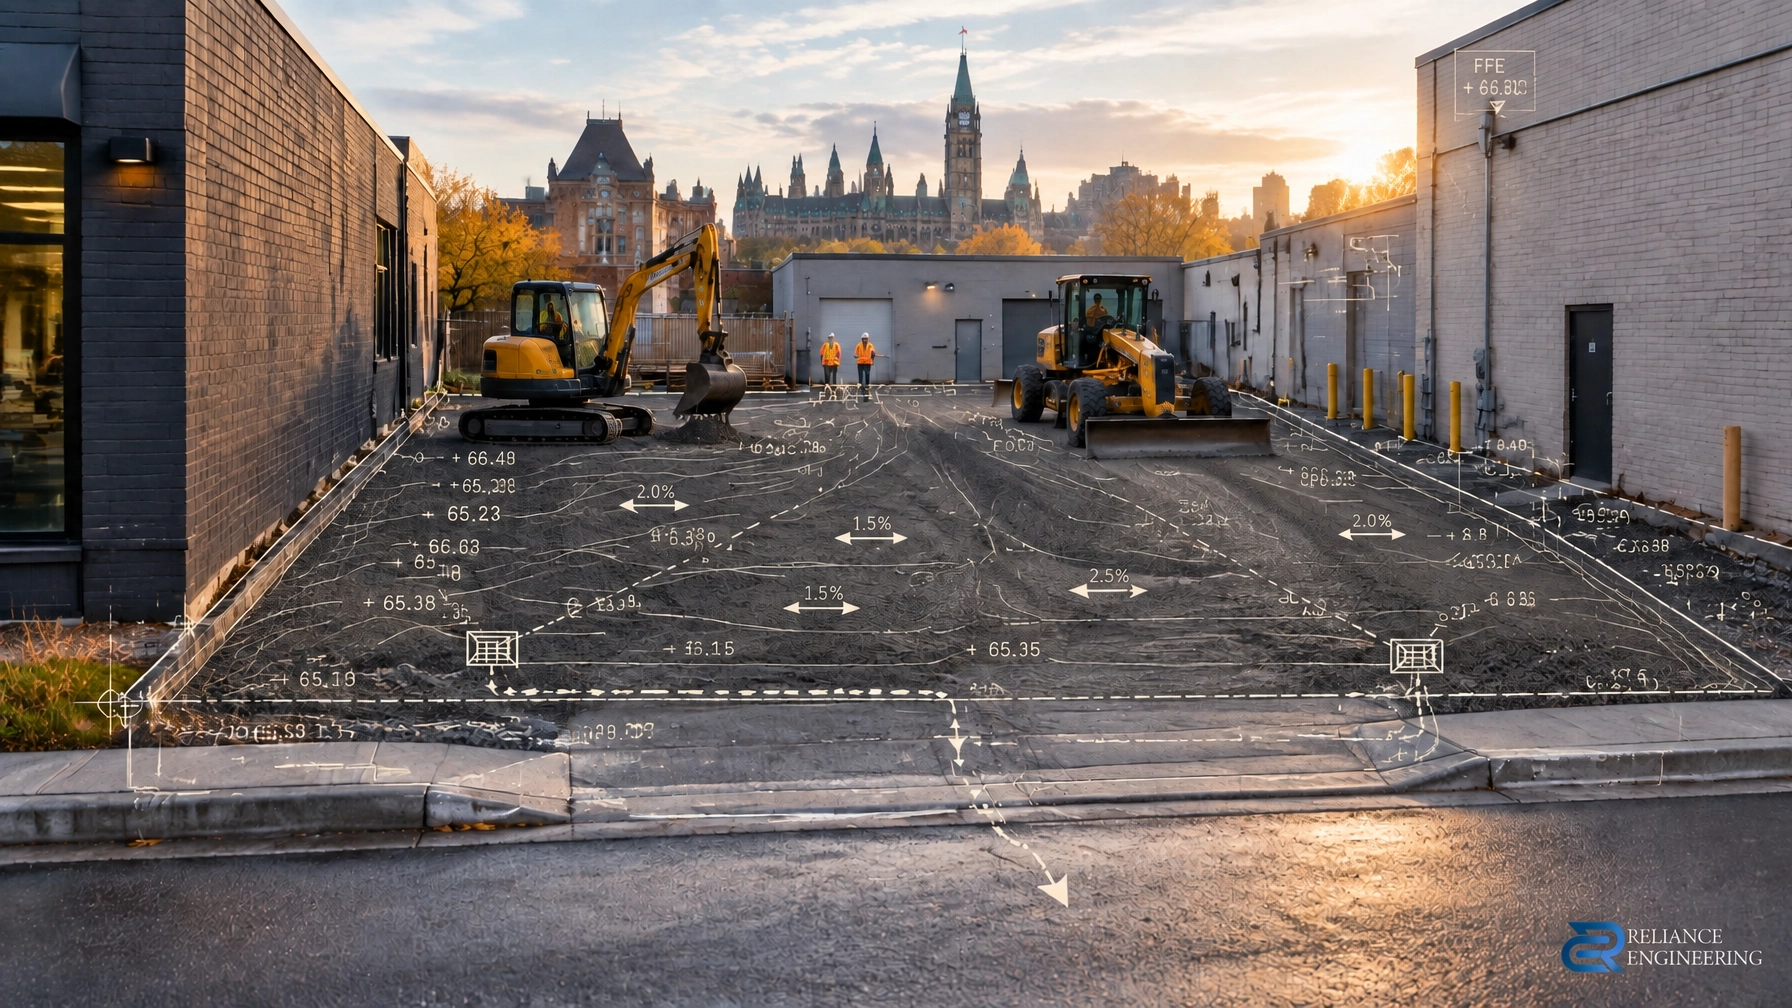
Reliance Engineering prepares Site Grading Plans that coordinate existing and proposed elevations, parking areas, loading zones, entrances, catchbasins, swales, storm connections, and construction requirements.
Why Ottawa Commercial Infill Sites Are Difficult to Grade
A new commercial site on an undeveloped parcel usually has more flexibility. An infill site does not.
The design may need to work around:
- Existing buildings that will remain in place
- Limited side and rear setbacks
- Existing asphalt and concrete elevations
- Adjacent commercial or residential properties
- Existing sidewalks, curbs, ditches, and driveways
- Utility services and easements
- Fixed entrance and loading door elevations
- Municipal storm sewer inverts
- Accessible routes and fire access requirements
A small elevation change can affect the entire drainage pattern. Raising a parking area may direct runoff toward a neighbouring property. Lowering an entrance may create ponding at the building. A poorly coordinated driveway tie-in can interfere with the curb, sidewalk, ditch, or road drainage.
Ottawa reviewers also consider complaints from adjacent property owners. A grading plan that technically drains but creates nuisance water, ice, erosion, or ponding beyond the property line may not be accepted.
Start With Existing Conditions and Fixed Elevations
A reliable plan begins with a detailed survey and site review. The grading design should establish the existing elevations that cannot be moved and identify the elevations that can be adjusted.
Important information includes:
- Existing building corners and entrance thresholds
- Finished floor and proposed entrance elevations
- Property lines and setbacks
- Adjacent grades at side and rear boundaries
- Edge of pavement, curb, sidewalk, and road elevations
- Existing catchbasins, manholes, ditches, and culvert inverts
- Existing storm, sanitary, and water services
- Parking lot low points and visible ponding areas
- Loading doors, ramps, accessible routes, and fire access
- Existing drainage patterns during rain and snowmelt
For a constrained commercial site, the finished floor elevation is often the first control point. The design must then work outward to the entrance, pedestrian route, parking lot, loading area, driveway, and municipal right-of-way.
The City of Ottawa Minimum Grading and Servicing Plan Specifications provide useful published control points for infill grading. Commercial applications may require additional site-specific standards, stormwater analysis, accessibility review, or conditions from the City and other agencies.
Use Practical Minimum Grades, Not Arbitrary Slopes
The goal is not to make every area as steep as possible. The goal is to provide enough slope for reliable drainage while keeping the site safe and practical to build.
Ottawa’s published infill specifications identify the following useful design controls:
- Grassed areas are generally designed between 2% and 7% where they are not terraced.
- Driveways should not exceed 6% and should provide positive drainage toward the road or an approved drainage route.
- A minimum 150 mm clearance should be maintained between the top of foundation and finished grade at the building.
- Swales with an average grade below 2% may require a rigid perforated subdrain and additional drainage measures.
- In no case should a swale grade be less than 1% under the referenced specifications.
These values should not be copied into a plan without checking the actual site. A commercial parking lot, accessible route, loading area, and driveway may each require different slopes and transitions.
For example, a constrained lot may need a moderate parking lot crossfall, a controlled low point at a catchbasin, and a shallow transition to the road. The design should avoid abrupt grade breaks that create trip hazards, vehicle scraping, snow storage problems, or inaccessible pedestrian routes.

Coordinate Driveway and Road Tie-Ins
The driveway entrance is one of the most important interfaces on an Ottawa commercial infill site. It must connect the proposed parking lot to the existing road while maintaining drainage, vehicle access, pedestrian safety, and municipal requirements.
The plan should show:
- Existing and proposed edge-of-pavement elevations
- Top of curb and gutter elevations, where applicable
- Sidewalk and boulevard grades
- Driveway width and limits
- Longitudinal driveway grade
- Parking lot crossfall
- Tie-in points to the public road
- Adjacent driveways and drainage features
- Culvert, ditch, or ditch outlet details on rural road sections
- Drainage arrows and the direction of runoff
For urban Ottawa sites, the driveway typically ties into the curb, sidewalk, boulevard, and edge of pavement. For sites with ditches, the design may require a culvert with suitable diameter, length, end treatment, and invert elevations.
The driveway should not become a low point that collects road runoff. It should also avoid directing private runoff onto the sidewalk or road in a way that creates winter icing. All tie-ins should be coordinated with the applicable City of Ottawa road and access requirements.
Grade Parking and Loading Areas for Real Operating Conditions
Parking and loading areas often create grading conflicts because they must remain usable for vehicles while also providing drainage.
A loading area may need to accommodate:
- Heavy trucks and delivery vehicles
- Dock or overhead door elevations
- Turning movements
- Pedestrian crossings
- Fire access
- Snow storage and removal
- Catchbasins and maintenance access
- Accessible parking and routes
Large flat areas are attractive for operations but can create ponding. Excessive slopes can affect truck manoeuvring, parked vehicles, accessible routes, and loading equipment.
A drainage-focused approach places low points and collection structures where they can be inspected and maintained without interfering with vehicle movements. Catchbasins and area drains should be coordinated with pavement grades, storm service inverts, and the Site Servicing Plan.
For existing asphalt lots, an Ottawa asphalt regrading design may involve localized removal and replacement, milling, overlays, new catchbasins, or adjusted entrance elevations. The correct solution depends on existing grades, pavement condition, drainage capacity, and available outlet elevations.
Design the Major Overland Flow Route Before It Is Needed
Catchbasins and storm sewers form the minor drainage system. The grading plan must also consider what happens when the minor system is exceeded, blocked, or temporarily unavailable.
An overland flow route provides a controlled path for surface runoff to reach an approved outlet. On a constrained commercial property, that route may follow:
- A driveway edge
- A landscape strip
- A parking aisle
- A side yard
- A shallow swale
- A route toward the municipal right-of-way
The route should be shown clearly with flow arrows and grade information. It should not cross a building entrance, trap water behind a structure, or discharge onto an adjacent property.

Ottawa’s drainage expectations focus on maintaining suitable drainage patterns and directing runoff to an approved outlet. The City’s Property Standards By-law also addresses recurrent ponding, surface drainage, catchbasin maintenance, and discharge onto neighbouring property.
Where increased runoff requires control, the grading plan must be coordinated with a Stormwater Management Report. Conservation Authority requirements may also apply, including within areas regulated by the Mississippi Valley, Rideau Valley, or South Nation Conservation Authorities.
Account for Ottawa’s Winter Freeze-Thaw Conditions
Ottawa commercial properties experience repeated freeze-thaw cycles, snow accumulation, road salt, and spring meltwater. These conditions expose weak grading quickly.
A winter-ready design should:
- Avoid flat pavement areas that hold meltwater
- Keep drainage away from building entrances
- Protect accessible routes from recurring icing
- Coordinate catchbasin locations with snow storage
- Avoid directing salt-laden runoff toward sensitive landscape areas
- Reduce abrupt pavement transitions that deteriorate during freeze-thaw cycles
- Confirm that asphalt grades remain practical after resurfacing or future overlays
A plan that performs during a summer rainfall event may still fail operationally if snow is stored over a drainage inlet or meltwater flows across a pedestrian route.
Connect Grading to the ESC Plan
Grading and erosion control should be designed together, not as separate afterthoughts.
During construction, temporary grades may be different from final grades. Exposed soil, stockpiles, excavation areas, and temporary access routes can redirect runoff toward municipal catchbasins or neighbouring properties.
An Erosion and Sediment Control Plan should identify practical measures such as:
- Silt fencing
- Stabilized construction entrances
- Catchbasin protection
- Sediment traps and check dams
- Stockpile protection
- Temporary swales and drainage routes
- Dewatering controls
- Construction limit fencing
- Inspection and maintenance requirements
ESC notes should also be included on the grading drawings where appropriate. The purpose is to keep sediment on site, protect municipal storm systems, and maintain controlled drainage throughout construction.
What a Permit-Ready Ottawa Commercial Grading Plan Should Show
A clear, permit-ready drawing generally includes:
- Existing and proposed elevations
- Finished floor and entrance elevations
- Property lines, setbacks, and easements
- Driveway, parking, loading, and walkway grades
- Road, curb, sidewalk, ditch, and storm tie-ins
- Catchbasins, area drains, swales, and pipe inverts
- Minor drainage arrows and overland flow routes
- Foundation clearance and building interfaces
- Retaining wall coordination, where required
- ESC notes and construction drainage controls
- North arrow, scale, benchmark, and title block
- Engineer’s stamp, signature, and date
The plan should be coordinated with the architectural layout, landscape design, servicing plan, stormwater report, accessibility requirements, and construction sequence.
Solve Ponding Before Construction
Common Ottawa commercial property grading fixes include:
- Regrading low areas toward new or existing catchbasins
- Replacing failed asphalt sections
- Adding area drains or trench drains
- Adjusting entrance elevations
- Correcting driveway crossfall
- Reconstructing shallow swales
- Connecting controlled outlets to the municipal storm system
- Establishing a defined overland relief route
- Coordinating roof drainage and downspout discharge
The correct solution depends on the survey, existing infrastructure, soil conditions, outlet capacity, and municipal requirements. A site visit and detailed survey are usually the first steps.
Request a Free Grading and Drainage Consultation
Reliance Engineering prepares practical designs, clear drawings, coordinated civil packages, and permit-ready drawings for commercial infill redevelopment across Ontario.

Contact us for a free consultation about commercial parking lot drainage in Ottawa, Ottawa ponding solutions, asphalt regrading, or a new commercial property grading plan.
Naresh Ochani, P.Eng. M.Eng.
PEO Certificate of Authorization: 100548882
6850 Millcreek Dr, Mississauga, ON L5N 2H4
Phone: 647-385-6418
Email: [email protected]
Office hours:
Monday–Friday: 9:00 AM–5:00 PM
Saturday: 12:00 PM–2:00 PM
Sunday: Closed
Request a free consultation for grading and drainage support in Ottawa or anywhere across Ontario.