Article type: Instructional guide
Series: Ottawa Grading & Drainage : Post 5 of 8
Location focus: Ottawa, Ontario
Reading time: 7 minutes
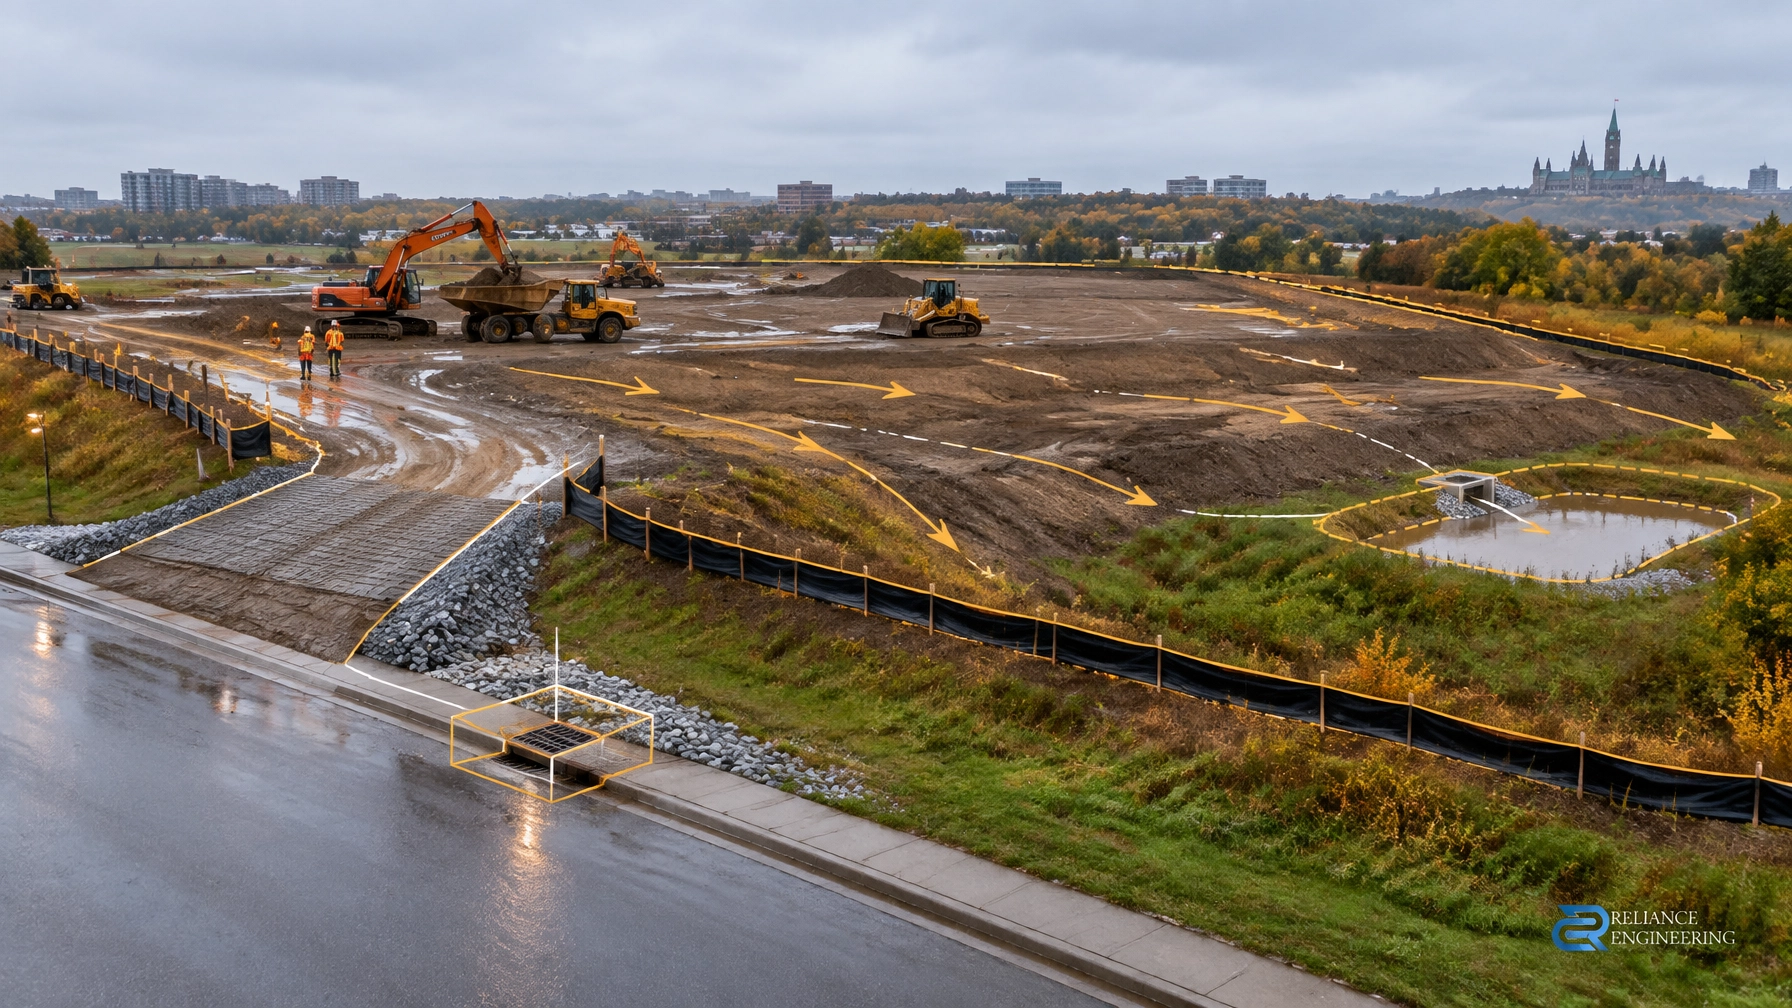
Construction runoff can carry soil from a disturbed site into municipal storm sewers, catchbasins, roads, ditches, neighbouring properties, and nearby watercourses. In Ottawa, erosion and sediment control (ESC) is therefore not a general note added at the end of a drawing package. It is a coordinated part of the grading, drainage, servicing, and construction plan.
A project-specific ESC plan shows how sediment will remain on site while construction proceeds. It also gives City reviewers and contractors clear direction on what must be installed, where controls belong, and how the site will be maintained until disturbed areas are stabilized.
Reliance Engineering prepares practical ESC plans, grading plans, and servicing drawings for development projects across Ontario, including Ottawa.
Ottawa ESC Plans Must Be Coordinated With Grading and Servicing
The City of Ottawa’s site plan and servicing review process commonly requires coordinated civil drawings. Depending on the project, this may include:
- Grading and drainage plans
- Site servicing plans
- Stormwater management reports
- Functional servicing reports
- Erosion and sediment control plans
- Site Plan Approval drawings
- Building Permit drawings
- Severance or Consent application drawings
- OPA/ZBA drawings
The City of Ottawa’s servicing and grading requirements identify the need to show grading, drainage routes, servicing infrastructure, and erosion and sediment control measures during and after construction.
The ESC plan must follow the actual drainage design. Silt fence, sediment traps, check dams, inlet protection, and temporary swales should be located based on site grades and expected runoff: not copied from a standard detail without reviewing the site.
A coordinated design helps ensure:
- Positive drainage away from buildings and work areas
- Controlled overland flow routes
- Protection of municipal storm sewers
- Safe tie-ins to roads and ditches
- Reduced sediment movement during rain events
- Clear installation and maintenance instructions
- Fewer review comments and construction delays
Ottawa Site Alteration By-law Requirements
The City of Ottawa Site Alteration By-law No. 2018-164 addresses activities such as grading, excavation, fill placement, topsoil removal, and changes to site drainage.
The by-law requires erosion and sediment control measures where necessary to prevent impacts to:
- Adjacent properties
- City infrastructure
- Roads and ditches
- Natural heritage features
- Watercourses and surface water features
Measures must be installed before site alteration begins and maintained until the site is stabilized. Construction limit fencing or other protective measures may also be required to clearly define the work area and protect nearby trees, properties, and infrastructure.
The City now publishes additional site alteration information and current by-law material through its site alteration law resources. Project teams should confirm which current requirements apply to their application and construction scope.
For larger site plan, subdivision, and commercial projects, the City may require a formal ESC plan prepared and sealed by a Professional Engineer. The plan should be included with the wider grading, servicing, and stormwater submission.
Core Controls for Ottawa Construction Sites
A practical ESC plan selects controls based on the site’s slopes, soil conditions, construction staging, drainage outlets, and surrounding infrastructure.
1. Construction Entrance and Mud Mat
Every construction vehicle should use a designated entrance. A stabilized construction entrance or mud mat helps prevent soil from being tracked onto Ottawa roads and nearby sidewalks.
The plan should identify:
- The entrance location
- Aggregate or mud mat requirements
- The width and length of the stabilized area
- Vehicle access and egress
- Maintenance requirements
- Procedures for removing tracked sediment from public roads
The entrance must remain usable throughout construction. If it becomes saturated, displaced, or covered with mud, it is no longer providing effective control.

2. Silt Fence and Perimeter Controls
Silt fence is typically installed along down-gradient edges of disturbed areas. It intercepts sediment-laden runoff before it reaches neighbouring properties, roads, ditches, catchbasins, or natural features.
A clear plan should show:
- Exact silt fence limits
- Fence locations relative to property lines
- Low points and runoff collection areas
- Tie-ins to other controls
- Installation and maintenance notes
- Locations where stronger or additional barriers may be required
Silt fence is not a substitute for proper grading. If runoff bypasses the fence, flows around its end, or overtops it, the control has not been properly coordinated with the drainage design.
3. Catchbasin and Storm Sewer Protection
Construction sediment can quickly block catchbasins and enter municipal storm sewers. Inlet protection should be shown at catchbasins and other vulnerable drainage structures.
The ESC plan may include:
- Catchbasin filter cloth or inlet protection devices
- Temporary barriers around inlets
- Sediment removal requirements
- Protection of existing storm sewer connections
- Inspection after significant rainfall
- Notes requiring immediate repair when controls are damaged
Protection should not create uncontrolled ponding or block emergency drainage. The chosen measure must work with the site’s buildable grading and temporary drainage routes.
4. Sediment Traps, Check Dams, and Temporary Swales
Where runoff concentrates, sediment traps or temporary settling areas may be needed. Check dams can reduce flow velocity in temporary swales and help prevent channel erosion.
These controls are most effective when they are connected to a drainage-aware design that identifies:
- Where runoff originates
- How runoff is conveyed
- Where sediment will settle
- How accumulated sediment will be removed
- Where clean water and dirty water should be separated
- How temporary controls transition to permanent drainage
The design should also identify safe overland flow routes so that intense rainfall does not direct uncontrolled water toward buildings, roads, or adjacent properties.
5. Stockpile Protection
Soil stockpiles are common sources of sediment discharge. Stockpiles should be located away from catchbasins, ditches, road edges, and watercourses wherever possible.
The plan should address:
- Stockpile location and limits
- Silt fence around the down-gradient side
- Covers, tarps, or stabilization where appropriate
- Maximum stockpile duration
- Protection during heavy rainfall
- Safe removal and final grading
Stockpiles should not obstruct designed overland flow routes or emergency access.
6. Dewatering and Construction Limit Fencing
Excavations may require dewatering. Discharging muddy water directly to a road, ditch, catchbasin, or municipal storm sewer is not an acceptable default approach.
Dewatering notes should identify:
- Proposed discharge locations
- Filtration or settling requirements
- Pumping controls
- Inspection responsibilities
- Procedures for stopping discharge if water quality deteriorates
Construction limit fencing should clearly define the approved work area. It helps protect vegetation, adjacent land, natural features, and infrastructure from unnecessary disturbance.

How ESC Connects to Commercial Drainage and Regrading
ESC planning is also important when a project involves existing drainage problems. Commercial owners may need a coordinated civil review before beginning repairs such as:
- Ottawa commercial parking lot drainage improvements
- Ottawa asphalt regrading
- Ottawa ponding solutions
- Ottawa commercial property grading fixes
Removing asphalt, rebuilding a parking lot, changing catchbasin elevations, or correcting low areas can expose soil and alter runoff patterns. A grading plan should establish positive drainage and confirm that runoff reaches an approved outlet.
The ESC plan then controls construction-phase runoff while the permanent design is being built. This is especially important where the existing site drains toward public roads, municipal catchbasins, ditches, or neighbouring properties.
A practical approach typically coordinates:
- Existing and proposed elevations
- Temporary and permanent drainage routes
- Catchbasin and storm sewer protection
- Construction access and staging
- Sediment controls at down-gradient limits
- Final stabilization and removal of temporary controls
Conservation Authority Coordination
Some Ottawa properties fall within the jurisdiction of the Rideau Valley Conservation Authority, Mississippi Valley Conservation Authority, or South Nation Conservation.
Additional review or permits may apply where a project is near:
- Watercourses
- Wetlands
- Floodplains
- Steep slopes
- Shorelines
- Natural heritage features
Where applicable, Conservation Authority requirements must be coordinated with the City of Ottawa submission. The Rideau Valley Conservation Authority permit information explains when regulated development may require permission. The City also identifies erosion control as an eligible area under its Ottawa Rural Clean Water Program.
A City-approved drawing does not automatically replace a Conservation Authority permit. The project team should confirm jurisdiction early and coordinate the ESC details, grading, and stormwater design accordingly.
What a Permit-Ready Ottawa ESC Plan Should Show
A clear, permit-ready drawing package should generally include:
- Property limits and construction limits
- Existing and proposed grading
- Drainage arrows and overland flow routes
- Construction entrance and mud mat
- Silt fence and perimeter controls
- Sediment traps and check dams
- Catchbasin and inlet protection
- Stockpile protection
- Dewatering notes
- Temporary swales or diversion berms
- Road, ditch, and storm sewer protection
- Maintenance and inspection notes
- Stabilization and removal requirements
- Relevant municipal and Conservation Authority notes
ESC details should remain understandable to the contractor installing them and to the City reviewer checking them. Clear drawings reduce uncertainty in the field.
Reliance Engineering Provides Coordinated ESC and Civil Drawings
Reliance Engineering prepares practical designs that connect ESC controls with buildable grading, storm servicing, stormwater management, and the wider approval package.
Our work includes:
- Erosion and Sediment Control Plans
- Site Grading Plans
- Site Servicing Plans
- Stormwater Management Reports
- Functional Servicing Reports
- Site Plan Approval Drawings
- Building Permit Drawings
- Severance and Consent Application Drawings
- OPA/ZBA Drawings
We provide clear drawings, coordinated design, permit-ready drawings, and approval support for clients across Ontario.
Planning an Ottawa construction, commercial, residential, or land development project? Contact Reliance Engineering before site work begins. Request expert advice on your ESC, grading, and servicing requirements.
Request a consultation or review our Erosion and Sediment Control Plans service, Site Grading Plans service, and Site Servicing Plans service.
Contact Reliance Engineering
Reliance Engineering Canada Limited
6850 Millcreek Dr
Mississauga, ON L5N 2H4
Phone: 647-385-6418
Email: [email protected]
Website: www.relianceengineering.ca
Naresh Ochani, P.Eng. M.Eng.
PEO Certificate of Authorization: 100548882
Office hours: Saturday 12:00 PM–2:00 PM; Sunday Closed.