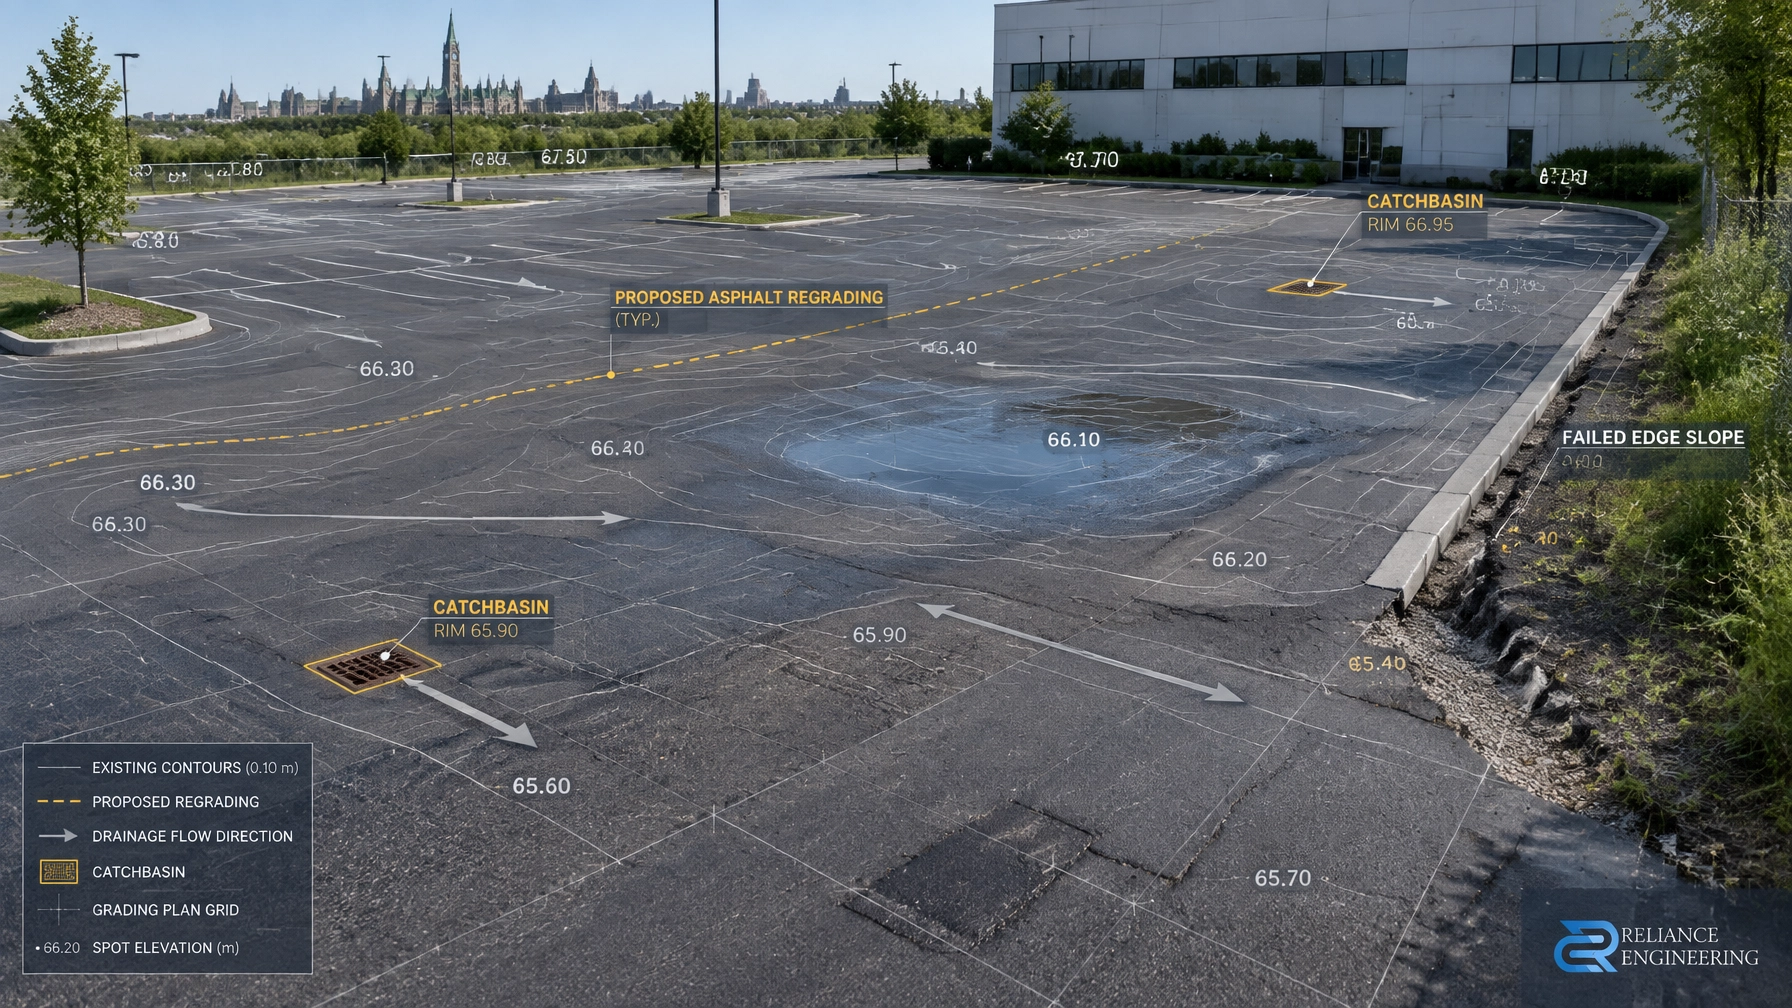
Series: Ottawa Site Servicing & Stormwater : Day 2 of 7
Publication slot: 2:00 PM
Topic: Ottawa site servicing plans for water, sanitary, and storm connections, municipal approvals, and site plan control coordination
Service area: Ottawa, Ontario, and across Ontario
Site servicing plans are one of the key civil submissions for development applications in Ottawa. A project can look complete on paper and still face review comments if the proposed water, sanitary, and storm services do not align with City of Ottawa engineering standards, sewer design criteria, site plan control requirements, and the available municipal infrastructure.
A strong Ottawa site servicing plan should do more than show pipes. It should present water, sanitary, and storm connections as a coordinated system with clear routing, practical service locations, and clear calculations that support municipal review.
At Reliance Engineering, we prepare Ottawa site servicing plans with clean layouts, coordinated design, constructible routing, clear calculations, practical controls, and municipal experience.
Ottawa site servicing plans must match City review requirements
There is no single servicing layout that works for every Ottawa property.
The final design depends on several project-specific factors, including:
- City of Ottawa engineering standards and sewer design criteria
- Existing municipal watermain, sanitary, and storm infrastructure
- Available water pressure and fire flow conditions where applicable
- Sanitary and storm outlet locations and invert constraints
- Watermain and sanitary capacity checks
- Storm connection location and allowable release rates
- Utility conflicts and constructible routing
- Whether the project is subject to Site Plan Control
- Whether an Ottawa functional servicing report is required
- Whether Conservation Authority review is triggered by nearby regulated features
For many development applications, the City review process expects the servicing design to show that the proposed development can be connected safely and practically to municipal systems. That usually means confirming service entry points, pipe slopes, inverts, capacities, and how the site layout works with municipal approvals.
A complete submission should clearly identify:
- Proposed water service connection and routing
- Proposed sanitary service connection and drainage direction
- Proposed storm service connection and control point
- Pipe sizes, slopes, and invert elevations
- Capacity assumptions and servicing criteria
- Allowable release rate, where storm control applies
- Conflicts, constraints, and construction considerations
A clear explanation helps City reviewers verify the design without reconstructing the servicing concept themselves.

Water, sanitary, and storm services must be checked together
A site servicing plan should be built as one coordinated package, not three separate utility sketches.
For Ottawa projects, that often includes:
- Watermain connection point review
- Domestic and fire service routing
- Sanitary lateral routing and slope confirmation
- Sanitary capacity review where required
- Storm service connection and invert coordination
- Catchbasin and manhole layout
- Storm control requirements and allowable release rates
- Utility clearance review
- Constructible trench alignment and sequencing
The servicing calculations should connect directly to the plan. It is not enough to show pipe routes if the drawing does not also support serviceability, constructible routing, and reviewable assumptions.
A typical servicing review includes:
- Existing municipal service information
- Proposed building service demand
- Water servicing criteria and connection approach
- Sanitary design flows and capacity checks
- Storm drainage areas and connection points
- Pipe sizing, cover, and slope review
- Required control measures and outlet assumptions
- Notes that support municipal approvals and construction
For some Ottawa applications, a separate stormwater management report in Ottawa, Ontario may still be required. For larger or more complex projects, an Ottawa functional servicing report may also be needed to confirm that the broader system can support the development.
The current City submission requirements should always be confirmed before design finalization.
Connections must be coordinated for constructible routing
A connection is not simply a line drawn from the building to the street.
In Ottawa, the servicing layout must be coordinated with:
- Building entry points
- Finished floor and basement elevations
- Watermain location and cover
- Sanitary sewer inverts and available depth
- Storm sewer inverts and outlet constraints
- Catchbasin and maintenance structure locations
- Roof drainage and foundation drainage
- Road allowances and utility conflicts
- Construction access and sequencing
- Site grading and overland drainage
A strong Ottawa site servicing plan should show proposed water, sanitary, and storm connections with pipe size, slope, invert information, service entry points, connection locations, and relevant construction notes.
Where storm control is required, the design should also explain the release point, allowable release rate, and practical controls used to satisfy City review.
The design should distinguish between underground servicing and surface drainage. A complete package often relies on both:
- Underground system: water services, sanitary laterals, storm laterals, catchbasins, manholes, and related pipe infrastructure.
- Surface system: grading, swales, catchbasin capture, overflow direction, and protection of adjacent properties.
Roof and foundation drainage should also be reviewed carefully. Foundation drains should not be connected to sanitary laterals. The design should identify how roof leaders, foundation drainage, and private storm services connect to the approved system.
Our site servicing plans are prepared as coordinated drawings so water, sanitary, and storm servicing work with the complete civil design.

Documents Ottawa reviewers expect
The exact submission depends on the application type, but a complete servicing package commonly includes:
1. Site servicing plan
The plan should show water, sanitary, and storm connections, pipes, manholes, catchbasins, servicing routes, connection details, and coordinated design notes.
See Reliance Engineering’s Ottawa site servicing plan services.
2. Site grading and drainage plan
The grading plan should show building elevations, drainage directions, swales, high points, low points, overflow routes, and protection of adjacent properties.
3. Stormwater management report
Where required, the report should explain drainage areas, hydrologic assumptions, release rate criteria, storage sizing, outlet controls, and conclusions.
4. Functional Servicing Report
For larger projects, rezoning applications, Official Plan Amendments, subdivisions, and complex site plans, an Ottawa functional servicing report may be required to confirm that the proposed development can be supported by available water, sanitary, and storm infrastructure.
5. Erosion and sediment control plan
Construction-phase runoff must be controlled before the site is disturbed. The plan should identify sediment barriers, inlet protection, stabilization measures, construction sequencing, and maintenance responsibilities.
Reliance Engineering provides erosion and sediment control plans coordinated with grading and servicing drawings.
6. Supporting approvals and correspondence
The submission may also need:
- City pre-consultation comments
- Site Plan Control comments
- Conservation Authority comments where relevant
- Available servicing or downstream capacity information
- Geotechnical or hydrogeological information
- Water quality or LID calculations where required
- Environmental or hydrologic studies
- Maintenance and inspection information

Conservation Authority requirements must be checked early
Ottawa properties may fall within the jurisdiction of the Mississippi Valley, Rideau Valley, or South Nation Conservation Authority.
Where applicable, the Conservation Authority may review:
- Floodplain and erosion hazards
- Wetlands and wetland buffers
- Watercourse setbacks
- Changes to drainage patterns
- Storm outlets and grading impacts
- Erosion and sediment control
- Fill placement and site alteration
- Hydraulic and hydrologic impacts
For example, the Mississippi Valley Conservation Authority development and permits process requires pre-consultation and may require plans and studies for projects near regulated features. The Rideau Valley Conservation Authority municipal planning review process also applies to site plans and related planning applications affecting hazards and water resources.
The key point is simple: municipal approval and Conservation Authority review are related but separate processes. A design accepted by one agency may still require revisions to satisfy the other.
Early pre-consultation helps identify the correct criteria before detailed calculations and drawings are completed.
Build the servicing package around approval and construction
A successful Ottawa site servicing plan should be understandable to three groups:
- City reviewers checking compliance
- Conservation Authority staff reviewing regulated constraints where relevant
- Contractors building the system
That requires more than technically correct calculations. The design must be coordinated with the drawings and practical to construct.
At Reliance Engineering, our approach is based on:
- Clear calculations
- Clean layouts
- Coordinated design
- Constructible routing
- Practical controls
- Responsive approval support
- Municipal experience across Ontario
We prepare site servicing plans, stormwater management reports Ottawa Ontario, functional servicing reports, and related civil drawings for site plan applications, building permits, infill projects, commercial developments, industrial sites, subdivisions, OPA/ZBA applications, and other Ottawa municipal approvals.
Start with a servicing criteria review
Before finalizing a building footprint or parking layout, confirm:
- Is the project subject to Site Plan Control?
- What City of Ottawa servicing standards apply?
- Where are the existing watermain, sanitary, and storm connections?
- Is watermain capacity and pressure adequate?
- Is sanitary capacity available?
- What storm connection and allowable release rate apply?
- Is an Ottawa functional servicing report required?
- Which Conservation Authority has jurisdiction, if any?
- Are wetlands, floodplain, erosion, or watercourse constraints present?
- Will the grading and servicing plans show the same assumptions as the calculations?
Early answers reduce redesign and help move the application toward municipal approval.
Need Ottawa site servicing plans, stormwater management reports in Ottawa, Ontario, or an Ottawa functional servicing report? Contact Reliance Engineering for a consultation and practical approval support.
Contact Reliance Engineering
Reliance Engineering Canada Limited
6850 Millcreek Dr, Mississauga, ON L5N 2H4
Phone: 647-385-6418
Email: [email protected]
Office hours: Saturday 12:00 PM–2:00 PM; Sunday Closed
Naresh Ochani, P.Eng. M.Eng.
PEO Certificate of Authorization: 100548882
Municipal criteria, Conservation Authority requirements, and submission procedures are project-specific and subject to change. Confirm current requirements during pre-consultation before relying on any design criterion or release rate.