Post 3 of 3 : Ottawa, Ontario Land Development, Zoning & Approvals Series
Publication slot: 6:00 PM
Primary topic: Ottawa site plan approval and civil SPA drawings
Service area: Ottawa and across Ontario
Ottawa Site Plan Approval Depends on More Than an Architectural Site Plan
For many development applications, the architectural site plan shows what is proposed. The civil drawings must show how the property will function.
Ottawa site plan approval requires coordinated information about grading, drainage, municipal servicing, access, stormwater, erosion control, utilities and site implementation. If these elements conflict with the architectural, landscape or transportation plans, the City may issue repeated comments or delay confirming that the application is complete.
A well-prepared civil package gives municipal reviewers a clear answer to practical questions:
- Where will runoff flow?
- How will water and sanitary services connect?
- Can the proposed grades be built?
- How will vehicles, pedestrians and emergency vehicles access the site?
- Where will stormwater be managed?
- How will erosion and sediment be controlled during construction?
- Are utility corridors, easements and right-of-way requirements coordinated?
The objective is not simply to submit more drawings. The objective is to prepare a complete civil package with reviewer-friendly drawings, strong coordination and practical engineering decisions.
Ottawa Site Plan Control: The Approval Framework
Site plan control in Ottawa operates under Section 41 of the Planning Act. The City uses site plan control to review the safe, functional and orderly development of land. The process can address building location, access, parking, pedestrian connections, landscaping, drainage and servicing.
Ottawa’s site plan control framework has historically included Site Plan Control By-law 2014-256. Applicants should confirm the current by-law and application requirements that apply to their property and development proposal through the City of Ottawa site plan control page.
A site plan control application may be reviewed through delegated approval authority. In Ottawa, approval is generally delegated to City staff, subject to the applicable application type, review process and conditions.
The City’s legislated review timeline is 60 days. This timeline should be understood correctly. It is tied to a complete application and does not mean that an incomplete or poorly coordinated submission will be approved within 60 days. Missing studies, unresolved technical conflicts and late revisions can interrupt the practical progress of the file.
Pre-Consultation Defines the Civil Submission Requirements
Early consultation is one of the most effective ways to reduce avoidable submission problems.
Ottawa strongly encourages applicants to consult with staff before submitting a formal application. Pre-consultation is required for site plan applications subject to public consultation. The City uses the process to identify the studies and plans expected for the development application.
The City may identify requirements relating to:
- Grading and drainage
- Water, sanitary and storm servicing
- Stormwater management
- Transportation and access
- Environmental considerations
- Erosion and sediment control
- Landscaping and tree protection
- Utility coordination
- Conservation authority review
- Agreements, securities and easements
Review the City’s pre-consultation process before finalizing the civil scope. Early engineering input helps the project team test practical concepts before the architectural design is too advanced to change efficiently.
What a Complete Civil Package Should Include
The exact submission requirements depend on the site and application type. However, a typical Ottawa site plan approval civil package may include the following.
1. Site Grading Plans
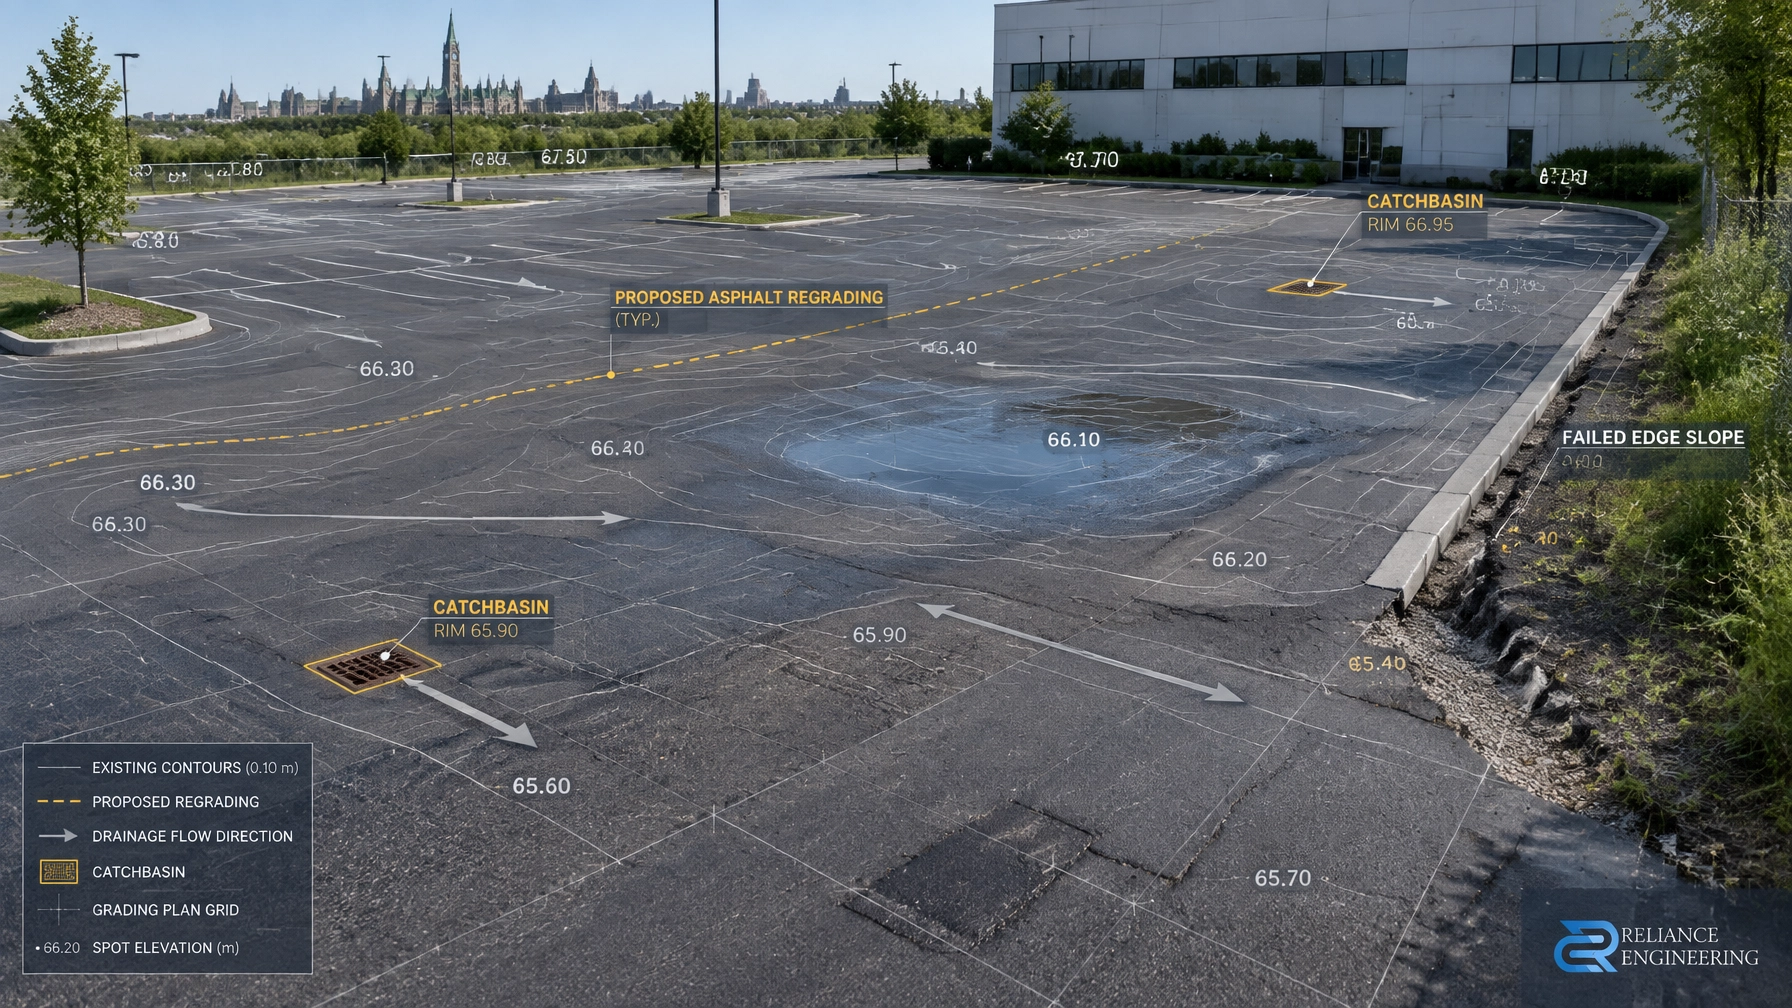
A site grading plan establishes proposed elevations, slopes, drainage paths, building entrances, accessible routes, parking grades and connections to adjacent lands.
The plan should demonstrate buildable grading rather than theoretical contours. It must account for:
- Existing and proposed elevations
- Finished floor and foundation elevations
- Drainage divides
- Swales and overland flow routes
- Accessible entrance grades
- Parking lot slopes
- Retaining walls, if required
- Road, ditch and driveway tie-ins
- Property line and neighbouring grade constraints
A grading plan that does not align with architectural entrances, landscape features or road elevations can create problems later during building permit review and construction.
2. Site Servicing and Storm Drainage Plans
Site servicing plans show how the proposed development will connect to municipal or private infrastructure.
They typically coordinate:
- Domestic water servicing
- Sanitary sewer servicing
- Storm sewer servicing
- Storm drainage structures
- Catch basins and manholes
- Service connections
- Fire protection requirements
- Invert elevations and slopes
- Easements and utility corridors
- Municipal road connections
The storm drainage plan should work with the grading plan. Catch basins, overland flow routes and storm sewer connections must be located according to the actual site grades.
Reliance Engineering also coordinates road, ditch and driveway tie-ins where applicable. This is especially important for rural Ottawa properties, infill sites and developments that connect to existing municipal infrastructure with limited room for adjustment.

Illustrative Ottawa site review imagery. The technical treatment is inspired by the type of grading and servicing plan prepared for the 2194 Frank Bender Street, Ottawa project reference.
3. Stormwater Management Coordination
Stormwater management requirements may involve quantity control, quality treatment, infiltration, storage, erosion protection and emergency overland routing.
A stormwater management report or supporting design must be coordinated with the civil drawings. The report and plans should use consistent:
- Drainage areas
- Runoff coefficients
- Storage volumes
- Control structures
- Outfall locations
- Design storms
- Ponding limits
- Emergency flow routes
A report that does not match the civil drawings can result in technical comments and redesign. The best approach is to coordinate stormwater management with grading, servicing, landscape and site layout decisions from the beginning.
For more information, see Reliance Engineering’s Stormwater Management Reports and Functional Servicing Reports.
4. Erosion and Sediment Control Plans
Ottawa reviewers may require erosion and sediment control measures to protect adjacent properties, municipal infrastructure, watercourses and receiving systems during construction.
An ESC plan may show:
- Construction entrances
- Silt fencing
- Sediment traps
- Rock check dams
- Catch basin protection
- Temporary swales
- Stockpile controls
- Dewatering measures
- Construction sequencing
- Site stabilization requirements
The ESC plan must reflect the actual construction conditions. It should not be treated as a generic sheet added at the end of the submission.
Reliance Engineering provides Erosion and Sediment Control Plans coordinated with the site grading and servicing design.
Coordinate Civil Drawings With the Entire Consultant Team
Civil drawings cannot be prepared in isolation. They must align with the architectural site plan, landscape plan, lighting plan, transportation work, utility plans and building design.
Coordination should confirm:
- Building entrances match proposed grades
- Accessible routes meet the site layout
- Fire routes and loading areas are functional
- Landscaping does not block drainage structures
- Tree protection areas are respected
- Utility corridors do not conflict with foundations
- Easements are shown consistently
- Parking islands do not interrupt stormwater conveyance
- Garbage and loading areas are accessible
- Right-of-way and driveway requirements are addressed

A coordinated design reduces the chance that one consultant’s revision creates a new problem for another discipline. It also makes the application easier for City staff to review.
Conservation Authority and External Agency Coordination
Some Ottawa properties require coordination with a conservation authority. Depending on the site location and environmental conditions, the relevant authority may include the Rideau Valley Conservation Authority, Mississippi Valley Conservation Authority or South Nation Conservation.
Early review may be necessary where the property includes or is near:
- Watercourses
- Wetlands
- Floodplain or hazard lands
- Steep slopes
- Natural heritage features
- Erosion hazards
- Significant drainage features
Conservation authority comments may affect setbacks, stormwater management, grading, outlet locations and construction controls. Addressing these matters before formal submission can prevent major changes during review.
From Submission to Approval Support
A practical Ottawa SPA process should include:
- Review the City checklist, pre-consultation comments and architectural site plan.
- Confirm the required civil studies, plans and supporting documents.
- Review available survey, servicing information and property constraints.
- Develop practical concepts for grading, drainage, access and servicing.
- Coordinate the civil design with the consultant team.
- Prepare clear, stamped civil drawings for submission.
- Submit the complete civil package with the application.
- Respond to municipal and agency comments.
- Revise drawings and reports consistently.
- Support the file through approval, agreement or letter of undertaking requirements.
The City may require a registered site plan agreement or, for eligible minor applications, a letter of undertaking. The agreement or undertaking typically secures conditions relating to servicing, access, drainage, landscaping, securities and construction obligations.
Related Ottawa Applications
Civil coordination is also important when a project includes other planning or permit applications. Depending on the proposal, the team may require:
- Ottawa OPA ZBA drawings
- Ottawa land severance drawings
- Ottawa building permit drawings
- Ottawa plan of subdivision support
Each application has a different approval purpose. Coordinating the civil strategy early helps avoid preparing drawings that are unsuitable for the next approval stage.

Prepare Permit-Ready Civil Drawings Before Submission
A strong Ottawa site plan approval submission is based on more than attractive site layout. It depends on accurate engineering, clear documentation and consistent coordination.
Reliance Engineering prepares site grading plans, site servicing plans, storm drainage plans, stormwater management coordination, ESC plans, civil notes and details, utility and easement coordination, road and driveway tie-ins, stamped civil drawings and comment responses through approval.
With more than 20 years of principal engineer experience, Reliance Engineering provides approval support, practical designs and permit-ready civil drawings for development projects across Ontario.
Request a consultation about your Ottawa site plan approval application.
Professional Credentials and Contact Information
Reliance Engineering Canada Limited
Naresh Ochani, P.Eng. M.Eng.
PEO Certificate of Authorization: 100548882
Authorized by the Association of Professional Engineers of Ontario to offer professional engineering services.
Address: 6850 Millcreek Dr, Mississauga, ON L5N 2H4
Phone: 647-385-6418
Email: [email protected]
Office hours:
Monday–Friday: 9:00 AM–5:00 PM
Saturday: 12:00 PM–2:00 PM
Sunday: Closed