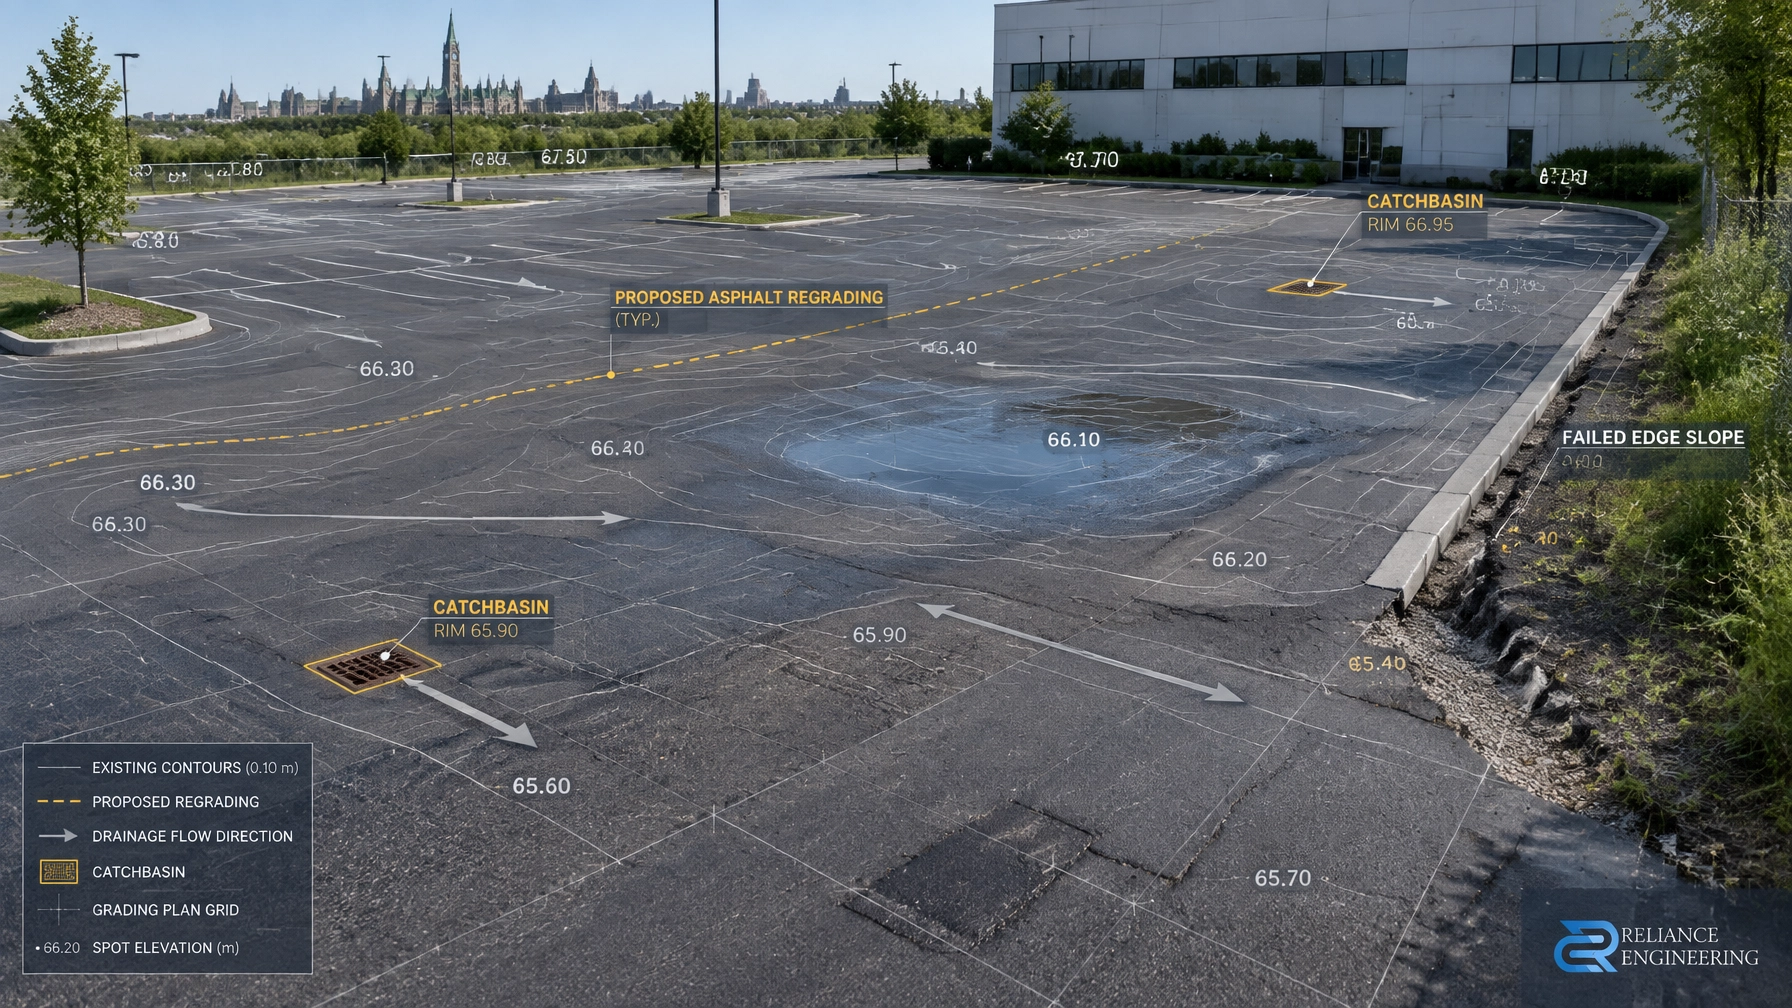
Series: Ottawa, Ontario Grading & Drainage
Published: Friday, September 11, 2026
Focus: Ottawa asphalt regrading for commercial parking areas, driveways, and paved site improvements
Asphalt regrading is not simply a paving job. It is an engineering exercise that determines how water moves across the property, where it is collected, and whether the finished surface can be built without creating new drainage problems.
For commercial properties in Ottawa, the correct sequence is straightforward:
- Review existing grades and drainage conditions.
- Prepare a practical regrading solution.
- Coordinate driveway and road tie-ins, storm connections, and overland flow routes.
- Obtain the required approvals.
- Repave to the approved, buildable grading design.
Skipping the grading plan can leave a property with new asphalt but the same ponding, settlement, and winter maintenance problems.
Why asphalt parking areas fail
An asphalt parking area may appear serviceable when it is first installed. Over time, however, weak sub-base conditions, traffic loading, frost movement, poor drainage, and settlement can change the surface profile.
Common signs include:
- Depressed areas that collect water after rainfall
- Birdbath ponding in parking stalls or drive aisles
- Soft spots caused by saturated granular material
- Failed slopes near curbs, entrances, or property lines
- Asphalt cracking caused by freeze-thaw movement
- Ice buildup where snowmelt cannot drain
- Water flowing toward a building, sidewalk, or neighbouring property
- Settlement near catchbasins, utility trenches, or driveway connections
Patching the asphalt may provide temporary improvement, but it does not correct the underlying grade. If the low point remains, water will continue to collect. In Ottawa’s climate, repeated saturation and freezing can accelerate pavement failure and create safety concerns for vehicles and pedestrians.

The regrading plan comes before the paving work
A professional Ottawa asphalt regrading project begins with a review of the existing site. The engineer assesses the current elevations, pavement limits, curb lines, catchbasins, sidewalks, buildings, property boundaries, and connections to municipal infrastructure.
The design must answer several practical questions:
- Where is water currently collecting?
- Can the existing catchbasins receive the proposed runoff?
- Does the asphalt drain toward an approved outlet?
- Will the new grade interfere with a municipal sidewalk or road?
- Can the driveway tie into the municipal street without creating a reverse slope?
- Are existing storm connections adequate?
- Does the proposed work change drainage toward an adjacent property?
- Is a safe overland flow route available during larger storm events?
The result is a coordinated grading solution rather than a paving contractor’s estimate based only on surface appearance.
Reliance Engineering prepares Site Grading Plans that show existing and proposed elevations, slope arrows, swales, drainage routes, driveway grades, catchbasins, area drains, road tie-ins, and other required site details.
What a buildable grading design should provide
A successful regrading plan must provide positive drainage without creating unsafe or impractical slopes.
The plan should coordinate:
- Parking stall and drive aisle grades
- Cross-slopes and longitudinal slopes
- Finished elevations at curbs and sidewalks
- Building entrances and accessible routes
- Driveway connections to municipal streets
- Catchbasin and area drain locations
- Storm sewer or approved outlet connections
- Swales and surface drainage routes
- Retaining walls or grade transitions, where applicable
- Safe overland flow routes
- Protection of adjacent properties and public infrastructure
This is the difference between theoretical elevations and buildable grading. A design may appear correct on paper but still be difficult to construct if it ignores curb reveal, door thresholds, existing utility covers, catchbasin rims, snow storage, or the limitations of the existing pavement structure.
Our approach uses practical designs that contractors can interpret and construct in the field. The objective is clear drawings, coordinated design, and drainage performance that continues after the new asphalt is installed.
Ottawa requirements affect asphalt regrading
In Ottawa, changes to a paved area can affect more than the private property. The work may interact with municipal roads, sidewalks, ditches, storm systems, drainage easements, and nearby natural features.
The City of Ottawa’s lot grading and drainage guidance emphasizes that approved drainage patterns must be maintained. A regrading project should not direct water onto neighbouring properties or alter a ditch or drainage route in a way that causes an adverse condition.
The City’s Site Alteration Law information is also relevant where grading, filling, excavation, or drainage patterns are changed.
Depending on the scope, the project may require coordination for:
- Road and driveway tie-ins to a municipal street
- Work within the municipal right-of-way
- New or modified connections to a municipal storm system
- Changes to ditches, swales, or drainage outlets
- Site plan or building permit submissions
- Stormwater management review
- Site alteration approvals
- Conservation Authority requirements near watercourses or regulated areas
Properties near rivers, creeks, wetlands, ravines, or other natural features may require additional review. In Ottawa, this can include coordination with the Rideau Valley Conservation Authority or the National Capital Commission, depending on the location and jurisdiction.
A grading plan should be prepared before construction begins: not after a municipal reviewer identifies a problem or a contractor has already removed the existing asphalt.

Coordinate drainage, servicing, and erosion control
Asphalt regrading often affects stormwater collection. If the proposed grade sends more water toward a catchbasin, the existing inlet and storm connection must be reviewed. If the design requires a new connection to a municipal storm system, the connection must be coordinated with applicable City requirements and permits.
Where the work forms part of a larger site improvement or development project, the grading plan should align with:
- Site Servicing Plans
- Stormwater Management Reports
- Functional Servicing Reports
- Site Plan Approval Drawings
- Building Permit Drawings
- Construction staging and access plans
During construction, exposed granular surfaces and temporary drainage routes can carry sediment into roads, catchbasins, and storm sewers. A coordinated Erosion and Sediment Control Plan can show mud mats, silt fencing, catchbasin protection, stockpile controls, construction limits, and inspection requirements.
This is particularly important where the regrading project is close to a watercourse, municipal drainage system, or neighbouring property.
Use the drawing to control construction
A stamped grading plan gives the contractor a clear reference for excavation, granular placement, asphalt elevations, and drainage direction. It also supports communication between the owner, contractor, surveyor, municipal reviewer, and other consultants.
For reference, Naresh Ochani’s Ottawa grading drawing for 2026.015 – 2194 Frank Bender Street, Ottawa GP can be reviewed or downloaded here:
View the Ottawa grading plan PDF
The exact design for each property will depend on the survey, existing conditions, proposed pavement limits, municipal criteria, and available storm outlets. The drawing must be project-specific. Generic paving details are not a substitute for an engineered grading plan.

Plan the grade before you pave
If an Ottawa parking area has settled, developed soft spots, formed birdbath ponding, developed failed slopes, or accumulated ice during winter, the next step should be an engineering review: not automatic resurfacing.
Reliance Engineering provides:
- Site Grading Plans
- Site Servicing Plans
- Erosion and Sediment Control Plans
- Stormwater Management Reports
- Functional Servicing Reports
- Site Plan Approval Drawings
- Building Permit Drawings
- Related approval support across Ontario
With more than 20 years of principal engineer experience, we provide a drainage-focused approach, clear drawings, and permit-ready drawings stamped by a P.Eng. Our goal is to help property owners, builders, developers, architects, and contractors resolve drainage issues before they become construction or approval delays.
Contact Reliance Engineering for an Ottawa asphalt regrading consultation.
Contact and professional credentials
Reliance Engineering
6850 Millcreek Dr
Mississauga, ON L5N 2H4
Phone: 647-385-6418
Email: [email protected]
Website: www.relianceengineering.ca
Office hours:
- Saturday: 12:00 PM–2:00 PM
- Sunday: Closed
Professional credentials:
- Naresh Ochani, P.Eng. M.Eng.
- PEO Certificate of Authorization: 100548882
Contact us to review your existing asphalt, confirm the drainage constraints, and prepare a practical, buildable regrading solution before paving begins.