Content slot: Land Development & Zoning : 6:00 PM
Article type: Engineering guidance
Service area: Across Ontario
Reading time: 6 minutes
An Official Plan Amendment (OPA) or Zoning By-law Amendment (ZBA) changes the planning framework for a property. It may permit a different land use, increased density, greater building height, reduced setbacks, or a new development pattern.
However, a planning argument is stronger when the site can be shown to work from a civil engineering perspective.
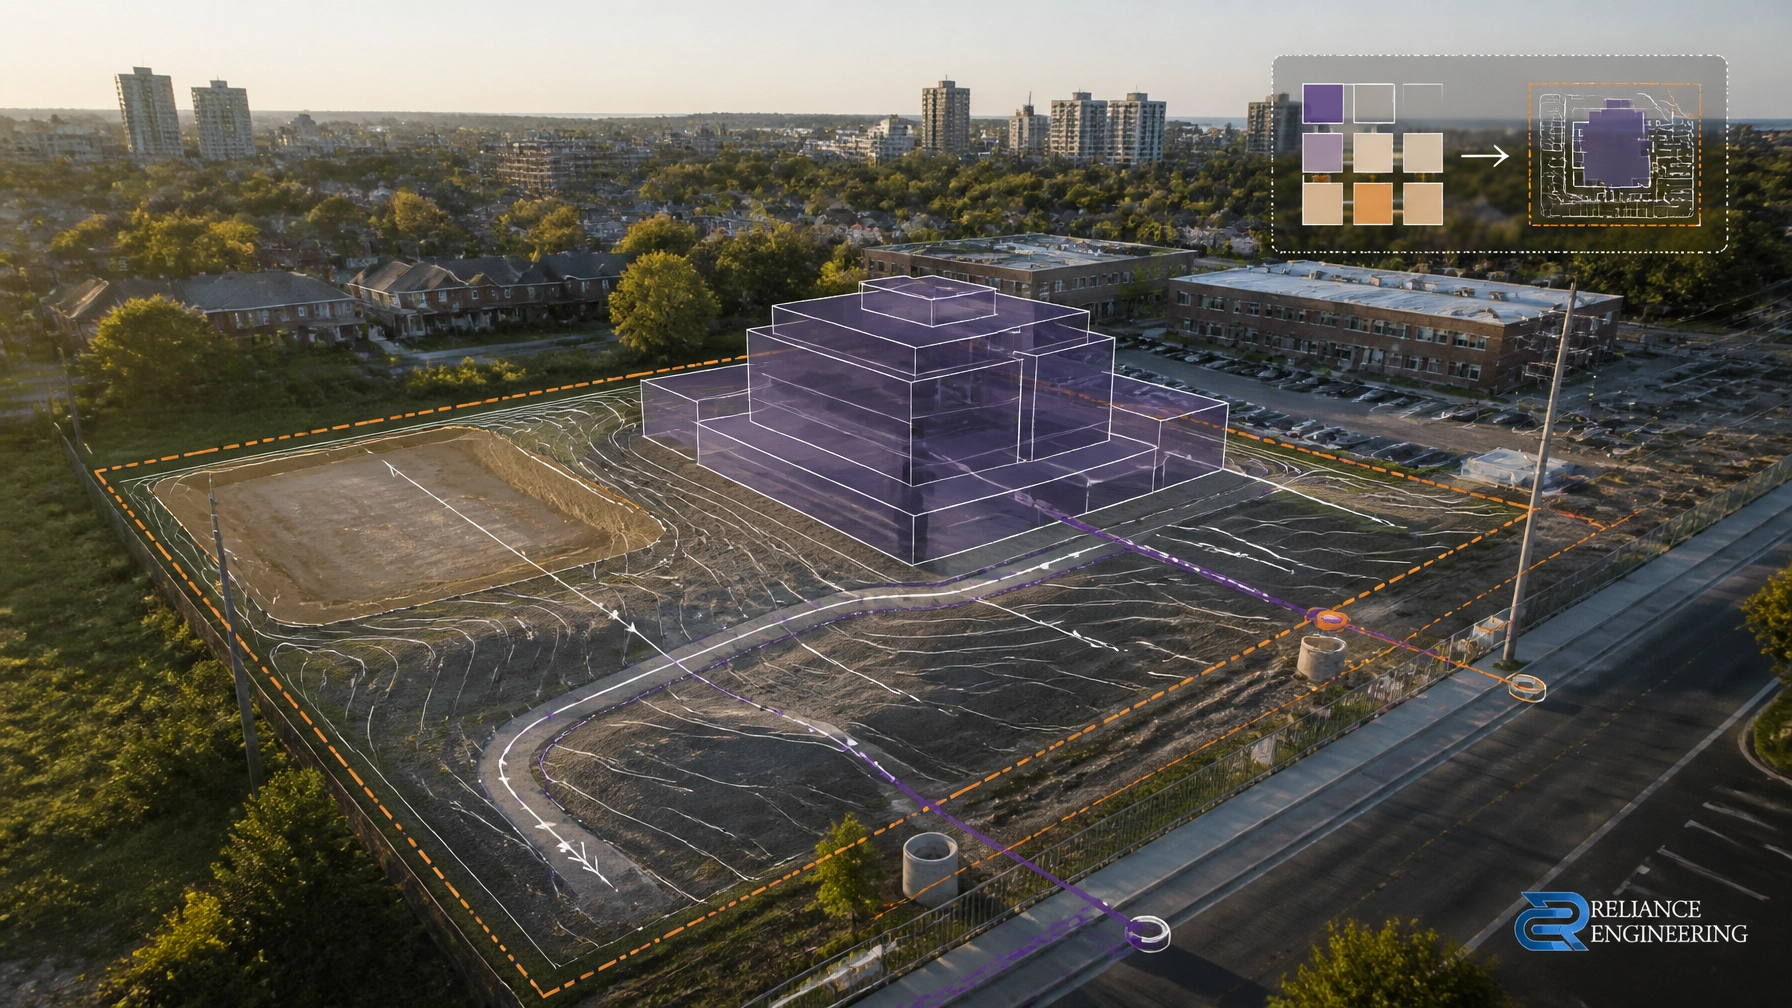
Before changing the zoning, applicants should understand whether the proposed development can be graded, drained, serviced, accessed, and connected to surrounding infrastructure. This is where OPA ZBA drawings and early engineering input become important.
Learn more about Reliance Engineering’s OPA/ZBA Drawings services.
Zoning approval should be supported by site feasibility
OPA and ZBA applications often begin with a planning concept. The concept may show building massing, proposed uses, parking, access, and general site organization.
At this stage, the engineering does not always need to be construction-level. It does need to answer practical questions:
- Can the proposed site layout be graded?
- Can stormwater drain to an acceptable outlet?
- Is municipal water, sanitary, and storm servicing available?
- Can vehicles and emergency services access the site safely?
- Are easements or rights-of-way affecting the proposed development?
- Is there a safe overland flow route during major storm events?
- Can downstream infrastructure accommodate the proposal?
- Will the concept create drainage or grading impacts for neighbouring properties?
A concept that ignores these issues may require major changes later. A concept supported by civil review gives the planning team a more credible basis for the requested amendment.

Early engineering input identifies constraints before detailed design
Early engineering input is not simply an additional report. It is a feasibility check that helps the project team make better decisions before the application advances.
Reliance Engineering reviews the planning proposal, survey information, available municipal information, and pre-consultation comments. The review considers:
Grading and drainage
A proposed building, parking area, or driveway must fit the existing topography. Preliminary grading concepts can identify whether the site has enough elevation difference to provide positive drainage, maintain practical slopes, and connect to surrounding roads.
The review should also consider:
- Existing and proposed elevations
- Driveway and road grading
- Finished floor elevation considerations
- Retaining wall requirements
- Drainage patterns from adjacent properties
- Surface runoff toward or away from neighbouring lands
- Overland flow routes
The objective is buildable grading that can later transition into a detailed site grading plan.
Stormwater management
A change in land use or an increase in impervious area can change runoff volumes and peak flows. The application may require a stormwater management strategy or a detailed Stormwater Management Report, depending on the municipality, site conditions, and scale of development.
Early review considers the likely stormwater approach, available outlets, storage requirements, and downstream constraints. It can also identify whether a proposed layout leaves enough room for stormwater facilities, underground storage, oil-grit treatment, or other controls.
Municipal servicing
A higher-density or different land-use proposal may require new or upgraded water, sanitary, and storm connections. Servicing availability should be reviewed before the development concept is finalized.
A preliminary Site Servicing Plan or servicing concept may identify:
- Existing municipal water and sewer infrastructure
- Proposed service connection points
- Capacity or connection concerns
- Required easements
- Utility conflicts
- Servicing routes through constrained areas
- Potential need for a Functional Servicing Report
For larger or more complex applications, a Functional Servicing Report may be needed to demonstrate that the proposed development can be supported by available infrastructure.
Access and easements
Access is a planning issue and a civil engineering issue. Driveways, fire routes, loading areas, parking aisles, and road connections must fit the site and maintain safe grades.
Easements, rights-of-way, hydro corridors, pipeline corridors, and other legal or physical constraints may limit where buildings and services can be placed. Identifying these constraints early reduces the risk of redesign after the OPA or ZBA application has already progressed.
OPA/ZBA drawings should communicate the practical concept
The purpose of OPA ZBA drawings is to show that the requested planning change can be translated into a functioning development.
Depending on municipal requirements and pre-consultation direction, the package may include:
- Concept site plan support
- Preliminary grading concepts
- Preliminary servicing concepts
- Drainage and stormwater strategy
- Road and driveway grading review
- Easement and infrastructure constraint review
- Civil feasibility notes
- Supporting figures for the planning submission
- Coordination with planners and architects
- Responses to municipal engineering comments
These are practical concepts, not disconnected sketches. They should be clear enough for municipal reviewers to understand how the site will function and detailed enough to guide the next design stage.
The required level of detail varies by municipality and project. Pre-consultation comments and the municipal submission checklist should determine the final scope.
The civil design must continue through site plan approval
OPA or ZBA approval does not complete the civil design. Once the planning framework is established, the project usually moves toward site plan approval.
At this stage, preliminary concepts must become coordinated technical drawings. A detailed civil package may include:
- Site Grading Plan
- Site Servicing Plan
- Storm drainage design
- Stormwater Management Report
- Erosion and Sediment Control Plan
- Civil construction notes and details
- Utility and easement coordination
- Road, ditch, and driveway tie-ins
- Overland flow analysis
- Civil cost estimate support, where required
Reliance Engineering prepares a complete civil package so grading, servicing, stormwater, and erosion control information work together. This reduces conflicts between architectural, landscape, planning, and civil drawings.
Review the Site Plan Approval Drawings service.

Clear coordination supports faster municipal review
Municipal reviewers need to understand how the proposal will drain, connect, and operate. Drawings that are incomplete or inconsistent can lead to repeated comments and redesign.
Reliance Engineering focuses on:
- Reviewer-friendly drawings with clear organization
- Strong coordination with planners, architects, surveyors, landscape architects, and other consultants
- Consistent grading and servicing information
- Practical connection points
- Clear civil notes and supporting details
- Responsive comment review and revisions
- Approval support through the application process
A coordinated submission does not guarantee approval. It does, however, make the technical basis of the proposal easier to review and helps identify issues before they become costly changes.
Related applications require the same civil logic
The need to prove that a site works also applies to related approvals.
For a land severance Ontario application, each proposed lot must have practical access, drainage, grading, and servicing. A lot line alone does not demonstrate that the severed and retained parcels can function independently.
Reliance Engineering’s Severance / Consent Application Drawings can support:
- Proposed and retained lot layouts
- Driveway grading
- Service connection locations
- Storm drainage strategy
- Easement and utility coordination
- Protection of adjacent properties
For larger developments, a plan of subdivision requires coordinated roads, lots, grading, stormwater management, servicing, and municipal infrastructure. Early civil planning helps establish a development pattern that can advance into detailed subdivision design.
After planning approvals, building permit drawings must show the civil details required for construction and permit review. These may include grading, drainage, driveway slopes, roof drainage, sump discharge, service connections, and erosion control information.
Review Building Permit Drawings services.

A practical approval path begins before the application
A reliable process is straightforward:
- Review the proposed land use, density, building form, and site layout.
- Confirm municipal pre-consultation requirements.
- Review the survey, grades, access, easements, and surrounding infrastructure.
- Test preliminary grading, drainage, stormwater, and servicing concepts.
- Coordinate the civil concept with the planner and architect.
- Prepare clear OPA/ZBA supporting drawings.
- Transition the approved concept into site plan approval drawings.
- Complete permit-ready civil drawings for construction and building permit review.
This sequence connects planning decisions to physical site conditions. It helps owners, developers, architects, builders, and land development planners make informed choices before committing to a design that may not be feasible.
Discuss your OPA/ZBA application with a civil engineer
If you are considering a land-use change, increased density, redevelopment, severance, or new building, contact Reliance Engineering before finalizing the planning concept.
Our team provides civil concept drawings, site grading, site servicing, stormwater management, functional servicing, erosion and sediment control, site plan approval, severance, OPA/ZBA, and building permit support across Ontario.
Request a consultation for practical concepts that can progress into permit-ready civil drawings.
Request a consultation
Phone: 647-385-6418
Email: [email protected]
Professional Contact Information
Reliance Engineering
6850 Millcreek Dr, Mississauga, ON L5N 2H4
Principal Engineer: Naresh Ochani, P.Eng. M.Eng.
PEO Certificate of Authorization: 100548882
Office hours: Saturday 12:00 PM–2:00 PM; Sunday Closed.
Reliance Engineering is authorized by the Association of Professional Engineers of Ontario to provide professional engineering services.