Published: August 30, 2026, 8:00 AM
Focus: Grading & Drainage
Service area: Across Ontario
Primary services: Asphalt regrading, Site Grading Plans, commercial parking lot drainage, Erosion and Sediment Control Plans
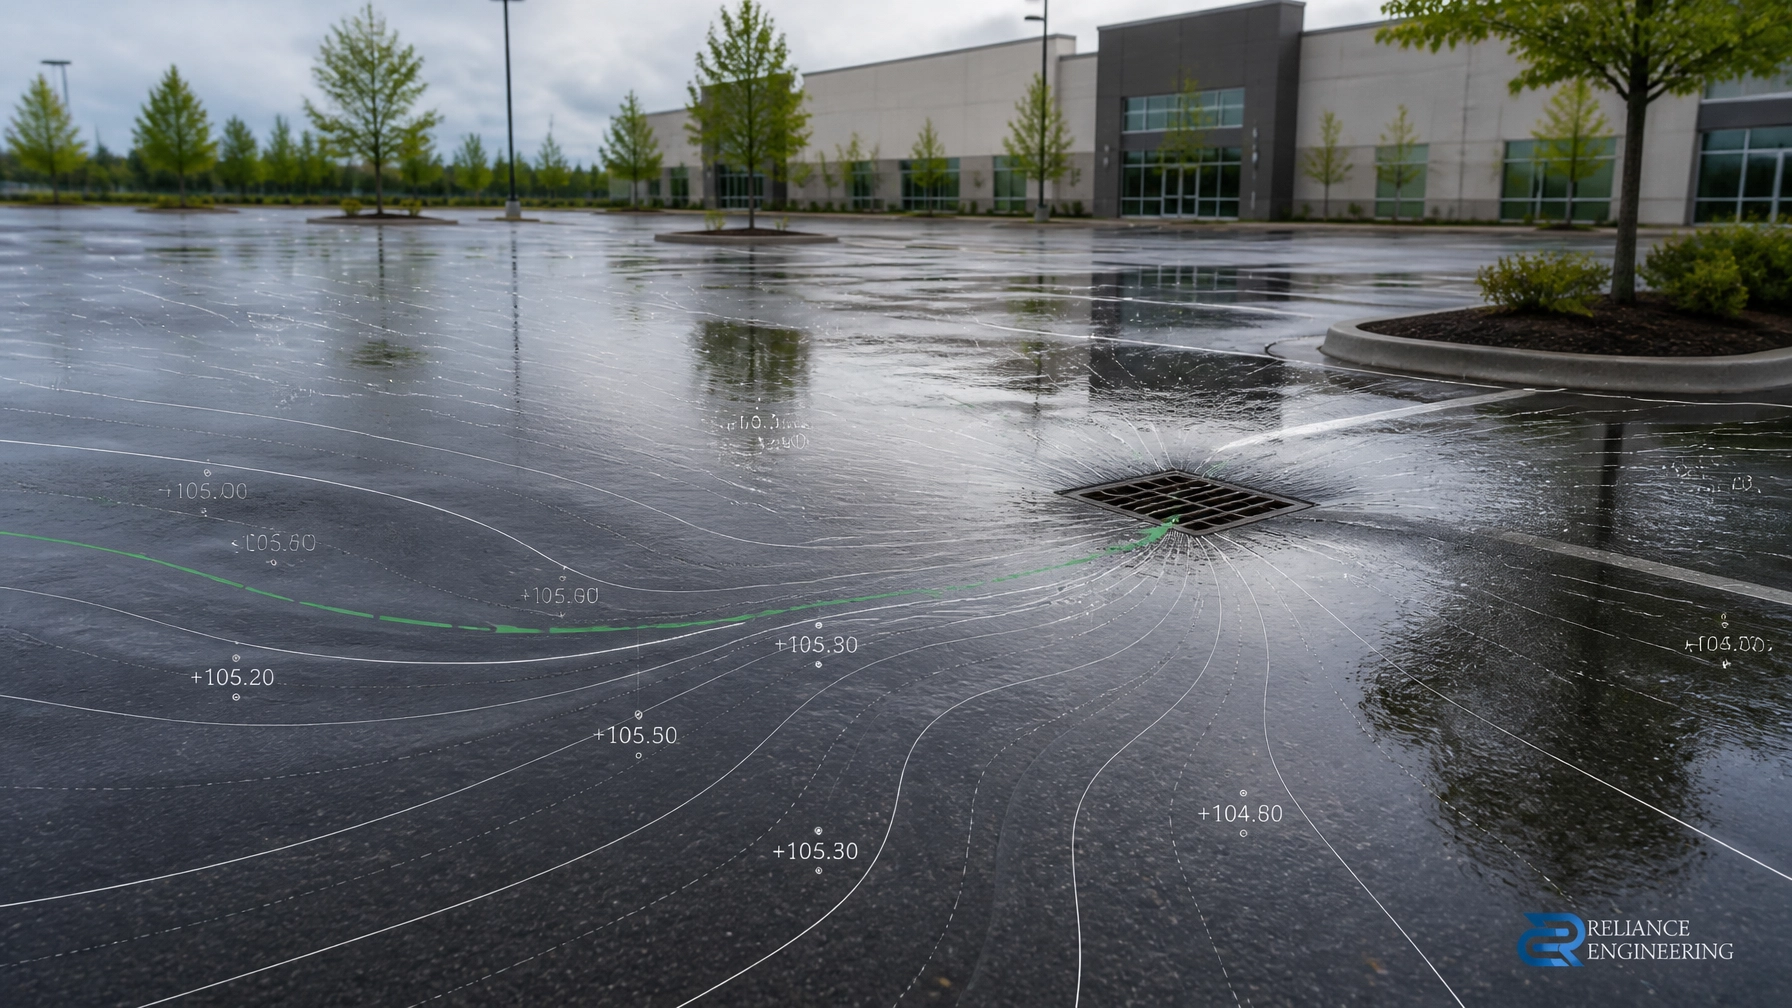
Resurfacing a commercial parking lot does not automatically correct drainage problems. If the existing pavement contains flat areas, reverse slopes, or poorly located low points, a new asphalt layer can preserve the same ponding problem: or make it worse.
The correct approach is a pre-pave slope check. Before milling, overlaying, or reconstructing asphalt, the existing grades, cross-slopes, drainage structures, and overland flow routes should be verified.
This drainage-focused review helps owners avoid repeated patching, premature potholes, unsafe standing water, and permit rework.
Do Not Repave Before Verifying the Existing Grades
A parking lot may look generally flat while still containing significant drainage defects. Small changes in elevation can determine whether water reaches a catch basin or remains trapped in a low area.
A pre-pave review should identify:
- Existing elevations across parking stalls and drive aisles
- Cross-slopes and longitudinal slopes
- Ponding areas and depressed asphalt
- Catch basin, trench drain, and area drain elevations
- Building entrances and loading dock thresholds
- Accessible parking spaces and pedestrian routes
- Curbs, sidewalks, property boundaries, and road tie-ins
- Existing storm sewer connections and outlets
- Areas where water flows toward buildings or adjacent properties
A topographic survey provides the control needed to understand the actual pavement profile. Existing drawings may not reflect settlement, previous repairs, utility work, or changes made after the original construction.
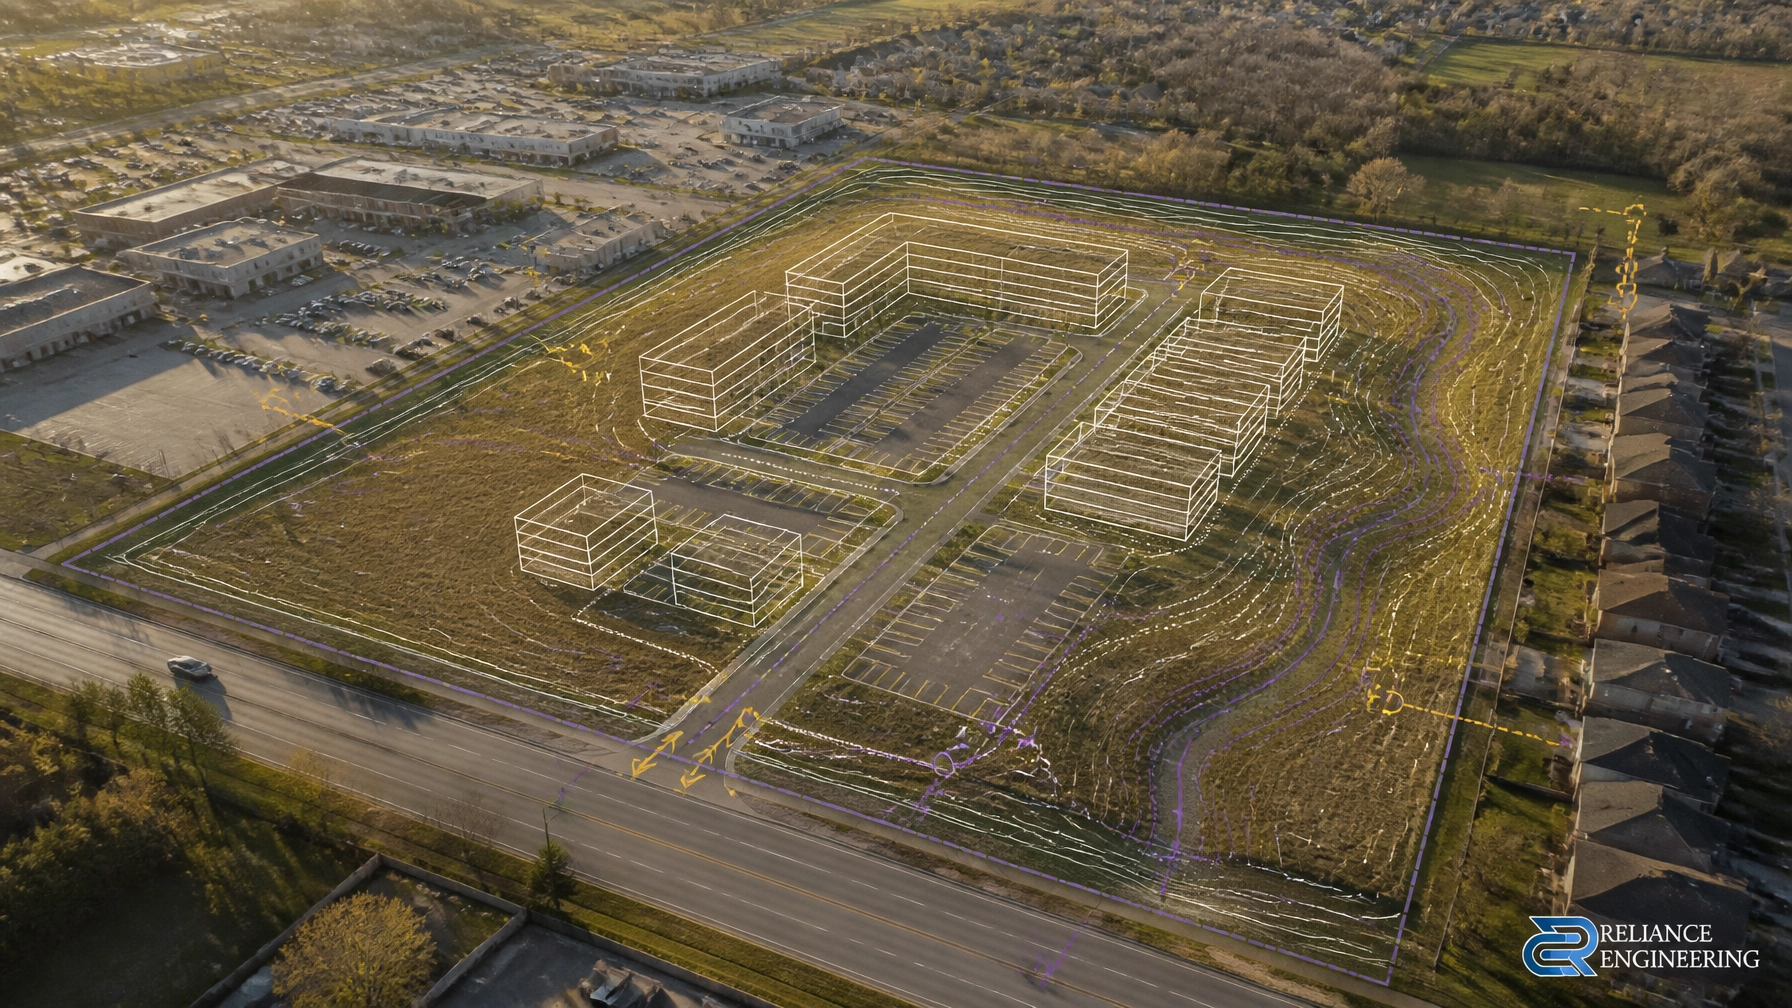
Reliance Engineering prepares Site Grading Plans using survey information, site conditions, municipal standards, and the proposed construction scope. The objective is not simply to show elevations. It is to produce buildable grading that directs water to an approved collection point.

The Pre-Pave Slope Check Has Three Main Objectives
1. Confirm the Existing Surface Profile
The first question is simple: where are the high points and low points today?
Survey shots should be taken at known ponding locations, drainage structures, pavement transitions, entrances, loading areas, and tie-in points. The information should then be reviewed against the proposed asphalt work.
This can show whether the problem is caused by:
- Settlement in the asphalt or granular base
- A surface that is too flat
- A reverse slope
- A catch basin located away from the true low point
- A high catch basin rim that prevents inflow
- A storm system that is blocked, damaged, or inadequate
A uniform asphalt overlay is not a reliable ponding solution when the existing profile is defective. It may raise the entire surface while leaving the depression in place.
2. Verify Cross-Slopes and Positive Drainage
Cross-slope describes the fall across a paved area, such as from one side of a drive aisle toward a catch basin or curb. It must be sufficient to move water while remaining practical for vehicles, pedestrians, accessibility, and site operations.
As a general engineering benchmark, asphalt parking surfaces are often designed with approximately 1.5% to 2% minimum slope, subject to site conditions and applicable municipal requirements. A cross-slope near 2% is commonly used where practical, but the final design must account for the actual lot layout, existing grades, drainage system, and accessibility requirements.
Field checks may use a straightedge and electronic level to verify the pavement surface. Measurements should be taken perpendicular to the direction of travel in drive aisles and along intended drainage paths in parking bays.
The key question is not whether a slope exists on paper. It is whether the finished surface will provide positive drainage from the pavement to the intended inlet without creating a new problem elsewhere.
3. Confirm Where Water Is Supposed to Go
Every drainage design needs a complete flow path.
The review should establish:
- Where runoff starts
- Which surface areas contribute to each inlet
- Whether catch basins are at the actual low points
- How water will move during larger storms
- Whether overland flow routes remain safe and controlled
- Whether runoff could reach a building, loading dock, or neighbouring property
A low point without a functional inlet will continue to pond. A catch basin that is blocked, disconnected, or set too high may appear adequate but provide little drainage benefit.
This is why grading should be coordinated with Site Servicing Plans. Surface elevations and storm sewer infrastructure must work together. Adjusting pavement grades without checking pipe inverts, connections, and outlet conditions can result in an expensive but incomplete repair.
Asphalt Regrading Must Change the Geometry
The appropriate asphalt regrading method depends on the condition and extent of the problem.
Potential approaches include:
Profile milling and resurfacing
Variable-depth milling can remove material at high points and prepare the surface for a new asphalt profile. This approach may be effective where the existing base is stable and the required elevation changes are manageable.
Localized removal and reconstruction
Severe depressions, failed areas, or unstable pavement may require removal to the granular base. The base can then be regraded and compacted before new asphalt is placed.
Catch basin and drain adjustments
Catch basin rims, area drains, and trench drains may need to be adjusted to match the proposed finished grades. A new surface should not be designed around a drainage structure that sits above the surrounding pavement.
Coordinated full-lot grading
Where multiple low points or conflicting slopes exist, a complete grading design may be more appropriate than isolated repairs. This allows the engineer and contractor to coordinate milling depths, asphalt lifts, curbs, entrances, drainage structures, and tie-ins.
The design should show clear spot elevations, slope arrows, drainage routes, curb information, and construction notes. These details help the paving contractor understand the required surface profile before work begins.
Coordinate Erosion and Sediment Control During the Work
Asphalt regrading can involve milling, excavation, granular placement, catch basin adjustments, and temporary drainage changes. During this work, exposed soil and construction runoff can carry sediment into catch basins and storm sewers.
A coordinated Erosion and Sediment Control Plan may include:
- Catch basin protection
- Stabilized construction access
- Mud mats
- Silt fence
- Stockpile protection
- Construction limit fencing
- Sediment traps and check dams
- Dewatering notes, where required
- Inspection and maintenance requirements
These controls should reflect the actual construction limits and drainage patterns. Standard notes without site-specific placement may not protect the storm system effectively.
Blocked catch basins can create ponding during construction and remain a problem after paving. Protection, inspection, and cleaning should therefore be part of the construction plan.

What Should Be Confirmed Before Paving?
A practical pre-pave checklist for commercial property grading fixes includes:
- Complete a topographic survey and site review.
- Mark existing low points, high points, and ponding areas.
- Verify cross-slopes and drainage direction in the field.
- Inspect and clean catch basins, storm pipes, and outlets.
- Confirm that proposed grades protect entrances, buildings, and accessible routes.
- Identify positive drainage paths and overland flow routes.
- Coordinate grading with storm servicing and municipal requirements.
- Confirm milling depths, reconstruction limits, and asphalt elevations.
- Prepare clear, permit-ready drawings where approvals are required.
- Recheck grades during and after paving.
Construction verification is important. The finished pavement should be checked against the design elevations and slopes at critical locations. If a slope is not achieved during paving, it is usually less costly to correct the work immediately than to discover the problem after the surface has been completed.
When Municipal Approval May Be Required
Not every pavement maintenance project requires the same approval process. However, asphalt regrading may require review when it changes:
- Site drainage patterns
- Storm sewer connections
- Runoff volumes or release rates
- Property drainage
- Building access or entrance elevations
- Approved site grading
- Parking lot layout or site plan conditions
Depending on the project, the submission may require a Site Grading Plan, Stormwater Management Report, Functional Servicing Report, Site Servicing Plan, or Site Plan Approval drawing package.
Municipal criteria and project requirements should be confirmed before construction. Early coordination reduces the risk of redesign, permit delays, or rework after paving.

Check the Slope Before You Pay for the Asphalt
A new asphalt surface cannot solve a drainage problem that has not been measured and designed.
For commercial parking lot drainage Ontario projects, the pre-pave slope check should come before the paving contract is finalized. Verifying existing grades, cross-slopes, drainage structures, and flow routes allows the project team to select the correct repair method and establish a practical construction target.
Reliance Engineering provides practical designs, clear drawings, buildable grading, a drainage-focused approach, positive drainage, overland flow routes, and approval support for commercial properties across Ontario.
Do not repave a ponding problem. Request a consultation before resurfacing or regrading your commercial parking lot.
Contact Information and Professional Credentials
Reliance Engineering
Address: 6850 Millcreek Dr, Mississauga, ON L5N 2H4
Phone: 647-385-6418
Email: [email protected]
Website: www.relianceengineering.ca
Office hours:
- Saturday: 12:00 PM–2:00 PM
- Sunday: Closed
Principal Engineer: Naresh Ochani, P.Eng. M.Eng.
PEO Certificate of Authorization: 100548882
Reliance Engineering is authorized by the Association of Professional Engineers of Ontario to offer professional engineering services.