Article type: No-Nonsense Expert Guide
Primary keyword: site plan approval
Service: Site Plan Approval Drawings
Service area: Ontario
Updated: August 29, 2026
Site plan approval delays usually begin with incomplete coordination
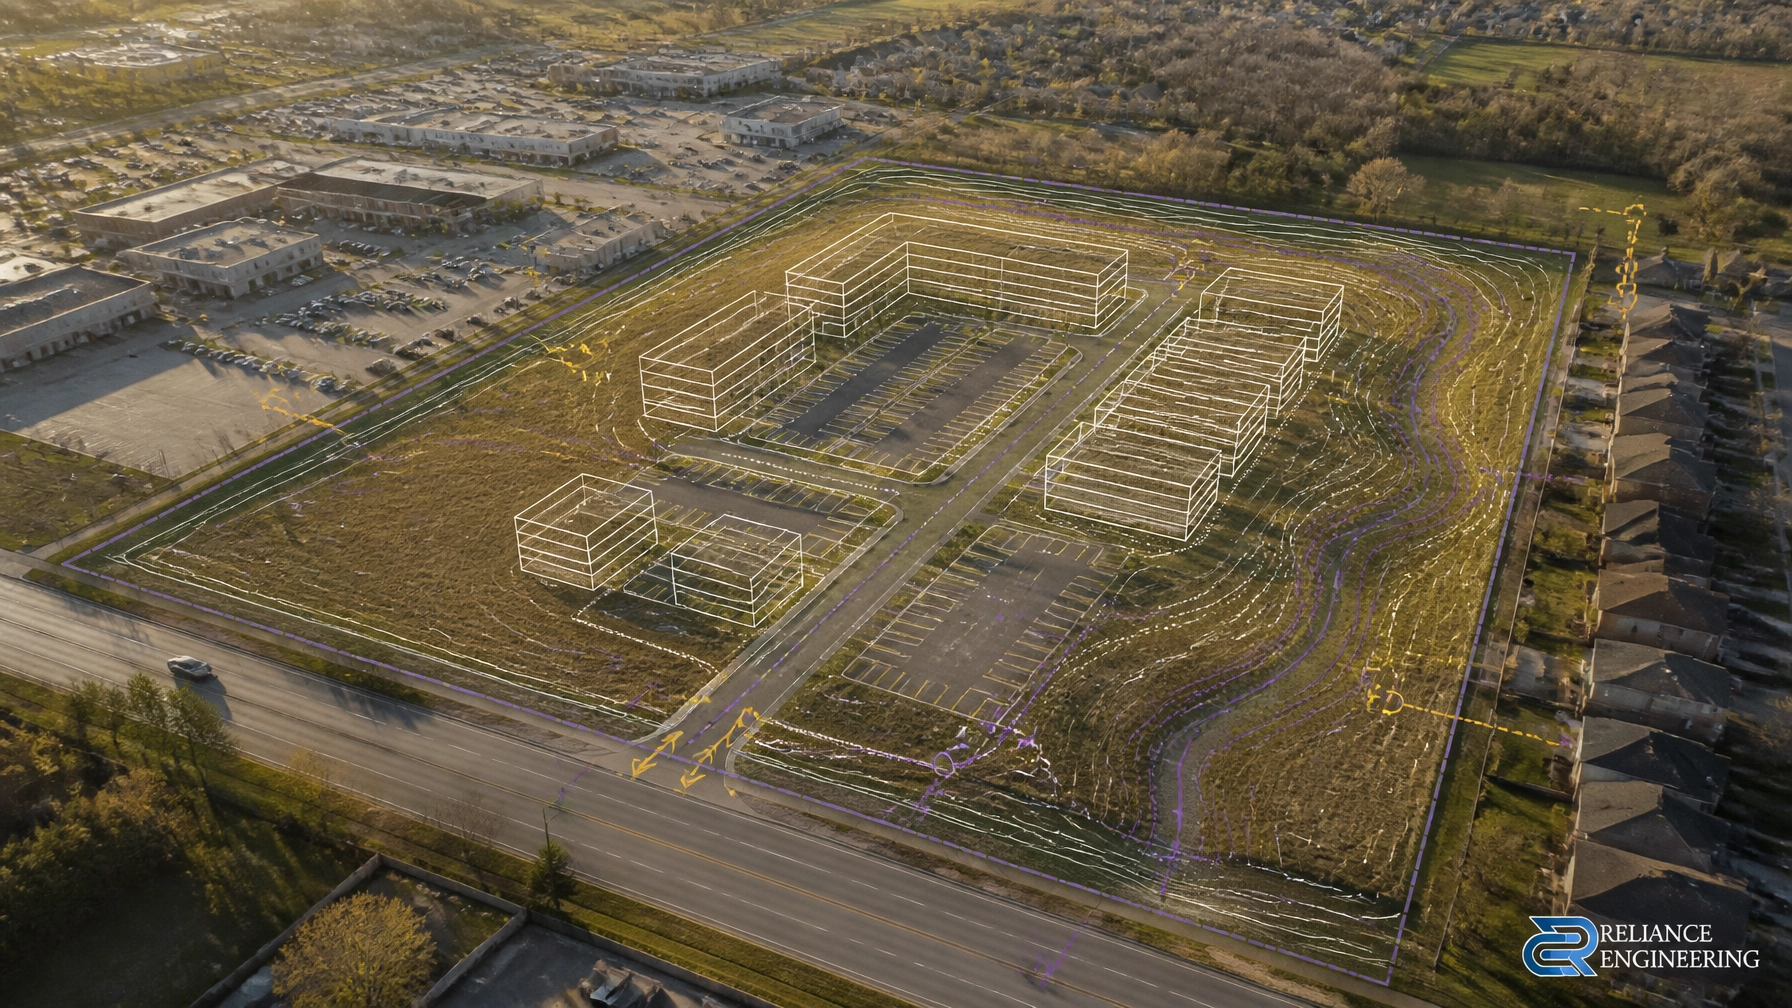
A site plan approval application is reviewed as one coordinated development proposal. The municipality is not reviewing grading, servicing, drainage, access, landscaping, and building placement as unrelated items. Each component must work with the others.
When the civil package is incomplete or poorly coordinated, reviewers may find:
- Grading that does not match the architectural site plan
- Storm drainage that conflicts with parking or landscaping
- Servicing connections without confirmed municipal tie-ins
- Driveways that do not meet accessibility or municipal grading requirements
- Stormwater management measures that are not reflected in the grading plan
- Erosion and sediment control measures that do not match construction access or site drainage
- Utility or easement conflicts
- Missing notes, details, calculations, or professional stamps
These issues lead to repeated comments, revised submissions, additional coordination, and longer approval timelines. A complete civil package addresses these items before submission.
Reliance Engineering prepares practical concepts, clear drawings, and permit-ready civil drawings that help municipal reviewers understand how a site will drain, connect, and function.
What a complete civil package includes
The exact requirements vary by municipality and project type. The application must be checked against the applicable municipal site plan standards, engineering design criteria, stormwater management criteria, and agency requirements.
A typical civil site plan approval package may include the following.
1. Site grading plans
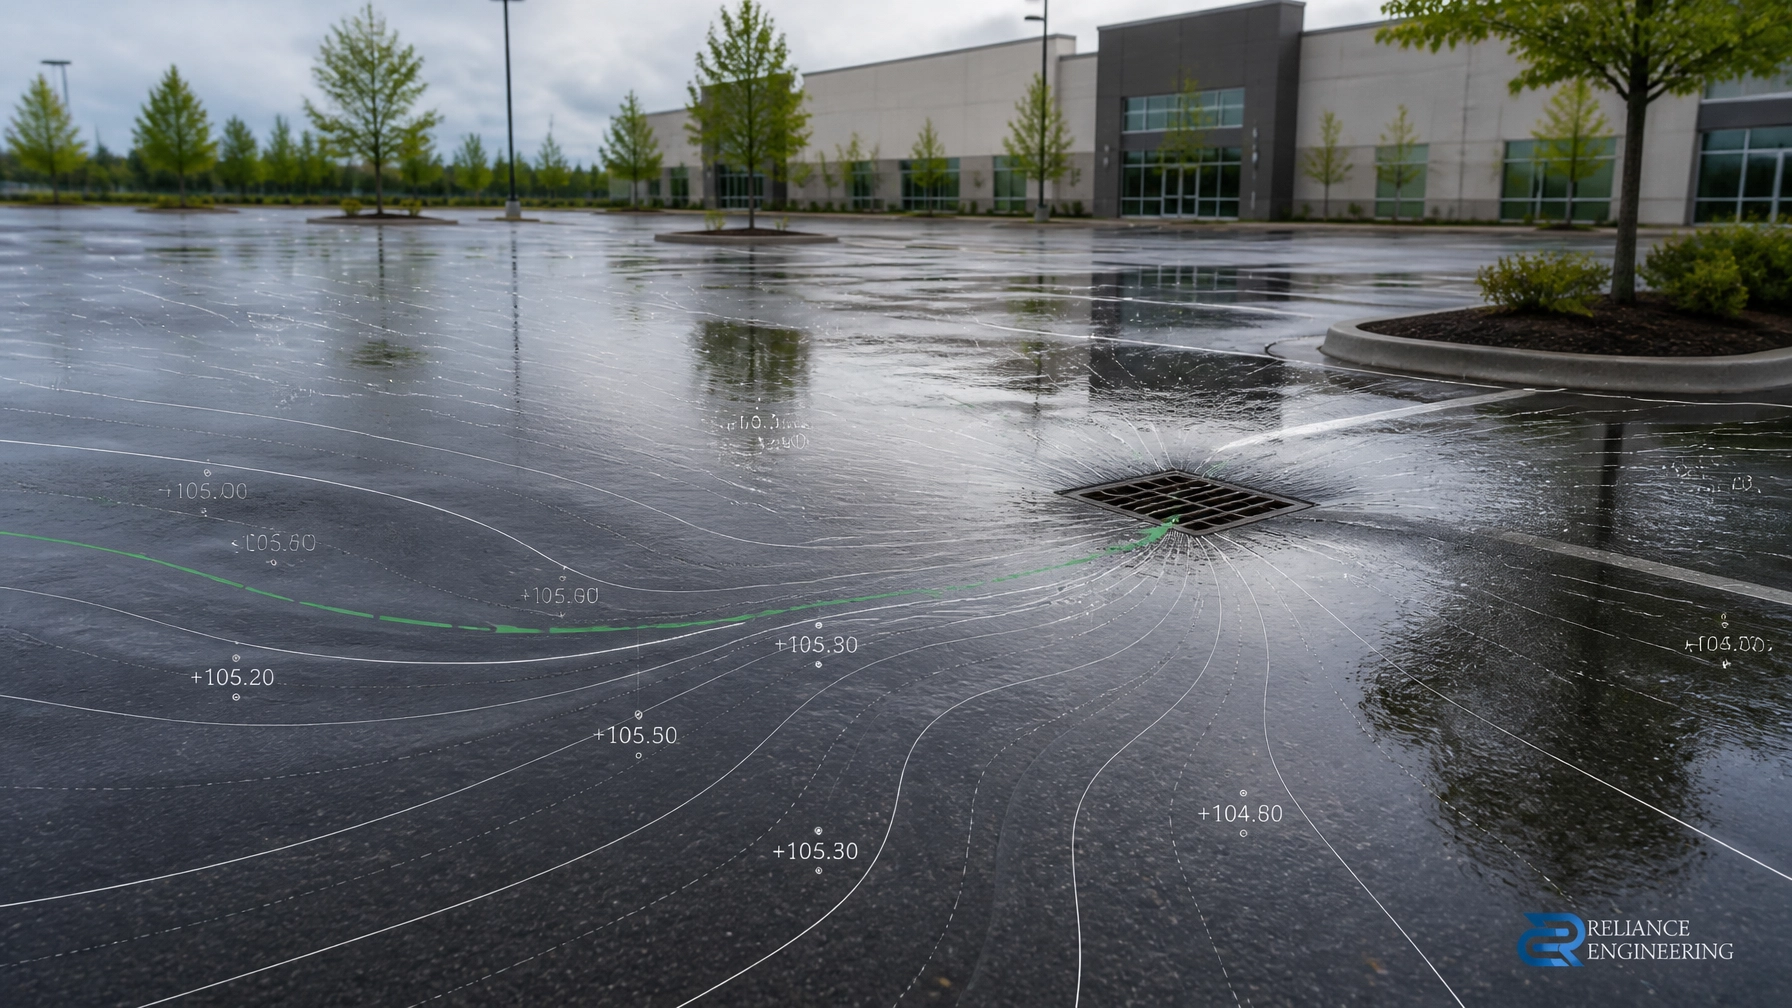
A site grading plan establishes how the proposed site will be built and drained. It typically identifies:
- Existing and proposed elevations
- Finished floor and entrance elevations
- Parking lot and sidewalk grades
- Drainage arrows and overland flow routes
- Slopes around buildings
- Grading at property lines
- Road, ditch, curb, and driveway tie-ins
- Accessibility-related grading
- Emergency overflow and ponding considerations
Good grading is buildable grading. It must be practical for construction, compatible with the proposed building and landscape design, and capable of directing water safely without creating impacts on neighbouring properties.
Reliance Engineering’s site grading plans are coordinated with site servicing, storm drainage, access, and surrounding municipal infrastructure.
2. Site servicing plans
Site servicing plans show how the proposed development connects to municipal and private infrastructure. Depending on the project, the drawings may address:
- Water service connections
- Sanitary sewer services
- Storm sewer systems
- Pipe sizes, slopes, and inverts
- Manholes, catchbasins, valves, and hydrants
- Fire service coordination
- Service locations in relation to buildings and property lines
- Connection points to municipal infrastructure
- Utility corridors and easements
The servicing layout must fit the site. A service route that looks acceptable on one drawing may conflict with foundations, retaining walls, trees, parking areas, or other utilities on another.
Our site servicing plans are developed as part of a coordinated civil design rather than as isolated linework.

3. Storm drainage and stormwater management coordination
Storm drainage design shows how runoff is collected, conveyed, controlled, and discharged. The civil package may include:
- Catchbasins and storm sewer layouts
- Drainage areas
- Runoff direction and collection points
- Stormwater management facilities
- Emergency overland flow routes
- Outlet and connection details
- Quantity and quality control measures
- Low-impact development features, where applicable
- Coordination with municipal and conservation authority criteria
A stormwater management report may be required for larger, more complex, or environmentally sensitive projects. The report and drawings must agree with the site grading and servicing plans.
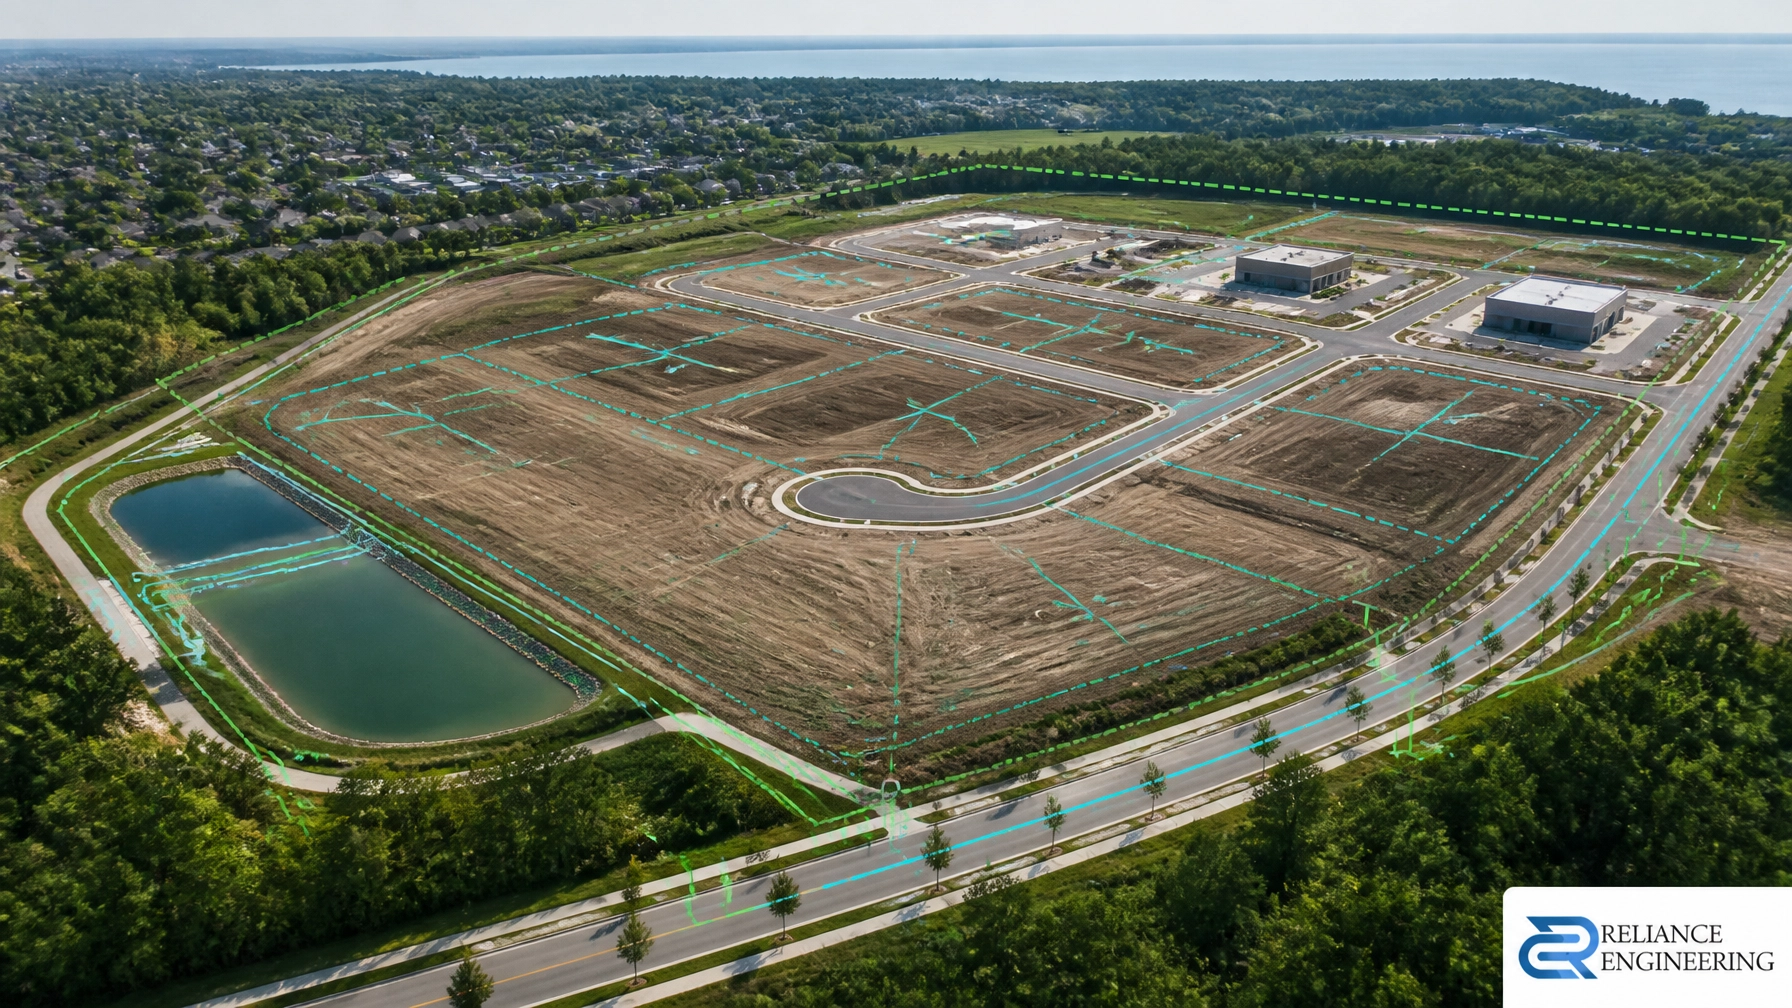
For example, a stormwater facility shown in a report must have a practical location, adequate grading, a defined outlet, and sufficient access for construction and maintenance. It cannot be treated as a separate technical exercise.
4. Erosion and sediment control plans
Erosion and sediment control plans identify measures that protect surrounding properties, roads, municipal infrastructure, and natural features during construction.
Typical measures may include:
- Construction access pads
- Silt fencing
- Sediment traps or controls
- Inlet protection
- Stockpile controls
- Temporary swales
- Construction phasing notes
- Inspection and maintenance requirements
- Restoration and removal procedures
The erosion and sediment control plan should reflect actual site conditions and construction staging. Measures placed without reference to grading or access routes may be difficult to install, maintain, or enforce.
5. Civil notes and details
Clear civil notes and details support construction and municipal review. They may address:
- Construction standards
- Materials and installation
- Pipe bedding and backfill
- Catchbasin and manhole details
- Pavement structure
- Driveway and curb details
- Restoration requirements
- Testing and inspection
- Erosion and sediment control maintenance
These details reduce uncertainty and help prevent questions that could otherwise delay the application or create construction issues later.
6. Road, ditch, and driveway tie-ins
Many Ontario projects require careful coordination with an existing road, ditch, curb, or entrance. The design must demonstrate that:
- The proposed driveway can be constructed at a practical grade
- Road drainage is not obstructed
- Existing ditches remain functional or are properly modified
- Sightline and access requirements are addressed
- Sidewalk and accessibility connections are coordinated
- The proposed work does not create drainage impacts
Driveway grading is especially important for commercial properties, parking lot projects, townhouse blocks, and infill developments with constrained frontage.
7. Utility and easement coordination
Existing and proposed utilities, rights-of-way, and easements must be shown and coordinated with the proposed layout. Conflicts can affect:
- Building placement
- Underground servicing
- Tree planting
- Parking and fire routes
- Grading
- Construction access
- Future maintenance
Early engineering input helps identify these conflicts before the drawings reach municipal review.
8. Civil cost estimate support and stamped drawings
Some municipalities request a civil cost estimate or securities-related information. Reliance Engineering can provide civil cost estimate support where required.
Final civil drawings are prepared for submission and stamped by a qualified professional where applicable. Professional responsibility is central to the submission process. Reliance Engineering is authorized by the Professional Engineers Ontario under Certificate of Authorization 100548882.
Why early engineering input matters
Civil engineering should begin before the site layout is considered final. Early engineering input can identify whether the practical concept is workable based on:
- Existing grades and drainage patterns
- Available municipal servicing
- Road and driveway constraints
- Stormwater management requirements
- Easements and utility corridors
- Building entrance elevations
- Accessibility requirements
- Conservation authority considerations
- Site constraints affecting construction
Early review allows the team to adjust the concept before architectural, landscape, and planning work is fully developed. This can reduce redesign and strengthen the application submitted to the municipality.

The site plan approval drawing process
Reliance Engineering’s process is direct and coordinated.
Step 1: Submission review
We review the municipal checklist, pre-consultation comments, survey, architectural site plan, and available project information. This establishes which drawings, reports, calculations, and supporting documents are required.
Municipal requirements should always be confirmed for the specific property. Ontario’s Site Plan Control Guide provides general provincial information, while each municipality applies its own standards and submission procedures.
Step 2: Civil design
We prepare the required grading, servicing, storm drainage, stormwater management coordination, and erosion and sediment control drawings. The objective is a complete civil package that is technically sound and easy to review.
Step 3: Consultant coordination
We coordinate with architects, planners, landscape architects, surveyors, structural engineers, and other project consultants. Strong coordination ensures that the civil drawings match:
- The building footprint
- Parking and loading areas
- Fire routes
- Landscape features
- Retaining walls
- Servicing locations
- Entrance and accessibility layouts
- Proposed site elevations
Step 4: Comment response
Municipal comments are reviewed and addressed through drawing revisions, clarifications, and updated supporting information. Approval support continues through the review process rather than ending when the first submission is issued.

Who needs site plan approval drawings?
Reliance Engineering prepares civil SPA packages for:
- Commercial developments
- Industrial buildings
- Institutional sites
- Townhouse blocks
- Apartment buildings
- Parking lot projects
- Mixed-use developments
- Redevelopment and infill sites
The required level of detail depends on the project. A small infill development may focus on grading, access, servicing, and drainage constraints. A larger development may require a functional servicing report, detailed stormwater management, utility coordination, and agency review.
How SPA drawings fit into the municipal approval sequence
Site plan approval drawings are one part of the broader municipal approval process.
- OPA/ZBA drawings may be required when the proposed use, density, setbacks, or zoning permissions need to change.
- Site plan approval drawings establish the detailed site layout, grading, servicing, drainage, access, and civil requirements.
- Building permit drawings provide the technical documentation needed for the building permit stage.
- Site servicing plans, stormwater management reports, and functional servicing reports support the civil conclusions within the overall application.
A coordinated sequence reduces the risk that one approval stage creates conflicts at the next stage.
Why clients choose Reliance Engineering
Reliance Engineering provides:
- Complete civil package: Grading, servicing, stormwater, and erosion and sediment control prepared as a coordinated submission.
- Reviewer-friendly drawings: Clean, clear, and organized drawings that help municipal staff understand the proposal.
- Strong coordination: Civil design aligned with the architect, planner, landscape architect, surveyor, and other consultants.
- Approval support: Ongoing assistance with comments, revisions, and municipal review.
With more than 20 years of principal engineer experience and detailed knowledge of municipal requirements across Ontario, we focus on practical designs, clear documentation, and responsive service.
Request a site plan approval consultation
Do not wait for municipal comments to identify civil coordination problems. Contact Reliance Engineering early to review your project requirements and determine the complete civil package needed for site plan approval.
Naresh Ochani, P.Eng. M.Eng.
PEO Certificate of Authorization: 100548882
6850 Millcreek Dr, Mississauga, ON L5N 2H4
Phone: 647-385-6418
Email: [email protected]
Office hours: Saturday 12:00 PM–2:00 PM; Sunday Closed