Article type: Expert municipal review guide
Service area: Ontario
Prepared by: Reliance Engineering Canada Limited
Published: August 30, 2026
A Stormwater Management Report explains how a proposed development will collect, control, treat, and safely release runoff. For municipal reviewers, approval depends on more than a set of runoff calculations.
Reviewers want to see a complete, coordinated, and buildable solution. The report must match the site grading plan, site servicing plans, functional servicing report, architectural layout, and applicable municipal criteria.
This guide explains the four quality pillars reviewers check before approving stormwater management reports in Ontario.
1. Criteria, scope, and submission completeness
Municipal reviewers first confirm that the submission is complete and based on the correct requirements.
Before reviewing detailed calculations, they typically check:
- The property limits and development proposal are clearly identified.
- Existing and proposed site conditions are described.
- The applicable municipality and conservation authority criteria are listed.
- The report stage is clear, such as preliminary, SPA, rezoning, severance, or detailed design.
- Related studies and previous municipal comments are referenced.
- The proposed stormwater strategy is consistent with the planning application.
- The report is coordinated with the site grading and servicing drawings.
A report can contain technically correct calculations and still receive comments if its scope is unclear or important background information is missing.
The reviewer must understand the complete drainage context. This includes existing land use, topography, downstream outlets, surrounding drainage areas, external flows, watercourses, and nearby municipal infrastructure.
At Reliance Engineering, our Stormwater Management Reports process begins with criteria review. We assess municipal comments, conservation authority requirements, and applicable stormwater standards before developing the design.
What a complete report should establish
A reviewer should be able to identify:
- What exists on the site today.
- What will change after development.
- Where runoff currently flows.
- Where runoff will flow after construction.
- What controls will be installed.
- How the controls will perform.
- How the design connects to municipal infrastructure.
- Who will maintain the system after construction.
Clear scope and clean layouts reduce unnecessary questions at the start of the review.
2. Clear calculations for quantity, quality, erosion, and water balance
The second pillar is technical performance. Reviewers check whether the report demonstrates that the proposed site will meet the required stormwater targets.
A professional report should normally address the following areas.
Quantity control
The report should compare pre-development and post-development runoff. Reviewers examine:
- Runoff coefficients and impervious areas.
- Drainage area boundaries.
- Peak flow calculations.
- Storage volume requirements.
- Allowable release rates.
- Orifice and outlet control sizing.
- Municipal storm sewer capacity.
- Overland flow routes during major storm events.
The central question is simple: will the proposed site release runoff at an acceptable rate without creating flooding or drainage impacts?
The report should show how storage is provided and how the outlet works under different storm conditions. Storage may be provided through underground tanks, oversized pipes, surface facilities, or other approved measures.
Water quality
Development increases hard surfaces and can carry sediment, oil, metals, and other pollutants into the municipal system or receiving watercourse.
Reviewers may check:
- The required water quality treatment level.
- Total suspended solids removal.
- The selected treatment device or Low Impact Development measure.
- Hydraulic performance of the treatment system.
- Maintenance access and long-term operation.
- Compatibility with municipal and conservation authority requirements.
The stormwater strategy may include oil-grit separators, filters, infiltration features, enhanced landscaping, or other practical controls. The selected measure must suit the site. A control that cannot be installed, accessed, or maintained is not a complete design.
Erosion and stream protection
Where a site drains toward a watercourse or sensitive receiving system, reviewers may require erosion assessment and mitigation.
The report should address:
- Extended detention where required.
- Erosion potential from increased discharge.
- Outlet protection.
- Flow velocities.
- Receiving watercourse conditions.
- Construction-stage sediment protection.
The Erosion and Sediment Control Plans should be coordinated with the stormwater and grading design. Controls may include silt fencing, stabilized construction access, catchbasin protection, sediment traps, check dams, and stockpile protection.
Water balance and infiltration
Some projects require a review of how development changes infiltration, runoff, and groundwater recharge.
Reviewers may request:
- Existing and proposed infiltration conditions.
- Soil and groundwater information.
- Feasibility of Low Impact Development measures.
- Protection of wetlands, watercourses, or other sensitive features.
- Measures to maintain an appropriate water balance.
The design must be supported by site-specific information. Infiltration should not be assumed without confirming that soil, groundwater, separation, and maintenance conditions are suitable.
3. Coordinated design that can be built
A stormwater report is not approved in isolation. Municipal reviewers compare the report with the drawings and related engineering documents.
This is where coordinated design becomes essential.
The stormwater solution must work with:
- Site grading plans.
- Site servicing plans.
- Functional servicing reports.
- Building entrances and finished floor elevations.
- Parking areas and driveways.
- Landscape areas.
- Retaining walls.
- Underground utilities.
- Road and sidewalk grades.
- Construction access and staging.
A report may identify an underground tank, but the drawings must show where it fits. The site servicing plans must show the correct connection, pipe sizes, slopes, inverts, maintenance access, and relationship to water and sanitary services.
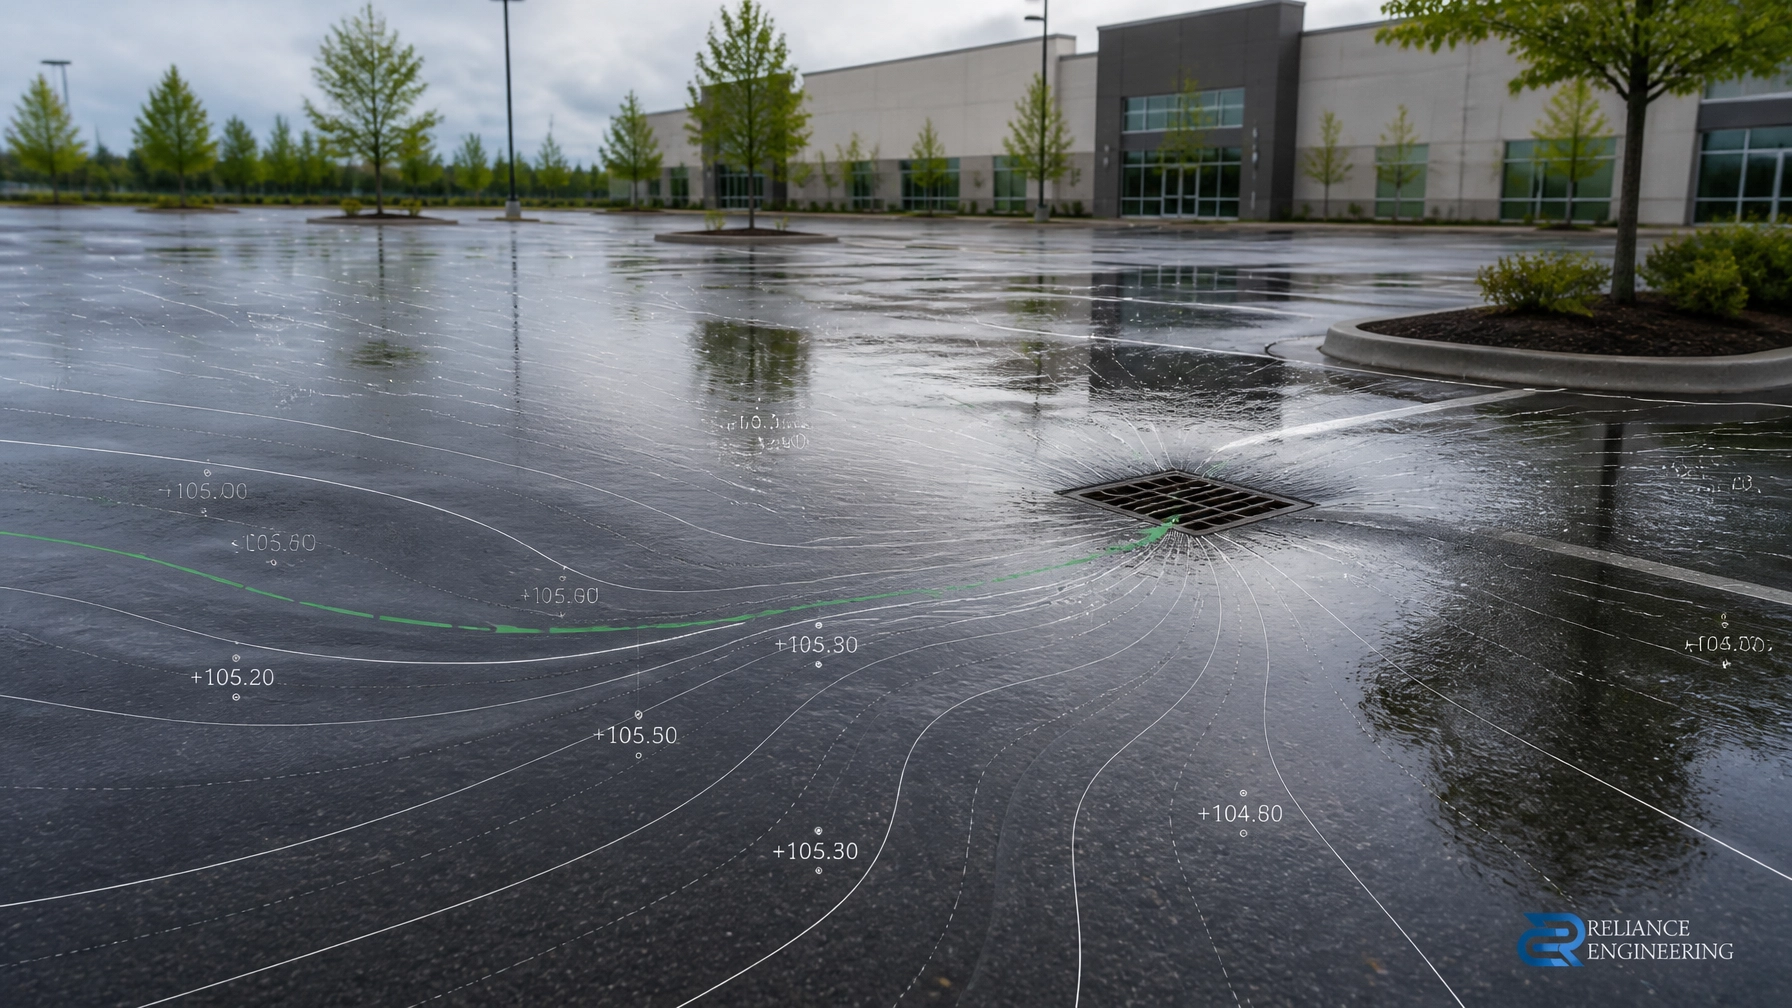
Likewise, drainage area plans must match the grading plan. Catchbasins, area drains, swales, and overland flow routes must be shown consistently in the report, calculations, and drawings.

What reviewers look for on the drawings
Reviewers commonly examine:
- Existing and proposed drainage area plans.
- Drainage boundaries and external catchments.
- Proposed grading and spot elevations.
- Storm sewer routes.
- Pipe sizes, slopes, and inverts.
- Catchbasin and manhole locations.
- SWM facility dimensions and connections.
- Emergency overland flow routes.
- Outfall locations and protection.
- Maintenance and inspection access.
- Construction-stage erosion and sediment controls.
This is why clean layouts matter. Drawings should communicate the design quickly, without forcing the reviewer to reconcile conflicting information across multiple pages.
Constructible routing is equally important. Pipes, structures, storage systems, and controls must fit within the actual site constraints. The design should account for utility conflicts, building foundations, parking layouts, access requirements, and construction sequencing.
A technically compliant concept that cannot be constructed will usually generate further comments.
4. Clear documentation, professional responsibility, and review support
The fourth pillar is accountability. Municipal reviewers need a report that is easy to follow and professionally endorsed.
A strong report should include:
- A clear design summary.
- Applicable municipal and provincial criteria.
- Existing and proposed drainage information.
- Model assumptions and input parameters.
- Runoff and storage calculations.
- Outlet control calculations.
- Water quality methodology.
- Erosion and water balance discussion where required.
- Supporting drawings and tables.
- Operation and maintenance requirements.
- Conclusions that directly state how the criteria are met.
Clear calculations are not just a formatting preference. They allow the reviewer to verify the design efficiently and identify the basis for each conclusion.
The final report and engineering drawings should be signed and sealed by a qualified Professional Engineer where required. The professional engineer is responsible for the technical work, assumptions, and recommendations included in the submission.
Review support is also part of a complete service. Municipal comments may require revisions to calculations, drawings, grading, storage, or servicing connections. The engineering team should respond directly and update all affected documents so the resubmission remains coordinated.
How stormwater fits into municipal approvals
Stormwater requirements often form part of a broader municipal approval process, including:
- Site Plan Approval Drawings.
- Zoning Bylaw Amendment and Official Plan Amendment applications.
- Severance or Consent Application Drawings.
- Building Permit Drawings.
- Plan of Subdivision applications.
- Functional Servicing Reports.
- Site Servicing Plans.
For larger or more complex developments, the Functional Servicing Report evaluates water, sanitary, and storm servicing capacity together. The stormwater component must demonstrate that the proposed development can connect to existing infrastructure without creating unacceptable impacts.
The Site Grading Plans then translate the stormwater strategy into buildable elevations, drainage routes, entrance grades, swales, and overland flow paths.
This coordinated approach supports municipal approvals because reviewers see one consistent engineering solution instead of separate documents prepared without integration.
A practical pre-submission checklist
Before submitting a stormwater management report in Ontario, confirm that:
- The correct municipal and conservation authority criteria are identified.
- Pre- and post-development drainage areas are consistent.
- Quantity, quality, erosion, and water balance requirements are addressed.
- Storage and outlet controls are fully calculated.
- Site servicing plans match the stormwater report.
- Grading supports positive drainage and safe overland flow.
- Storm connections and infrastructure capacity are demonstrated.
- Erosion and sediment controls are practical and site-specific.
- Operations and maintenance requirements are included.
- All drawings and reports use consistent elevations, labels, and design assumptions.
- The submission is reviewed and sealed by the responsible Professional Engineer.
No engineering consultant can guarantee approval on the first submission. However, a report built around complete criteria review, clear calculations, coordinated design, and professional review support gives the application a stronger basis for efficient municipal review.
Request a free stormwater consultation
Reliance Engineering prepares practical Stormwater Management Reports, site servicing plans, functional servicing reports, grading plans, erosion and sediment control plans, and permit-ready drawings for projects across Ontario.
Our approach combines clean layouts, coordinated design, constructible routing, clear calculations, practical controls, and municipal experience.
Request a free consultation to discuss your project requirements.
Contact and credentials
Reliance Engineering Canada Limited
Civil Engineering & Land Development Consulting
Naresh Ochani, P.Eng. M.Eng.
PEO Certificate of Authorization: 100548882
Authorized by the Professional Engineers Ontario to offer professional engineering services.
Address: 6850 Millcreek Dr, Mississauga, ON L5N 2H4
Phone: 647-385-6418
Email: [email protected]
Website: www.relianceengineering.ca
Office hours: Saturday 12:00 PM–2:00 PM; Sunday Closed.