
Article type: How-to / problem-solving guide
Topic: Commercial property grading fixes and drainage design
Service area: Ontario
Published: August 21, 2026
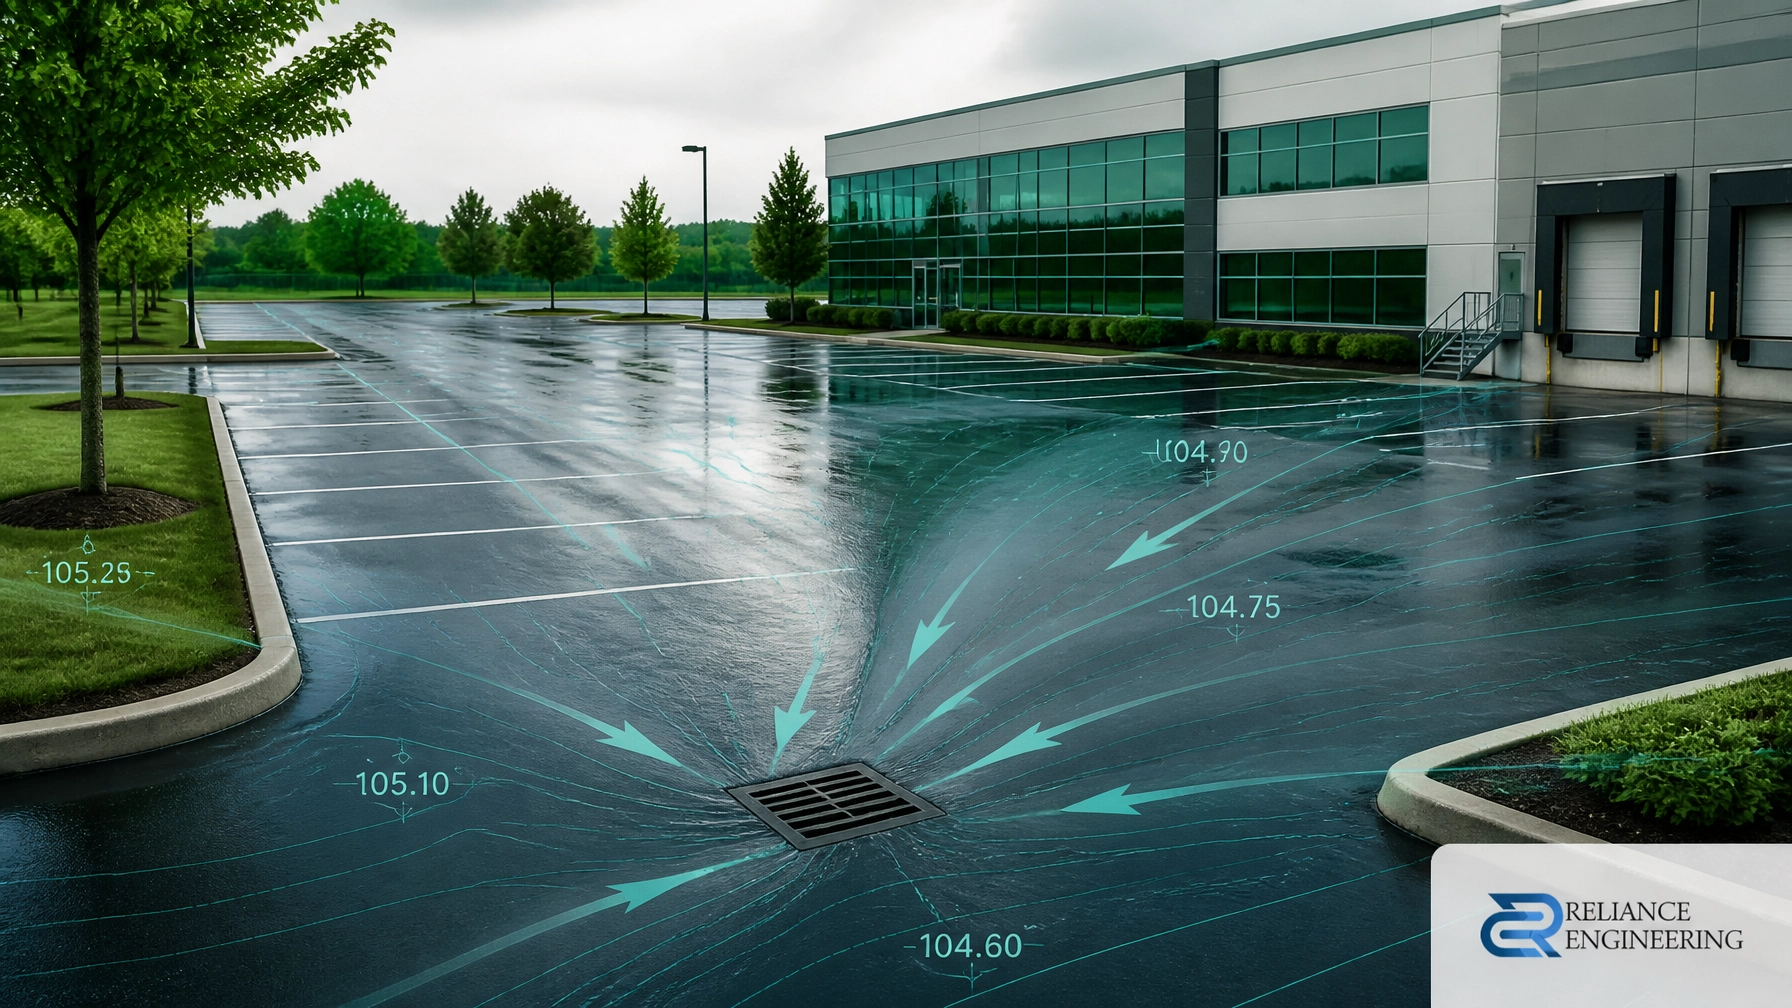
Commercial parking lot ponding is rarely just an asphalt problem. In many cases, it is caused by incorrect surface grades, settlement, blocked drainage infrastructure, poor tie-ins, or a design that does not provide a continuous path for water to leave the site.
A new asphalt surface may improve appearance, but it will not permanently solve drainage if the underlying geometry remains incorrect. The reliable approach is to assess the site, identify the source of the ponding, and prepare a buildable grading and drainage solution.
For commercial property owners, builders, architects, and contractors, the objective is clear: establish positive drainage before construction or resurfacing begins.
What causes ponding on commercial properties?
Ponding develops when water reaches a low point without a functional outlet. Common causes include:
- Asphalt settlement caused by weak or saturated subgrade
- Incorrect cross-slopes in parking stalls or drive aisles
- Catch basins set too high or located away from natural low points
- Blocked or undersized storm connections
- Poor transitions between asphalt, curbs, sidewalks, and loading areas
- Building entrances or loading docks positioned below surrounding grades
- Previous resurfacing that added material without correcting slopes
- Snow storage areas that obstruct drainage paths
- Construction changes that do not match the approved grading plan
In Ontario, freeze-thaw cycles can make these problems worse. Water trapped in pavement depressions can contribute to ice formation, cracking, pavement deterioration, and safety complaints.
A drainage-focused approach identifies the complete flow pattern rather than treating one puddle at a time.
Why positive drainage matters
Positive drainage means that paved and landscaped surfaces are graded so water consistently flows toward a planned collection or discharge point.
The goal is to avoid dead spots where water remains after rainfall or snowmelt. Final slopes depend on municipal standards, accessibility requirements, pavement conditions, site constraints, and the type of surface. Commercial parking areas often require carefully coordinated cross-slopes and longitudinal grades to balance drainage with vehicle and pedestrian access.
A professional Site Grading Plan typically shows:
- Existing and proposed elevations
- Spot elevations at key locations
- Slope arrows and drainage directions
- Parking lot, driveway, and walkway grades
- Finished floor and entrance elevations
- Catch basin and area drain locations
- Swales and surface drainage routes
- Overland flow routes
- Tie-ins to roads, ditches, and storm systems
- Retaining wall coordination, where required
These details allow the design team and contractor to understand how water is intended to move across the property.
Asphalt regrading is more than resurfacing
Asphalt regrading is one of the most effective commercial parking lot drainage solutions when the surface does not drain correctly.
The work may include:
-
Topographic review and survey coordination
Existing elevations are reviewed to locate high points, low points, drainage structures, pavement edges, entrances, and building thresholds. -
Grading analysis
The engineer determines whether the existing pavement can be corrected through milling, overlay, localized reconstruction, or a combination of methods. -
Milling and tapered overlays
High areas may be milled down, while depressed areas may receive a carefully designed asphalt lift. A tapered overlay can redirect water without unnecessarily raising door thresholds or creating new conflicts. -
Catch basin adjustments
Existing frames and grates may need to be reset to match the proposed elevations. New inlets may be considered where the current system does not serve the drainage area effectively. -
Localized pavement reconstruction
Where settlement is caused by a failed base or subgrade, surface work alone may not be sufficient. Reconstruction may be required before the final asphalt grades are installed.
The design must account for curbs, sidewalks, accessible parking spaces, loading docks, fire routes, building entrances, and property boundaries. This is why an engineered grading plan should be prepared before a paving contractor proceeds.

Buildable grading prevents repeat repairs
Buildable grading is grading that can be constructed accurately in the field.
A plan may show a technically correct concept, but it must also provide enough information for the contractor to set elevations, establish slopes, coordinate structures, and connect the work to existing conditions.
A buildable plan should answer practical questions:
- Where does water start and where does it go?
- What elevations must be achieved at each catch basin?
- How will the proposed asphalt meet the existing curb?
- Can the design maintain safe access at entrances?
- Are there conflicts with underground utilities?
- Is the storm connection deep enough for the proposed grades?
- What happens if the storm system is temporarily overwhelmed?
- Are neighbouring properties protected from redirected runoff?
Without these answers, a low-cost paving repair can become a repeated maintenance expense.
Clear drawings also help contractors price the work more accurately. They reduce assumptions, clarify quantities, and make it easier to inspect the completed construction.
Drainage infrastructure may need to be upgraded
Grading alone may not solve every commercial property drainage issue. Existing infrastructure should be reviewed as part of the design.
Potential improvements include:
Catch basins and area drains
Catch basins should be located at practical low points and connected to an outlet with suitable capacity. Existing structures may need cleaning, resetting, relocation, or replacement.
Trench drains
Trench drains can intercept surface water at loading docks, garage entrances, building entrances, and wide drive aprons. They are useful where maintaining a continuous sheet flow is difficult.
Swales and surface channels
Where space is available, swales can convey runoff while maintaining separation from buildings and neighbouring properties. Their slopes and outlets must be coordinated with the overall grading plan.
Overland flow routes
Overland flow routes provide a controlled path for runoff during larger storm events or when underground systems reach capacity. These routes should direct water away from buildings, entrances, accessible paths, and sensitive neighbouring areas.
Site servicing coordination
Drainage structures cannot be designed in isolation. A coordinated Site Servicing Plan should confirm storm sewer routes, pipe slopes, inverts, connection points, utility conflicts, and maintenance access.
Stormwater management and ponding are connected
A commercial property may require more than a surface grading correction. New buildings, additions, parking expansions, and redevelopment can increase impervious area and alter runoff patterns.
A Stormwater Management Report may be required to assess:
- Pre- and post-development runoff
- Peak flow rates
- Quantity control storage
- Allowable release rates
- Water quality treatment
- Outlet controls
- Low Impact Development measures
- Overland flow conditions
- Protection of adjacent properties
For larger or more complex sites, a Functional Servicing Report can confirm whether existing water, sanitary, and storm infrastructure can support the proposed development.
The correct solution is based on the entire drainage system: not only the visible puddle.

Erosion and sediment control during grading work
Commercial grading repairs can disturb soil, expose pavement edges, and temporarily change runoff paths. Construction runoff must be managed while the permanent drainage design is being built.
An Erosion and Sediment Control Plan may include practical controls such as:
- Silt fencing
- Catch basin protection
- Mud mats at site entrances
- Temporary swales
- Sediment traps
- Stabilized construction access
- Stockpile protection
- Dust and surface runoff controls
- Inspection and maintenance notes
These measures help protect municipal infrastructure, adjacent properties, and downstream systems during construction.
When approvals or permit-ready drawings are required
Drainage repairs may trigger municipal review when they involve:
- Changes to site elevations
- New or relocated catch basins
- Storm sewer connections
- Parking lot expansions
- Building additions
- Loading area modifications
- Driveway or road tie-ins
- Changes to drainage toward or away from a property
- Site plan approval or building permit applications
For development and redevelopment projects, a coordinated civil package may include Site Plan Approval Drawings, grading, servicing, stormwater management, and erosion and sediment control documents.
Civil details may also be required for Building Permit Drawings, OPA/ZBA Drawings, or Severance/Consent Application Drawings.
Permit-ready drawings should be clear, coordinated, and prepared for the applicable municipality’s review requirements.
A practical process for commercial property grading fixes
Reliance Engineering typically approaches commercial drainage problems through the following steps:
- Review available surveys, record drawings, paving information, and municipal comments.
- Inspect the site to understand ponding, ice formation, settlement, and drainage complaints.
- Confirm existing grades, structures, outlets, and property tie-ins.
- Prepare practical designs for positive drainage and safe overland flow.
- Coordinate grading with servicing, stormwater management, utilities, landscaping, and access.
- Provide clear drawings for construction, tendering, permit, or municipal review.
- Support revisions and responses to municipal comments where required.
The result should be a drainage-aware design that addresses the cause of the problem and can be built with reasonable construction methods.
Stop treating ponding as a surface-only problem
Commercial property grading fixes should begin with engineering, not just paving.
If your site has recurring ponding, unsafe winter ice, deteriorating asphalt, flooded loading areas, or drainage complaints, request a professional grading and drainage review before committing to resurfacing work.
Reliance Engineering provides practical designs, buildable grading, coordinated servicing, stormwater management support, erosion and sediment control plans, and permit-ready drawings across Ontario.
Request a consultation to discuss commercial parking lot drainage, asphalt regrading, ponding solutions, or a broader property improvement project.
Contact and credentials
Reliance Engineering
6850 Millcreek Dr
Mississauga, ON L5N 2H4
Phone: 647-385-6418
Email: [email protected]
Office hours:
Monday–Friday: 9:00 AM–5:00 PM
Saturday: 12:00 PM–2:00 PM
Sunday: Closed
Principal Engineer: Naresh Ochani, P.Eng. M.Eng.
PEO Certificate of Authorization: 100548882
Reliance Engineering is authorized by the Association of Professional Engineers of Ontario to offer professional engineering services.





