
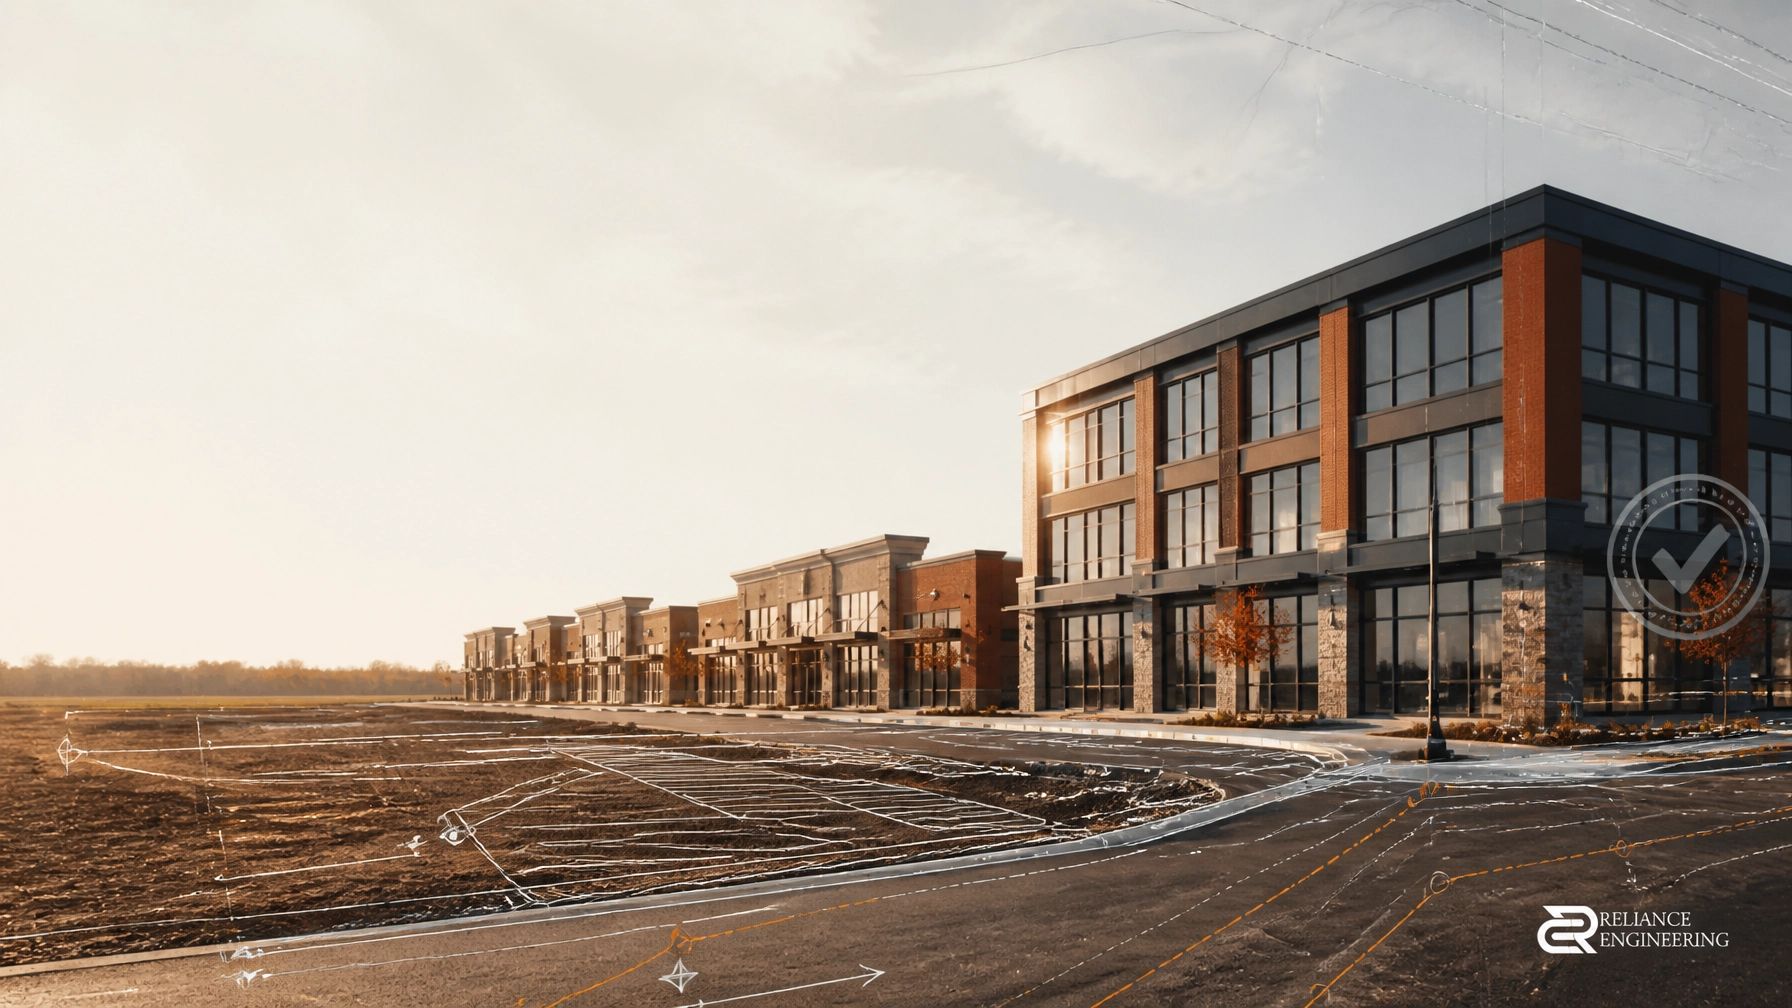
Post category: Land Development & Zoning
Audience: Developers, commercial project owners, builders, architects, and land development planners
Published: August 12, 2026
Service area: Ontario
Commercial property development in Ontario involves more than preparing a building concept and submitting it to the municipality. A successful project must demonstrate that the proposed building, parking, access, drainage, utilities, servicing, and construction works can function together.
That is why a complete civil package is essential.
A coordinated civil package gives municipal reviewers the information they need to evaluate the proposal efficiently. It also gives owners, architects, and builders a practical basis for cost planning, construction coordination, and risk management.
At Reliance Engineering, we provide early engineering input, approval support, and permit-ready civil drawings for commercial and multi-unit development projects across Ontario.
Early engineering input improves commercial project decisions
Civil engineering should be involved before the site concept is finalized.
Early engineering input can identify constraints that affect the entire development, including:
- Existing grades and drainage patterns
- Municipal water, sanitary, and storm sewer capacity
- Site access and road connections
- Parking and fire route requirements
- Stormwater storage requirements
- Easements and utility conflicts
- Servicing limitations
- Grading relationships with adjacent properties
- Zoning restrictions affecting site layout
Addressing these issues early helps the project team develop practical concepts instead of advancing a layout that later requires major revisions.
For example, a commercial building may fit within the property boundary but still be difficult to service or drain. A parking layout may satisfy a preliminary site plan but create conflicts with fire access, loading areas, catch basins, or underground utilities.
Early coordination reduces redesign, protects the project budget, and provides better information for acquisition and feasibility decisions.

What a complete civil package should include
The exact submission requirements vary by municipality and project type. However, a commercial development typically requires several coordinated plans and reports.
Site Plan Approval Drawings
Site Plan Approval Drawings show how the proposed development will function on the property. They commonly coordinate:
- Building location
- Parking and loading areas
- Driveways and site access
- Fire routes
- Pedestrian connections
- Accessible routes
- Grading and drainage
- Servicing connections
- Stormwater infrastructure
- Retaining walls and site features
- Municipal road and boulevard works
A clear site plan allows planning, engineering, transportation, fire, and other reviewing departments to assess the complete proposal.
Site Grading Plans
A Site Grading Plan establishes how the site will be shaped and drained.
For commercial developments, grading must work across large paved areas, building entrances, loading zones, sidewalks, parking spaces, landscaped areas, and municipal road connections. The design must also consider existing grades and the relationship between the subject property and surrounding lands.
A well-designed plan provides:
- Proposed elevations
- Drainage arrows
- Slopes and swales
- Building entrance grades
- Finished floor elevations
- Catch basin locations
- Overland flow routes
- Connections to existing roads and properties
The objective is buildable grading. A plan may appear correct on paper but still create construction problems if elevations are difficult to achieve or do not coordinate with architectural and landscape drawings.
Site Servicing Plans
Site Servicing Plans establish the water, sanitary, and storm sewer systems serving the development.
These plans typically identify:
- Service connection points
- Pipe sizes and materials
- Manholes and catch basins
- Watermain connections
- Sanitary and storm sewer routes
- Fire protection servicing
- Utility crossings and clearances
- Invert elevations and pipe slopes
Strong coordination is particularly important for commercial properties with larger water demands, multiple units, commercial kitchens, loading areas, or complex stormwater infrastructure.
Stormwater Management Reports
A Stormwater Management Report demonstrates how the development will manage runoff during and after construction.
The design may address:
- Quantity control
- Quality control
- Water balance
- On-site storage
- Flow control devices
- Low-impact development measures
- Overland drainage
- Municipal and conservation authority criteria
Stormwater requirements can influence grading, underground storage, parking layout, landscape areas, and construction costs. Bringing this analysis into the project early helps owners understand its financial and spatial impact before finalizing the design.
Erosion and Sediment Control Plans
Erosion and Sediment Control Plans protect municipal infrastructure and surrounding properties during construction.
A practical plan may include:
- Construction entrances
- Silt fencing
- Sediment traps
- Temporary drainage controls
- Mud tracking prevention
- Stockpile protection
- Phased earthworks
- Inlet protection
- Inspection and maintenance requirements
For commercial projects with significant excavation or extensive paved areas, construction-phase controls should be coordinated with the grading and servicing strategy.
Functional Servicing Reports
A Functional Servicing Report evaluates whether the proposed development can be supported by available municipal infrastructure.
It may assess:
- Water demand and fire flow
- Sanitary flow
- Stormwater discharge
- Existing system capacity
- Proposed servicing connections
- Infrastructure upgrades
- Phasing requirements
- Servicing constraints
The FSR is especially valuable during planning applications, OPA/ZBA applications, larger commercial developments, and projects that may require a plan of subdivision.

OPA/ZBA drawings should demonstrate a practical development concept
Some commercial projects require changes to the Official Plan or Zoning By-law before Site Plan Approval can proceed.
OPA/ZBA Drawings support applications involving changes to land use, density, building height, setbacks, parking, lot requirements, or other development standards.
At this stage, the drawings should communicate more than the proposed building footprint. They should help demonstrate that the concept is technically practical, including:
- How the property will be accessed
- How parking and loading will function
- How the building can be graded
- How water and sanitary services can be provided
- How stormwater can be managed
- How emergency access can be maintained
- How the proposal relates to neighbouring properties
The civil design at the OPA/ZBA stage may be conceptual rather than final. However, it should be based on sufficient engineering review to identify major constraints. Advancing an impractical concept can result in costly changes after planning approval.
Reliance Engineering provides technical support for OPA/ZBA Drawings and coordinates civil information with the broader planning and design team.
Severance and subdivision applications require infrastructure planning
Commercial property development may involve lot creation, land assembly, or a larger multi-parcel development.
For a consent or severance application, Severance/Consent Application Drawings should show whether each proposed parcel can be accessed, graded, and serviced. This may include preliminary servicing routes, lot configurations, drainage patterns, and driveway locations.
A larger project may require a Plan of Subdivision. Subdivision design requires coordinated consideration of:
- New roads
- Blocks and lots
- Municipal servicing
- Stormwater management
- Grading
- Easements
- Phasing
- Road widening
- Environmental and construction constraints
The civil feasibility of the proposed subdivision should be reviewed before the project advances too far into the planning process. More information about Reliance Engineering’s land development services is available through the services page.
Reviewer-friendly drawings reduce approval risk
Municipal review becomes more efficient when the submission is complete, clear, and internally consistent.
Reviewer-friendly drawings should provide:
- Clear labels and notes
- Consistent elevations across plans
- Legible utility layouts
- Logical sheet organization
- Correct municipal standards
- Coordinated architectural and landscape information
- Consistent property lines and dimensions
- Complete details and schedules
- Proper professional seals where required
Reviewers should not have to search across multiple drawings to determine how a catch basin connects to the storm system or whether a proposed grading solution works with the building entrance.
A complete package also improves communication among the owner, architect, structural engineer, landscape architect, contractor, and municipality. This strong coordination can reduce conflicting instructions and construction-stage changes.
Building permit drawings must align with the approved civil design
Following Site Plan Approval, the project typically advances toward building permits. Building Permit Drawings should reflect the approved site conditions and coordinate with the civil package.
Civil information may affect:
- Finished floor elevations
- Entrance and ramp grades
- Foundation elevations
- Underground servicing
- Storm connections
- Fire access
- Site drainage
- Parking and accessible routes
- Retaining walls
- Exterior site works
If the building permit package differs from the approved civil drawings, the municipality may request clarification or revisions. Coordination before submission helps maintain consistency and prevents avoidable review cycles.
Reliance Engineering prepares Building Permit Drawings and supports the civil documentation required for commercial and multi-unit projects.

How the complete package controls cost, risk, and timeline
A complete civil package supports commercial development in three direct ways.
1. It controls cost
Early grading, servicing, and stormwater analysis can identify expensive requirements before construction documents are complete. Owners can make informed decisions about building placement, underground storage, site levels, utility upgrades, and phasing.
2. It reduces project risk
Coordinated drawings reduce the likelihood of drainage failures, utility conflicts, inaccessible routes, unsuitable grades, and construction changes. They also help demonstrate that the project is technically feasible.
3. It supports faster approvals
Municipal reviewers can process a clear and complete submission more efficiently than a package with missing information or conflicting plans. Reliance Engineering provides approval support, responds to comments, and revises drawings with the objective of reducing unnecessary submission cycles.
No approval timeline can be guaranteed because each municipality and project has different requirements. However, precise documentation and experienced coordination improve the quality of the submission.
Work with an experienced Ontario civil engineering consultant
Commercial property development in Ontario requires decisions that connect planning, engineering, approvals, and construction. A complete civil package is not an administrative add-on. It is a core project-control tool.
Reliance Engineering provides practical concepts, clear drawings, coordinated design, and permit-ready civil drawings for:
- Site Plan Approval Drawings
- Site Grading Plans
- Site Servicing Plans
- Stormwater Management Reports
- Functional Servicing Reports
- Erosion and Sediment Control Plans
- OPA/ZBA Drawings
- Severance/Consent Application Drawings
- Building Permit Drawings
- Plan of Subdivision projects
With more than 20 years of principal engineer experience, Naresh Ochani, P.Eng. M.Eng. provides direct, responsive service to developers, builders, commercial project owners, architects, and land development planners across Ontario.
Contact Reliance Engineering for an early review of your commercial development concept and municipal approval requirements.
Professional Credentials and Contact Information
- Principal Engineer: Naresh Ochani, P.Eng. M.Eng.
- Company: Reliance Engineering
- PEO Certificate of Authorization: 100548882
- Address: 6850 Millcreek Dr, Mississauga, ON L5N 2H4
- Phone: 647-385-6418
- Email: [email protected]
- Website: www.relianceengineering.ca
Office Hours:
- Saturday: 12:00 PM–2:00 PM
- Sunday: Closed





