
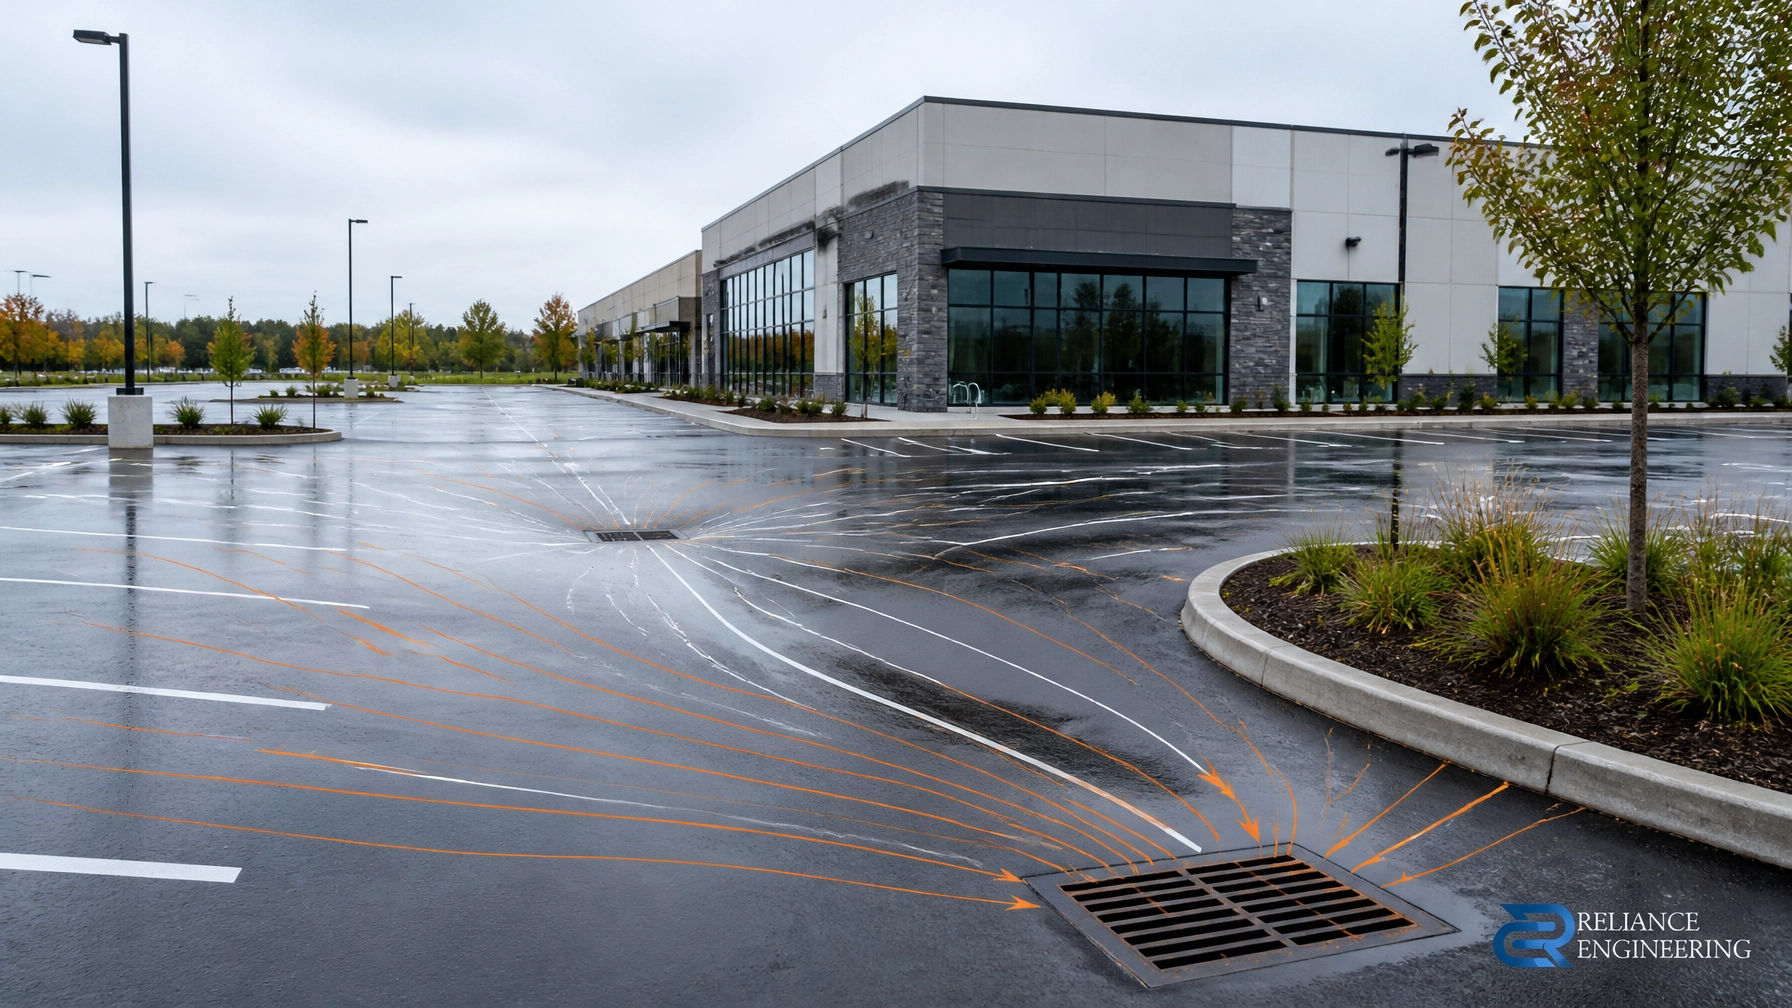
Commercial Site Grading in Ontario: Key Information
- Published by: Reliance Engineering
- Service area: Across Ontario
- Primary focus: Commercial site grading, parking lot drainage, asphalt regrading, ponding solutions, and municipal approvals
- Principal Engineer: Naresh Ochani, P.Eng. M.Eng.
- PEO Certificate of Authorization: 100548882
Commercial site grading is not simply the process of assigning elevations to a property. It is the design of a working drainage system across the entire site.
For commercial property owners, developers, builders, architects, and land development planners, poor grading can create ponding, damaged asphalt, unsafe pedestrian routes, drainage complaints, construction rework, and approval delays. A drainage-focused approach addresses these problems before they become expensive field issues.
A well-designed grading plan provides positive drainage, clear overland flow routes, and buildable grading that contractors can implement accurately.
Why Commercial Parking Lot Drainage Requires More Than Asphalt Repairs
Commercial parking lots receive heavy vehicle loads, snow storage, salt exposure, and repeated freeze-thaw cycles. Over time, settlement and pavement deterioration can change the original drainage pattern.
Common causes of ponding include:
- Settlement of the subgrade or granular base
- Inadequate pavement slope
- Damaged or blocked catch basins
- Poorly coordinated curbs and gutters
- Low points that do not connect to a drainage inlet
- Drainage directed toward entrances, loading areas, or buildings
- Construction changes that do not match the approved grading design
A patch placed over a low spot may hide the problem temporarily, but it rarely provides a permanent solution. If the surrounding grades remain incorrect, water will collect beside the repair or create a new low point.
Effective commercial property grading fixes begin with an engineering review of existing elevations, pavement slopes, drainage structures, building entrances, curbs, and municipal connections.
A Drainage-Focused Approach Starts with Existing Conditions
Before preparing a grading solution, Reliance Engineering reviews the available survey and site information. For an existing commercial property, this may include:
- Topographic survey information
- Existing asphalt and concrete elevations
- Catch basin and manhole locations
- Storm sewer inverts and connections
- Building entrances and finished floor elevations
- Accessible parking spaces and pedestrian routes
- Curb, gutter, driveway, and road tie-ins
- Snow storage and maintenance areas
- Existing drainage complaints or recurring ponding locations
This review identifies whether the problem is limited to the pavement surface or connected to a larger storm drainage issue.
If a catch basin is blocked, undersized, or poorly located, regrading the asphalt alone may not solve the problem. Where runoff volumes or municipal discharge requirements are relevant, the grading design must also coordinate with a Stormwater Management Report and Site Servicing Plans.

Buildable Grading Creates Positive Drainage
The objective of commercial grading is to create a continuous path for water to reach a defined collection point or approved outlet.
A practical design considers:
- Pavement cross-slopes and longitudinal slopes
- Spot elevations at stalls, drive aisles, and entrances
- Grading around catch basins and area drains
- Drainage away from buildings and foundations
- Safe slopes along accessible routes
- Overland flow routes during major storm events
- Transitions between asphalt, concrete, curbs, landscaped areas, and adjacent properties
- Finished floor and entrance elevations
- Tie-ins to municipal roads, ditches, and storm systems
Pavement grades must be selected based on the site layout, use, accessibility requirements, existing constraints, and applicable municipal standards. Flat areas should be avoided because small settlement can quickly create standing water.
Where site conditions permit, commercial parking areas are often designed with functional slopes that move water efficiently toward catch basins. The exact grading criteria must be confirmed against the applicable municipality and project requirements.
A clear grading plan should show the information needed for construction and review, including proposed elevations, slope arrows, drainage routes, catch basin locations, swales, and relevant notes. This produces permit-ready drawings that are easier for contractors to use and municipalities to assess.
Asphalt Regrading Is a Root-Cause Solution
When ponding is caused by widespread settlement or incorrect pavement elevations, asphalt regrading may be required.
Two common approaches are:
Milling and Resurfacing
Milling removes selected areas of existing asphalt to correct high spots and establish the required surface profile. A new asphalt course is then installed to match the proposed elevations.
This approach is suitable when:
- Ponding affects a large portion of the parking lot
- Existing pavement has widespread settlement
- Curbs and thresholds can accommodate revised elevations
- Consistent cross-slopes are required across several parking bays or drive aisles
Strategic Asphalt Overlay
A targeted overlay can correct localized depressions where existing curb heights, drainage structures, and building thresholds allow additional pavement thickness.
This approach may be appropriate for:
- Isolated ponding areas
- Depressed parking stalls
- Localized drive aisle settlement
- Small areas that can be redirected toward existing catch basins
An engineer should confirm that an overlay will not create new problems at curbs, doors, accessible routes, drainage structures, or neighbouring properties. The design must preserve positive drainage rather than simply move water from one low spot to another.

Catch Basins, Trench Drains, and Storm Connections Must Be Coordinated
Surface grading and drainage infrastructure must work as one system.
Catch basins should be located at actual low points and connected to an approved storm outlet. Trench drains may be appropriate at building entrances, loading docks, garage ramps, and wide drive aprons where sheet flow could otherwise reach doors or foundations.
A coordinated design may also consider:
- Area drains
- New or relocated catch basins
- Storm sewer upgrades
- French drains or subsurface drainage
- Infiltration features where permitted and suitable
- Landscaped drainage areas
- Controlled surface storage where required by the design
The grading layout must align with the Site Servicing Plan so that surface drainage, pipe grades, inverts, and connection points are consistent.
For larger commercial developments, a Functional Servicing Report may be required to explain how the proposed site will connect to municipal water, sanitary, and storm infrastructure. This coordination helps identify servicing constraints before the application reaches municipal review.
Erosion and Sediment Control Protects Drainage During Construction
A commercial site can perform well after construction but still create serious drainage problems during site work.
Exposed soil, stockpiles, temporary grading, and construction traffic can send sediment into catch basins, storm sewers, ditches, and neighbouring properties. Blocked inlets can then cause localized flooding and interfere with construction access.
An Erosion and Sediment Control Plan should be coordinated with the grading and servicing design. Depending on site conditions, it may include:
- Silt fence
- Mud mats and stabilized construction access
- Catch basin protection
- Sediment traps and check dams
- Stockpile protection
- Construction limit fencing
- Dewatering notes
- Inspection and maintenance requirements
These are not generic additions. Controls should reflect the site’s drainage patterns, construction staging, municipal requirements, and overland flow routes.

How Good Grading Supports Faster Approvals
Municipal reviewers need to understand how a proposed development will manage water, protect adjacent lands, and connect to existing infrastructure.
Incomplete or poorly coordinated drawings often result in comments about:
- Missing spot elevations
- Unclear drainage routes
- Conflicts between grading and architectural entrances
- Storm connections that do not match servicing plans
- Unresolved ponding areas
- Inadequate protection for adjacent properties
- Missing erosion and sediment control measures
- Inconsistent information between the grading, servicing, and stormwater documents
Reliance Engineering prepares coordinated civil documentation for:
- Site Plan Approval Drawings
- Building Permit Drawings
- OPA/ZBA Drawings
- Severance and Consent Application Drawings
- Site Grading Plans
- Site Servicing Plans
- Stormwater Management Reports
- Functional Servicing Reports
- Erosion and Sediment Control Plans
The goal is simple: provide clear drawings, practical designs, and approval support that help the project move forward with fewer revisions.
Commercial Property Grading Fixes Should Be Engineered Early
Ponding is usually easier and less expensive to address before construction, paving, or site plan approval. For an existing commercial lot, early engineering input can help determine whether the right solution is:
- A localized asphalt repair
- Milling and resurfacing
- A strategic asphalt overlay
- New or relocated catch basins
- Trench or subsurface drainage
- Revised storm servicing
- A broader grading and stormwater strategy
A drainage-focused assessment protects the owner’s investment and gives the contractor a clear construction target.
Request Commercial Grading and Drainage Advice
If your commercial property has recurring ponding, failing asphalt, unclear drainage routes, or an upcoming approval submission, Reliance Engineering can help.
We provide practical designs, buildable grading, coordinated civil documents, and permit-ready drawings for commercial projects across Ontario.
Request a consultation or contact us directly.
Office Hours and Contact Information
- Address: 6850 Millcreek Dr, Mississauga, ON L5N 2H4
- Phone: 647-385-6418
- Email: [email protected]
- Office hours: Monday–Friday 9:00 AM–5:00 PM; Saturday 12:00 PM–2:00 PM; Sunday Closed
- Principal Engineer: Naresh Ochani, P.Eng. M.Eng.
- PEO Certificate of Authorization: 100548882
- Website: www.relianceengineering.ca
Contact Reliance Engineering to discuss your commercial parking lot drainage or commercial property grading requirements.





