
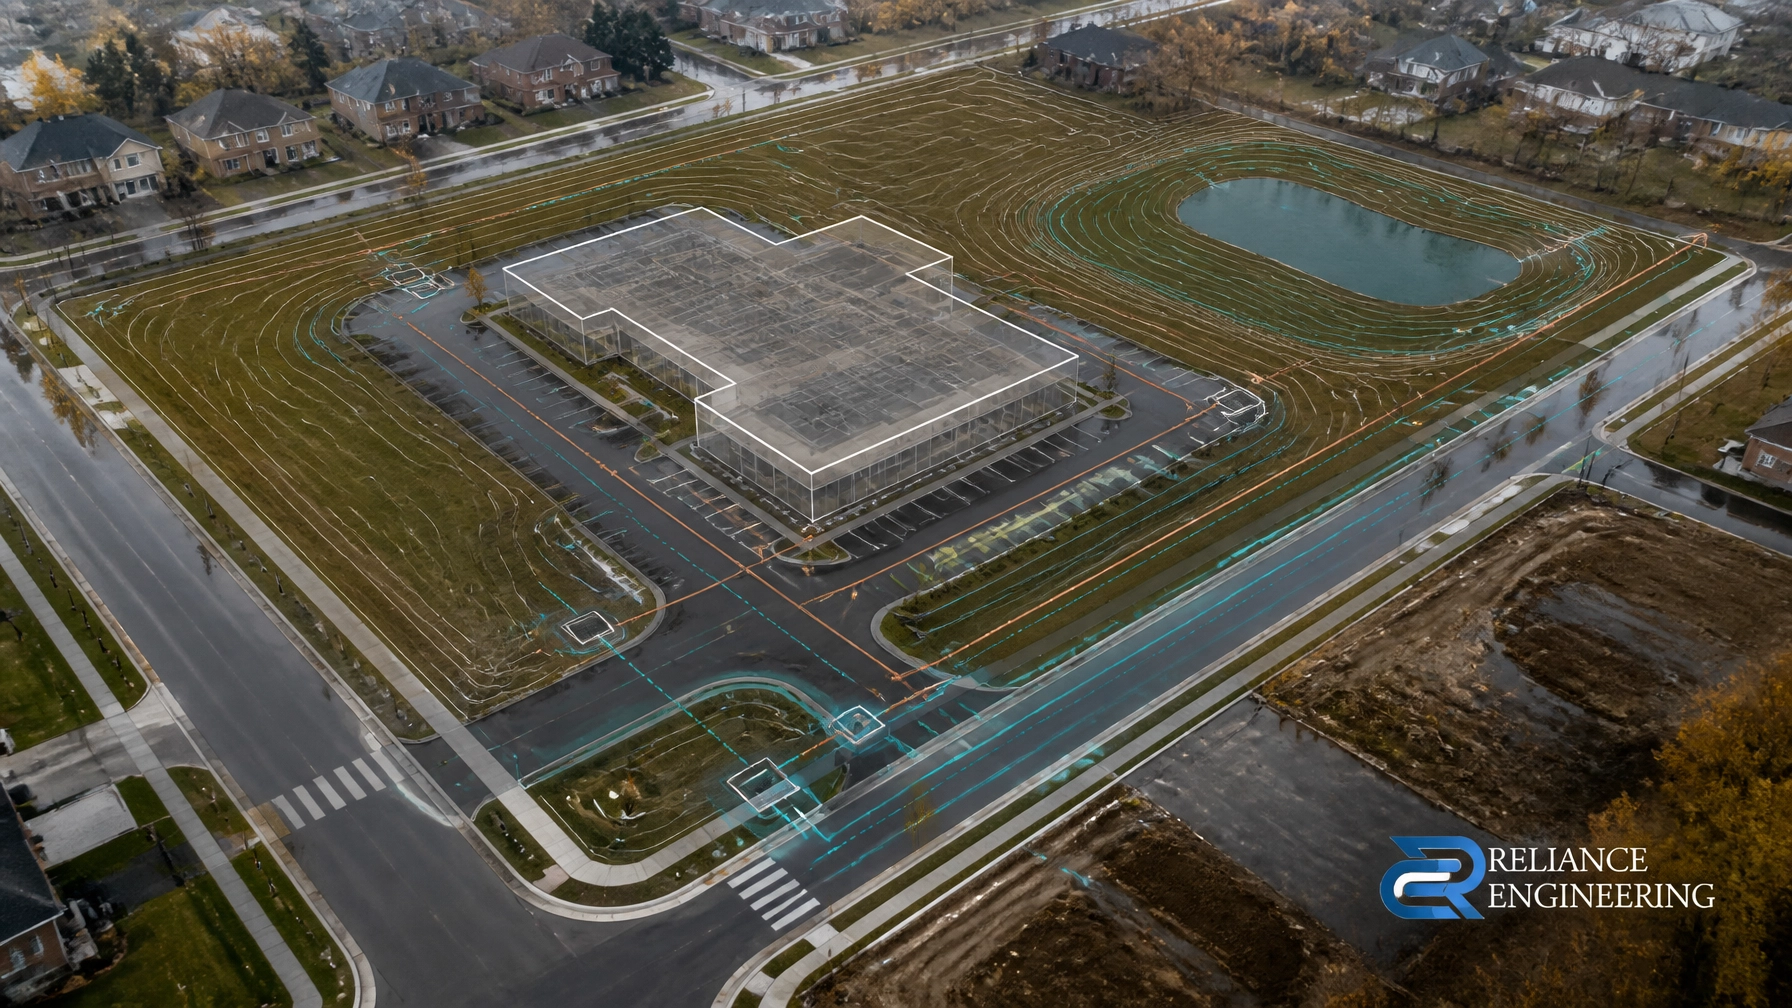
Article type: Thought leadership and practical design guide
Focus: Site servicing plans, stormwater management reports, functional servicing reports, and municipal approvals in Ontario
Published by: Reliance Engineering
Professional lead: Naresh Ochani, P.Eng. M.Eng.
A site servicing plan and a stormwater management report are often prepared as separate submission documents. They may have different formats, calculations, and review requirements. However, they cannot be designed as separate systems.
Water, sanitary, and storm infrastructure must work with site grading, building locations, drainage areas, access routes, and downstream municipal capacity. When the servicing plan and stormwater design are not coordinated, the drawings may appear complete individually but fail when reviewed or constructed together.
A coordinated civil design gives municipalities, contractors, architects, and property owners a clear understanding of how the entire site will function.
Site servicing and stormwater answer different questions
A site servicing plan shows how a proposed development will connect to municipal or private infrastructure. It typically includes:
- Water service connections
- Sanitary laterals and manholes
- Storm sewer connections
- Pipe sizes, slopes, and inverts
- Catchbasins and maintenance access
- Utility and easement coordination
- Construction notes and connection details
A stormwater management report explains how the site will collect, control, treat, and release runoff after development. It may include:
- Pre- and post-development drainage analysis
- Runoff and peak flow calculations
- Quantity control storage
- Allowable release rates
- Orifice and outlet control sizing
- Water quality treatment
- Low Impact Development measures
- Overland flow assessment
The site servicing plan shows the physical infrastructure. The stormwater management report explains whether that infrastructure can meet the required performance criteria.
They must agree.
The stormwater model depends on the servicing drawing
Stormwater calculations are based on specific assumptions about the site. These assumptions include:
- Building and roof areas
- Paved and landscaped surfaces
- Catchment boundaries
- Grading elevations
- Catchbasin locations
- Pipe routes and slopes
- Storage areas
- Overland flow paths
- Outlet locations and release rates
If the site servicing plan changes after the stormwater report is completed, the original calculations may no longer be valid.
For example, relocating a catchbasin can change a drainage area. Changing a pipe route can affect slopes and capacity. Raising a finished floor elevation can redirect overland flow. Removing a landscaped area can increase runoff. Moving a storm connection can affect the outlet control strategy.
These are not minor drafting changes. They can change the performance of the entire drainage system.
This is why site servicing plans and stormwater management reports should be developed together from the beginning.

Grading is the link between the two systems
Site grading determines where water goes on the ground. Servicing design determines how water moves below the ground. Stormwater management determines how much runoff is controlled before it reaches the downstream system.
These three elements cannot be separated.
A grading plan may direct runoff toward a catchbasin, but the storm sewer must have sufficient capacity and appropriate slopes to carry that flow. The stormwater design may require storage or controlled release, but the site must have enough space and the correct elevations to accommodate those controls.
A strong design confirms that:
- Surface drainage reaches the intended inlet.
- Catchbasin locations match the drainage areas used in the calculations.
- Storm pipes have practical slopes and constructible inverts.
- Emergency and overland flow routes remain safe.
- Storage areas have the required volume and access.
- Discharge points align with municipal infrastructure.
- Building entrances and finished floors are protected from runoff.
- Sanitary and storm systems remain properly separated.
This is the practical value of buildable grading and constructible routing. The design must work on paper, in municipal review, and in the field.
Sanitary and storm systems must be protected from conflicts
Site servicing plans show multiple underground systems in a limited space. Water, sanitary, storm, utilities, foundations, driveways, and access routes must all be coordinated.
Poor coordination can result in:
- Conflicting pipe alignments
- Insufficient separation between services
- Unworkable manhole locations
- Sanitary pipes with inadequate slopes
- Storm connections that bypass required controls
- Cross-connections or incorrect drainage routing
- Difficult excavation and maintenance access
- Construction changes that invalidate approved documents
Stormwater must not be directed into sanitary infrastructure. Roof drainage, surface runoff, foundation drainage, and emergency flows must each be addressed according to applicable municipal and provincial requirements.
The Ontario government’s sewage and stormwater approval resources provide important regulatory context for sewage works and stormwater management approvals. Municipal criteria must also be reviewed because design requirements vary by municipality, project type, receiving system, and site conditions.
A functional servicing report establishes the overall strategy
For larger developments or more complex applications, a Functional Servicing Report provides the broader infrastructure analysis.
An FSR typically confirms:
- Existing water, sanitary, and storm infrastructure
- Proposed water demands
- Fire flow requirements, where applicable
- Sanitary flow estimates
- Storm drainage strategy
- Available municipal capacity
- Required service connections
- Potential infrastructure upgrades
- Coordination between reports and drawings
The FSR should not be treated as a standalone planning document. It should provide the framework for the detailed site servicing plan and stormwater management design.
If the FSR identifies a particular connection point, discharge rate, or servicing constraint, those requirements must be carried into the drawings and calculations. If the detailed design later changes the servicing strategy, the FSR may need to be updated.
A consistent package gives reviewers confidence that the proposed development can be supported by existing infrastructure.
Municipal approvals depend on consistency
Municipal reviewers compare the drawings and reports submitted with an application. Inconsistencies create questions and additional review cycles.
Common municipal comments may arise when:
- The stormwater report shows different catchbasins than the servicing plan.
- The grading plan does not match the drainage areas.
- The report assumes storage that is not shown on the drawings.
- The proposed outlet does not match the municipal connection.
- Pipe sizes or slopes differ between documents.
- The FSR identifies infrastructure that is not reflected in the final design.
- The overland flow route is blocked by a building, retaining wall, or driveway.
- Erosion and sediment controls are not coordinated with the construction layout.
A site plan approval application requires more than attractive drawings. It requires a complete, coordinated, and reviewable technical package.
Reliance Engineering prepares practical designs, clear drawings, clear calculations, and approval support with municipal experience across Ontario. The objective is to reduce avoidable comments and provide documents that are ready for construction and permit review.

The correct coordination workflow
A reliable process begins before detailed drafting.
1. Review existing information
The engineering team should review the survey, municipal record drawings, available utility information, site constraints, existing services, and applicable municipal criteria.
2. Establish the site drainage strategy
Proposed buildings, pavement, landscaping, grading, catchments, overland routes, and stormwater controls should be reviewed together.
3. Confirm servicing capacity
Water demand, fire flow, sanitary discharge, storm discharge, and downstream connection requirements should be assessed. Where required, these items should be documented in the FSR.
4. Develop the coordinated layout
Water, sanitary, storm, utilities, access, grading, and stormwater controls should be placed in a clean layout. Pipe locations, inverts, slopes, easements, and maintenance access must be practical.
5. Complete the stormwater calculations
The hydrologic and hydraulic analysis should reflect the actual layout. Storage, outlet controls, water quality measures, and release rates must be coordinated with the available site area.
6. Cross-check the complete package
Before submission, the site servicing plan, grading plan, stormwater report, erosion and sediment control plan, and FSR should be checked against one another.
7. Support municipal review
A responsive engineer should address comments clearly and revise all affected documents together. Updating one drawing while leaving related reports unchanged can create new conflicts.

What coordinated design provides
Engineering site servicing and stormwater as one system provides measurable project benefits:
- Clean layouts: Reviewers and contractors can understand the design quickly.
- Coordinated design: Grading, drainage, servicing, utilities, and building plans align.
- Constructible routing: Pipes and structures can be installed and maintained in real site conditions.
- Clear calculations: Assumptions, flows, storage, and controls are easy to follow.
- Practical controls: Stormwater measures fit the available site and support construction.
- Fewer revisions: Consistent documents reduce avoidable municipal comments.
- Better approval support: The submission demonstrates how the full system will function.
- Lower construction risk: Conflicts are identified before excavation begins.
This approach is especially important for infill developments, severances, townhouse sites, commercial properties, industrial projects, institutional buildings, and other projects where available space and municipal capacity may be limited.
Choose one coordinated civil engineering team
Site servicing and stormwater management are not two unrelated deliverables. They are connected parts of one civil engineering system.
The best results come from coordinating the design at the start: not checking for conflicts after the reports and drawings are complete. With the right process, the final package can present a clear servicing strategy, practical stormwater controls, buildable grading, and permit-ready drawings.
Reliance Engineering provides site servicing plans, stormwater management reports, functional servicing reports, site grading plans, erosion and sediment control plans, site plan approval drawings, OPA/ZBA drawings, severance and consent application drawings, and building permit drawings across Ontario.
Request a consultation to review your project requirements and determine how the servicing and stormwater systems should be coordinated.
Contact Reliance Engineering
Reliance Engineering
6850 Millcreek Dr
Mississauga, ON L5N 2H4
Phone: 647-385-6418
Email: [email protected]
Office hours:
Saturday 12:00 PM–2:00 PM
Sunday Closed
Principal Engineer: Naresh Ochani, P.Eng. M.Eng.
PEO Certificate of Authorization: 100548882
Authorized by the Professional Engineers Ontario to provide professional engineering services.





