Article type: Technical guide
Published: August 12, 2026
Focus: Stormwater management reports, site servicing plans, functional servicing reports, and municipal approvals in Ontario
Prepared by: Reliance Engineering Canada Limited
For land development projects in Ontario, stormwater management and site servicing are closely connected. Municipal reviewers need to understand how runoff will be collected, controlled, treated, conveyed, and released. They also need confidence that water, sanitary, and storm infrastructure can be built within the proposed grading, building, access, utility, and landscape constraints.
A technically correct submission is important. However, technical information must also be presented through clean layouts, clear calculations, and a coordinated design. When the report, drawings, grading plan, and servicing strategy tell the same story, the review process is easier to manage.
Reliance Engineering prepares practical, approval-focused civil engineering documents for development applications across Ontario. Our work is based on more than 20 years of principal engineer experience, municipal experience, and detailed knowledge of land development requirements.
Stormwater management reports must demonstrate site performance
A stormwater management report is more than a calculation package. It explains how the proposed development will manage the changes created by additional roofs, pavement, parking areas, driveways, and altered grades.
Depending on the municipality, conservation authority, development type, and site conditions, a report may address:
- Pre-development and post-development drainage conditions
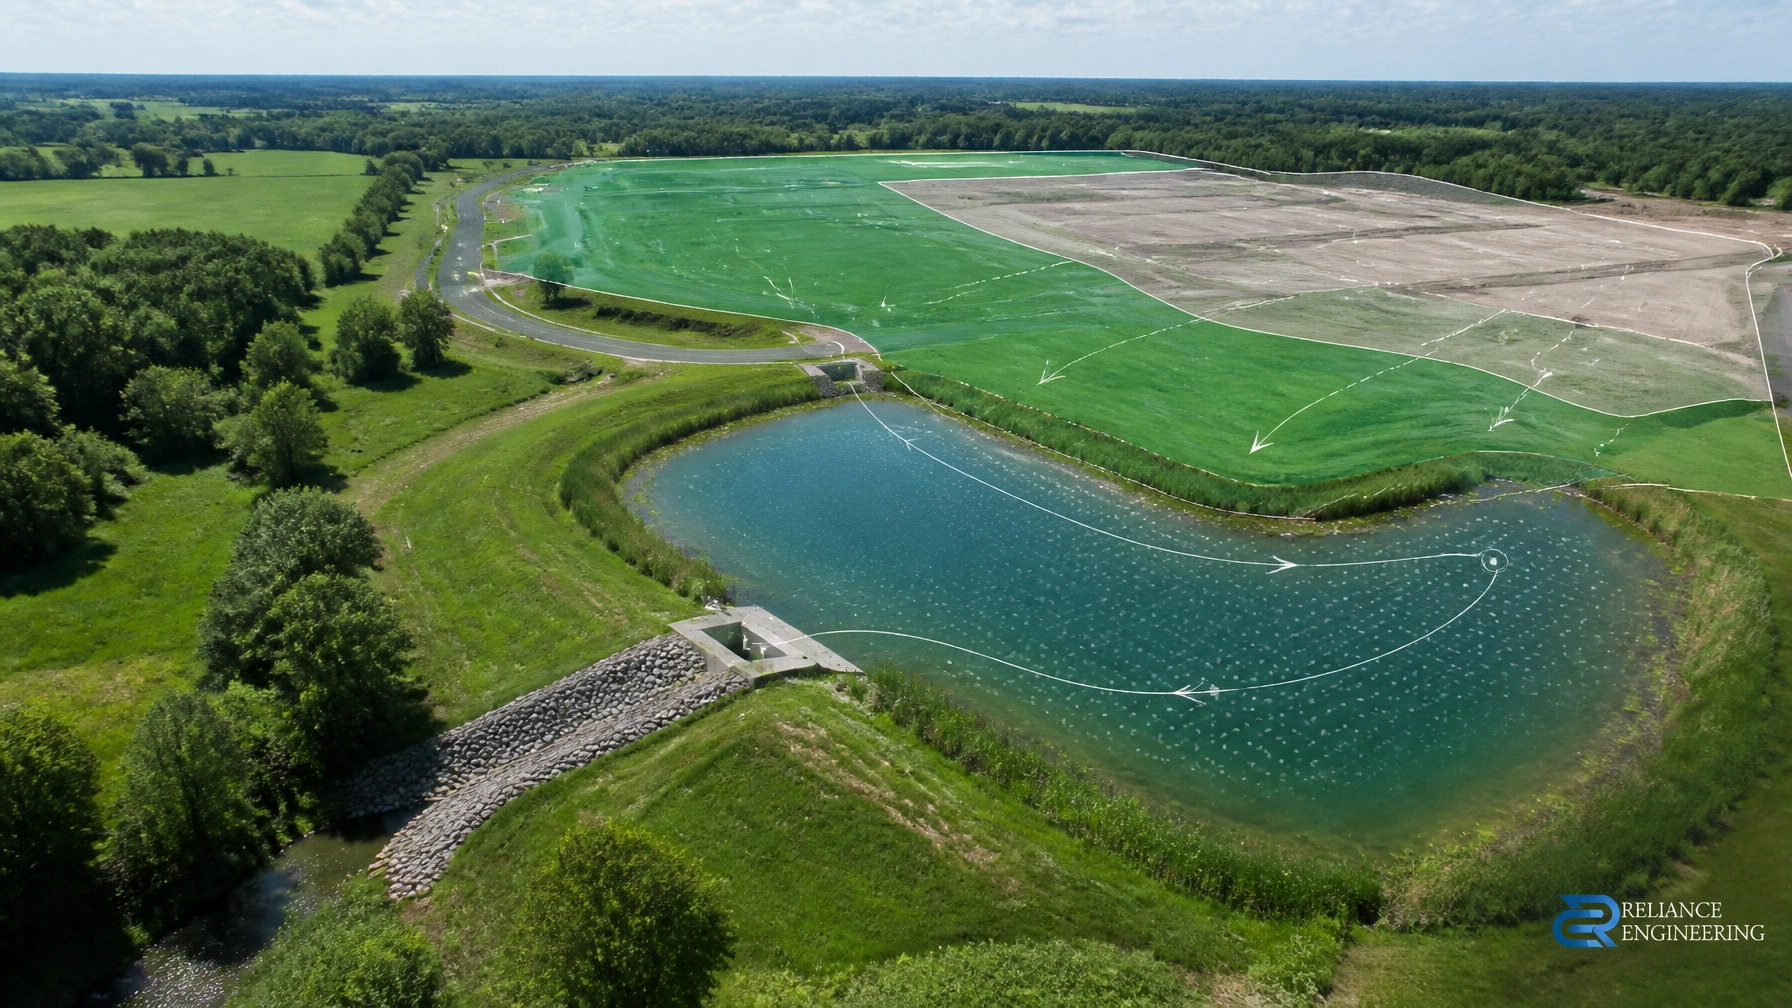
- Catchment areas and flow directions
- Stormwater quantity and peak flow control
- Storage volumes and outlet structures
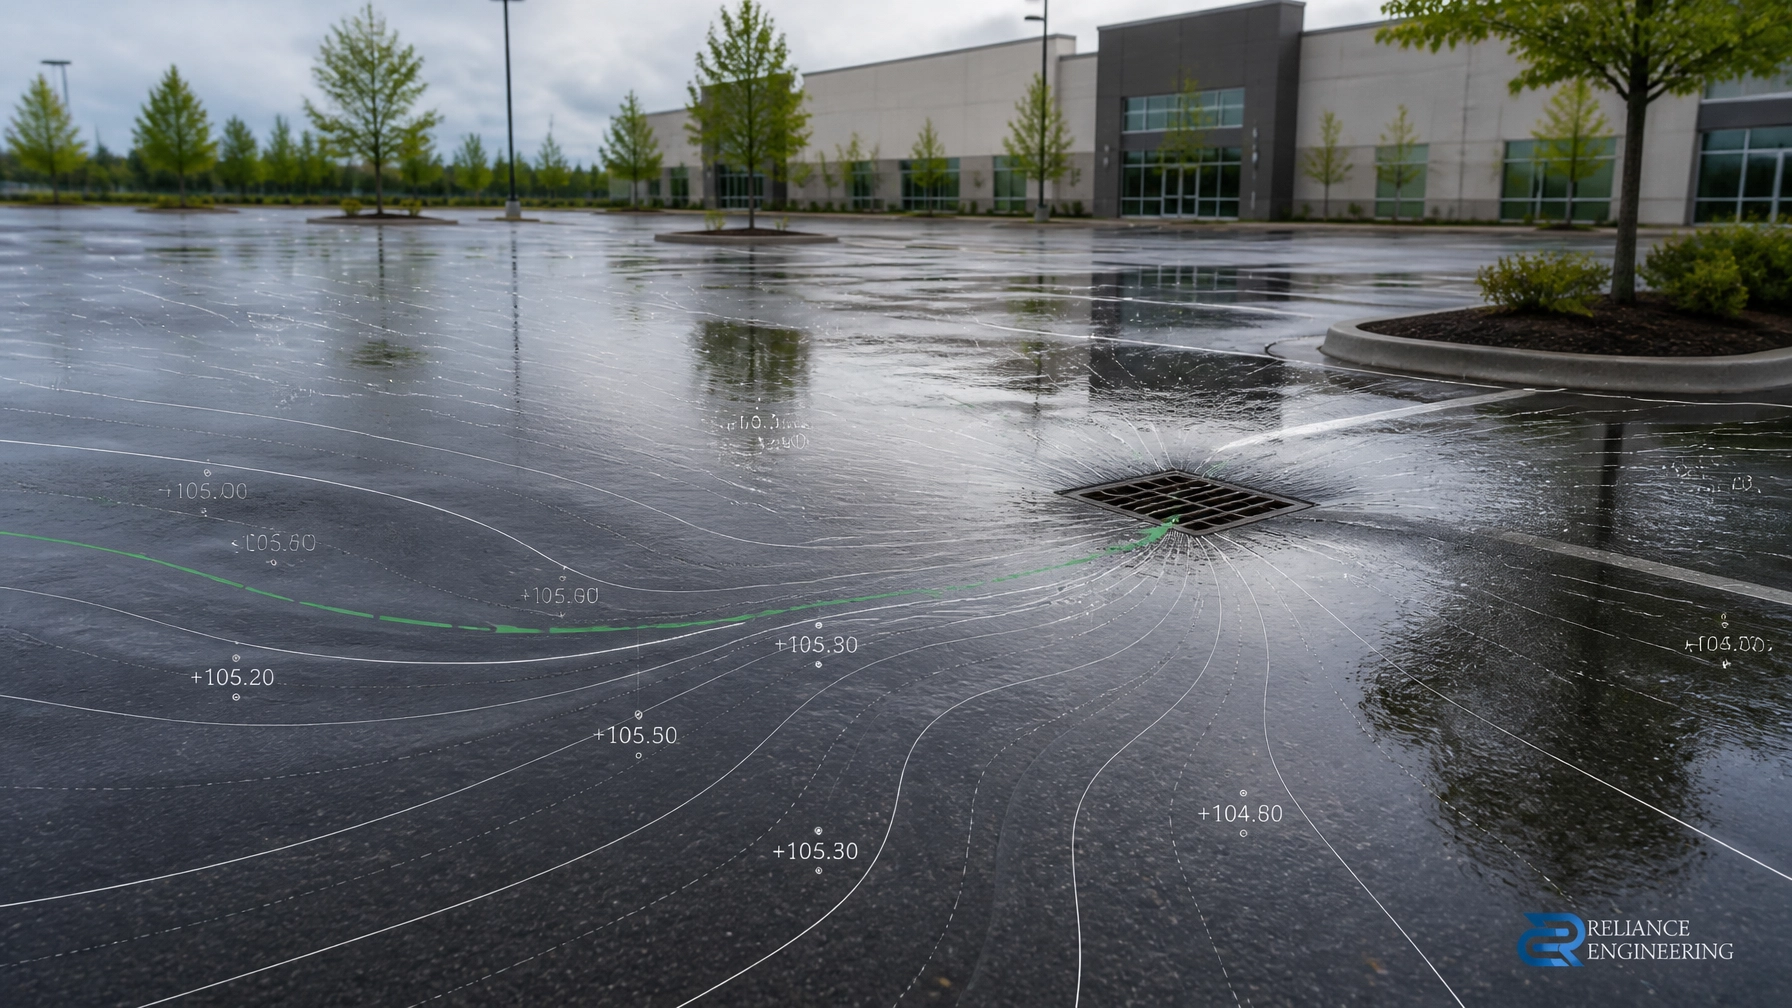
- Minor storm sewer and major overland systems
- Stormwater quality treatment
- Water balance and groundwater recharge, where applicable
- Stream erosion considerations
- Low impact development measures
- Erosion and sediment control during construction
- Operations and maintenance requirements
Ontario’s current guidance for certain stormwater management works identifies design calculations, storage and treatment capacity, engineering drawings, pre- and post-development catchments, hydraulic routing, and runoff analysis as important components of a complete report. Requirements should always be confirmed for the specific project and approval authority.
The Ontario guidance for preparing a stormwater management report should be reviewed together with current municipal and conservation authority criteria.

Site servicing plans must support the full civil design
A site servicing plan shows how a proposed development will connect to municipal or private water, sanitary, and storm infrastructure. It is commonly required for site plan approval, building permits, severance applications, zoning applications, and other land development approvals.
A professional site servicing plan should address more than pipe locations. It must show that the proposed servicing can be constructed and maintained within the site layout.
Typical information includes:
- Water service connections, valves, meters, and chambers
- Sanitary laterals, manholes, cleanouts, and connection points
- Storm sewers, catch basins, manholes, and outlets
- Pipe sizes, slopes, inverts, and design flows
- Existing service decommissioning notes
- Utility, easement, and clearance coordination
- Connection details and construction notes
- Access for inspection and maintenance
- Coordination with fire access, landscaping, buildings, and grading
The objective is constructible routing. Pipes must have workable slopes, sufficient cover, proper clearances, and practical access. Storm infrastructure must work with the grading plan, not compete with it.
Poor coordination can create conflicts with foundations, retaining walls, underground utilities, parking areas, entrances, or landscaping. These issues may lead to municipal comments, construction changes, failed inspections, or redesign.
Coordinated design connects stormwater and servicing
Stormwater management reports and site servicing plans should be developed together. A stormwater facility shown in the report must appear in the drawings. Catchment IDs, outlet names, manholes, storage elevations, and drainage areas should match across the entire submission.
A coordinated design typically includes:
-
Existing conditions review
Survey information, municipal record drawings, existing services, adjacent drainage, watershed plans, and previous municipal comments are reviewed. -
Drainage and servicing strategy
The design team identifies how water, sanitary, and storm services will connect to existing infrastructure. Drainage areas and overland flow routes are established. -
Preliminary grading coordination
Building entrances, parking areas, accessible routes, driveways, catch basins, emergency overflows, and low points are reviewed together. -
Hydrologic and hydraulic calculations
Pre-development and post-development flows, storage requirements, outlet controls, storm sewer capacity, and major system routing are assessed. -
Drawing and report coordination
The final documents use consistent labels, assumptions, elevations, and design criteria.
This process creates clear drawings that municipalities can review efficiently and contractors can follow during construction.
Clear calculations improve municipal review
Municipal and conservation authority reviewers need to trace the design from the drainage plan to the report conclusions. A report that depends only on raw software output can create unnecessary questions.
A reviewer-friendly submission should include:
- A clear description of the design criteria
- Pre-development and post-development catchment tables
- Runoff coefficients or imperviousness assumptions
- Design storm information
- Peak flow comparison tables
- Required and provided storage
- Stage-storage-discharge calculations
- Outlet control calculations
- Storm sewer design information
- Major overland flow routes
- Water quality and treatment assumptions
- LID sizing, where applicable
- Supporting references and model inputs
- Operation and maintenance requirements
The Lake Simcoe Region Conservation Authority’s Technical Guidelines for Stormwater Management Submissions, for example, emphasizes standalone reports, supporting calculations, consistent drainage and servicing drawings, and digital model files where required.
The exact submission requirements vary across Ontario. Local municipal standards, watershed policies, conservation authority requirements, and project-specific pre-consultation comments must be checked before finalizing the design.
Practical controls must fit the site
Stormwater controls must be technically effective and practical to construct, inspect, and maintain. A control that cannot fit within the site or cannot be accessed after construction is not a complete solution.
Depending on the project, practical controls may include:
- Underground storage tanks or chambers
- Parking lot storage and inlet controls
- Oil-grit separators or filtration devices
- Bioretention areas and rain gardens
- Infiltration galleries or trenches
- Enhanced grassed swales
- Roof leader disconnection
- Permeable pavement
- Detention facilities
- Emergency overflow routes
- Flow spreaders and outlet protection
Infiltration-based systems should not be selected based on assumptions alone. Soil conditions, infiltration rates, groundwater levels, separation distances, frost considerations, and maintenance access may affect whether infiltration is suitable.
Where infiltration is not feasible, filtration, detention, treatment trains, or other controls may be considered. The solution should respond to the actual site conditions and applicable approval criteria.
Erosion and sediment controls protect the design during construction
Construction changes drainage patterns and exposes soil. A stormwater management report and servicing plan should therefore be coordinated with an erosion and sediment control plan.
Controls may include:
- Sediment control fencing
- Construction entrances
- Temporary sediment traps or ponds
- Cut-off swales
- Check dams
- Stockpile controls
- Outlet protection
- Stabilization measures
- Dewatering procedures
- Construction phasing
Controls should be shown by construction stage. Clearing, grading, servicing, building construction, and site restoration may require different measures.
Ontario guidance states that erosion and sediment control measures should be implemented to reduce erosion and prevent excessive sediment from leaving the site or entering stormwater works. A practical plan also identifies inspection, repair, maintenance, and removal procedures.
When a functional servicing report is required
A functional servicing report provides the broader infrastructure strategy for a proposed development. It typically reviews existing municipal infrastructure, water demand, fire flow requirements, sanitary flows, storm drainage, connection points, and capacity concerns.
For larger developments, rezoning applications, Official Plan Amendments, Zoning By-law Amendments, subdivisions, and complex redevelopment sites, the functional servicing report may be required before detailed site servicing drawings are prepared.
A strong report answers a direct question:
Can the proposed development be serviced, and what infrastructure or design measures are required to support it?
When the functional servicing report, stormwater management report, grading plan, and site servicing plan are coordinated from the beginning, the project is better positioned for municipal approvals and construction.
Reliance Engineering provides approval-focused civil design
Reliance Engineering prepares stormwater management reports Ontario clients can use for site plan approval, building permits, severance and consent applications, OPA/ZBA applications, subdivisions, and redevelopment projects.
Our approach emphasizes:
- Clean layouts
- Coordinated design
- Constructible routing
- Clear calculations
- Practical controls
- Approval support
- Permit-ready drawings
- Responsive municipal comment responses
With more than 20 years of principal engineer experience, Reliance Engineering understands that a successful civil submission must be accurate, clear, and buildable. We guide clients through the approval process and take ownership of the technical coordination required for a complete application.
Request a consultation with Reliance Engineering to discuss your stormwater management report, site servicing plan, or functional servicing report.
Contact and professional credentials
Reliance Engineering Canada Limited
6850 Millcreek Dr, Mississauga, ON L5N 2H4
Phone: 647-385-6418
Email: [email protected]
Office hours:
Saturday 12:00 PM–2:00 PM
Sunday Closed
Principal Engineer: Naresh Ochani, P.Eng. M.Eng.
PEO Certificate of Authorization: 100548882
Reliance Engineering is authorized by the Association of Professional Engineers of Ontario to offer professional engineering services.
Related resources: