Navigating municipal approvals for land development across Ontario requires precision, deep regulatory insight, and uncompromising technical execution. For architects, property developers, builders, and civil engineers, delays at the municipal review stage can cost tens of thousands of dollars in holding costs and stalled construction schedules. Among all the technical submissions required during Site Plan Approval (SPA) or Plan of Subdivision applications, the site servicing plans and associated stormwater management reports Ontario authorities demand are frequently scrutinized the hardest.
At Reliance Engineering, our over 20 years of principal engineering experience across Ontario has taught us one fundamental truth: municipal reviewers do not reject plans because of ambitious architecture; they reject plans because of uncoordinated utility routing, ambiguous grading, and poorly supported drainage calculations.
In this comprehensive guide, we examine how clean layouts, coordinated design, constructible routing, and clear calculations transform complex infrastructure challenges into streamlined, permit-ready packages that secure municipal approvals rapidly.
The Core Objective of Site Servicing Plans
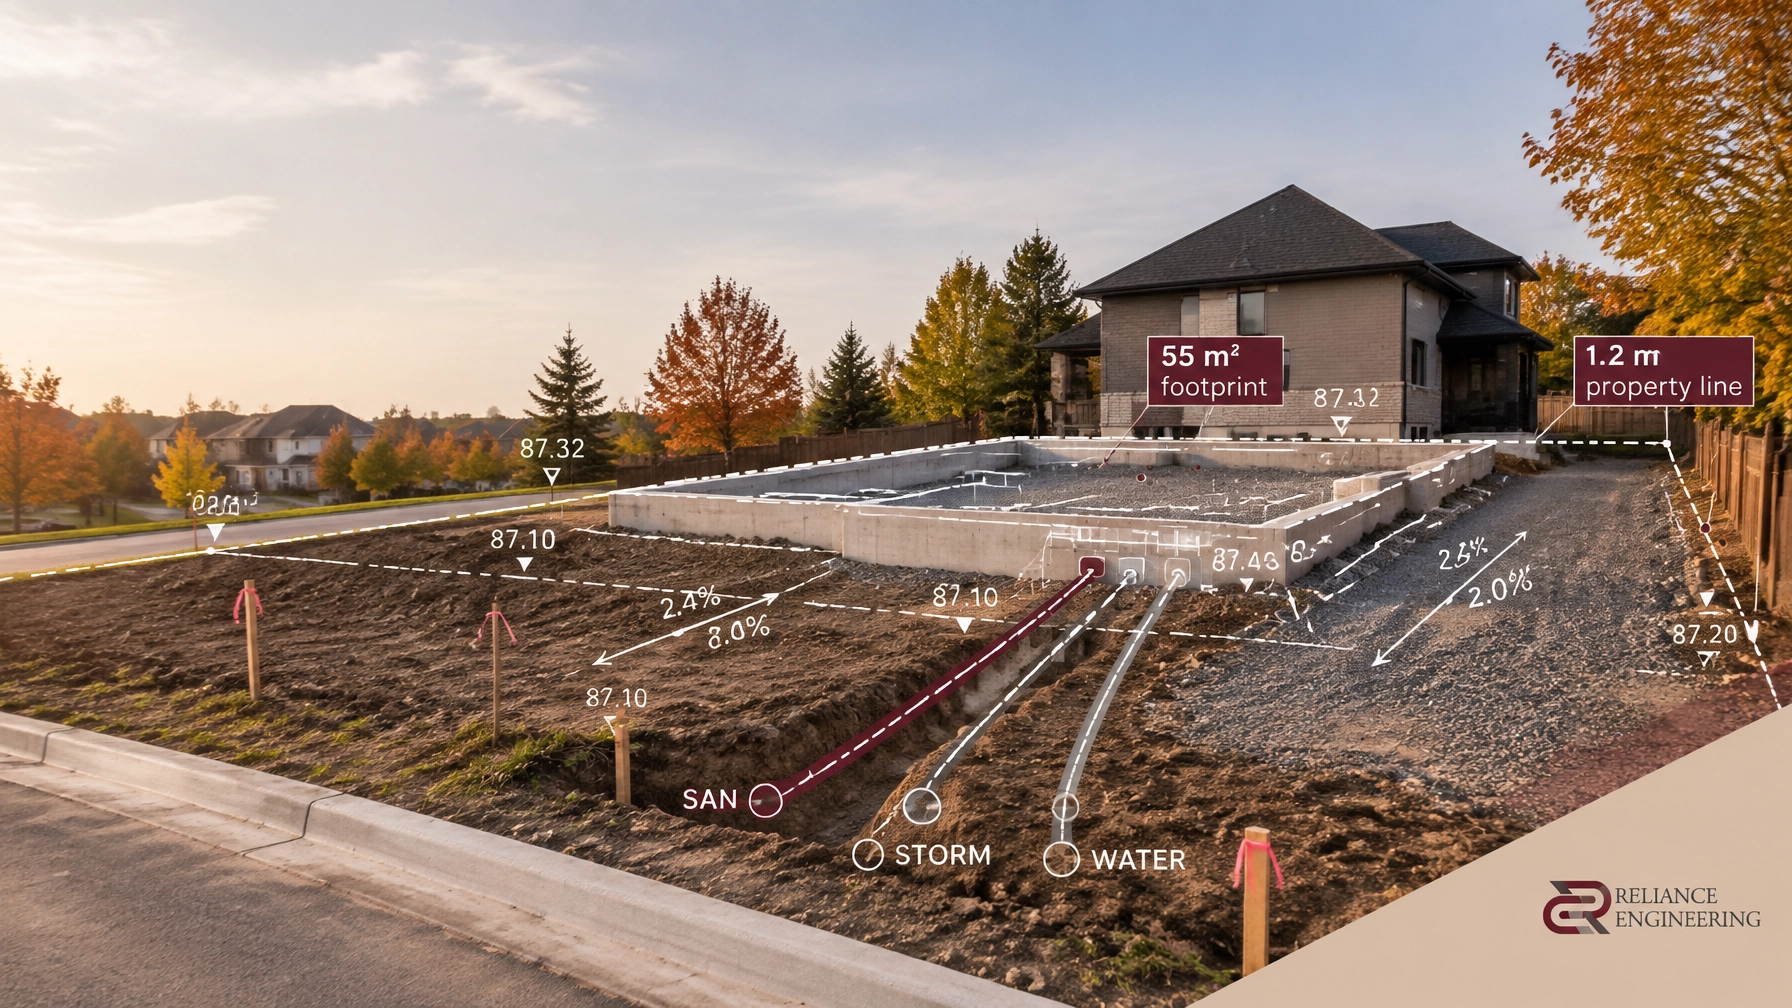
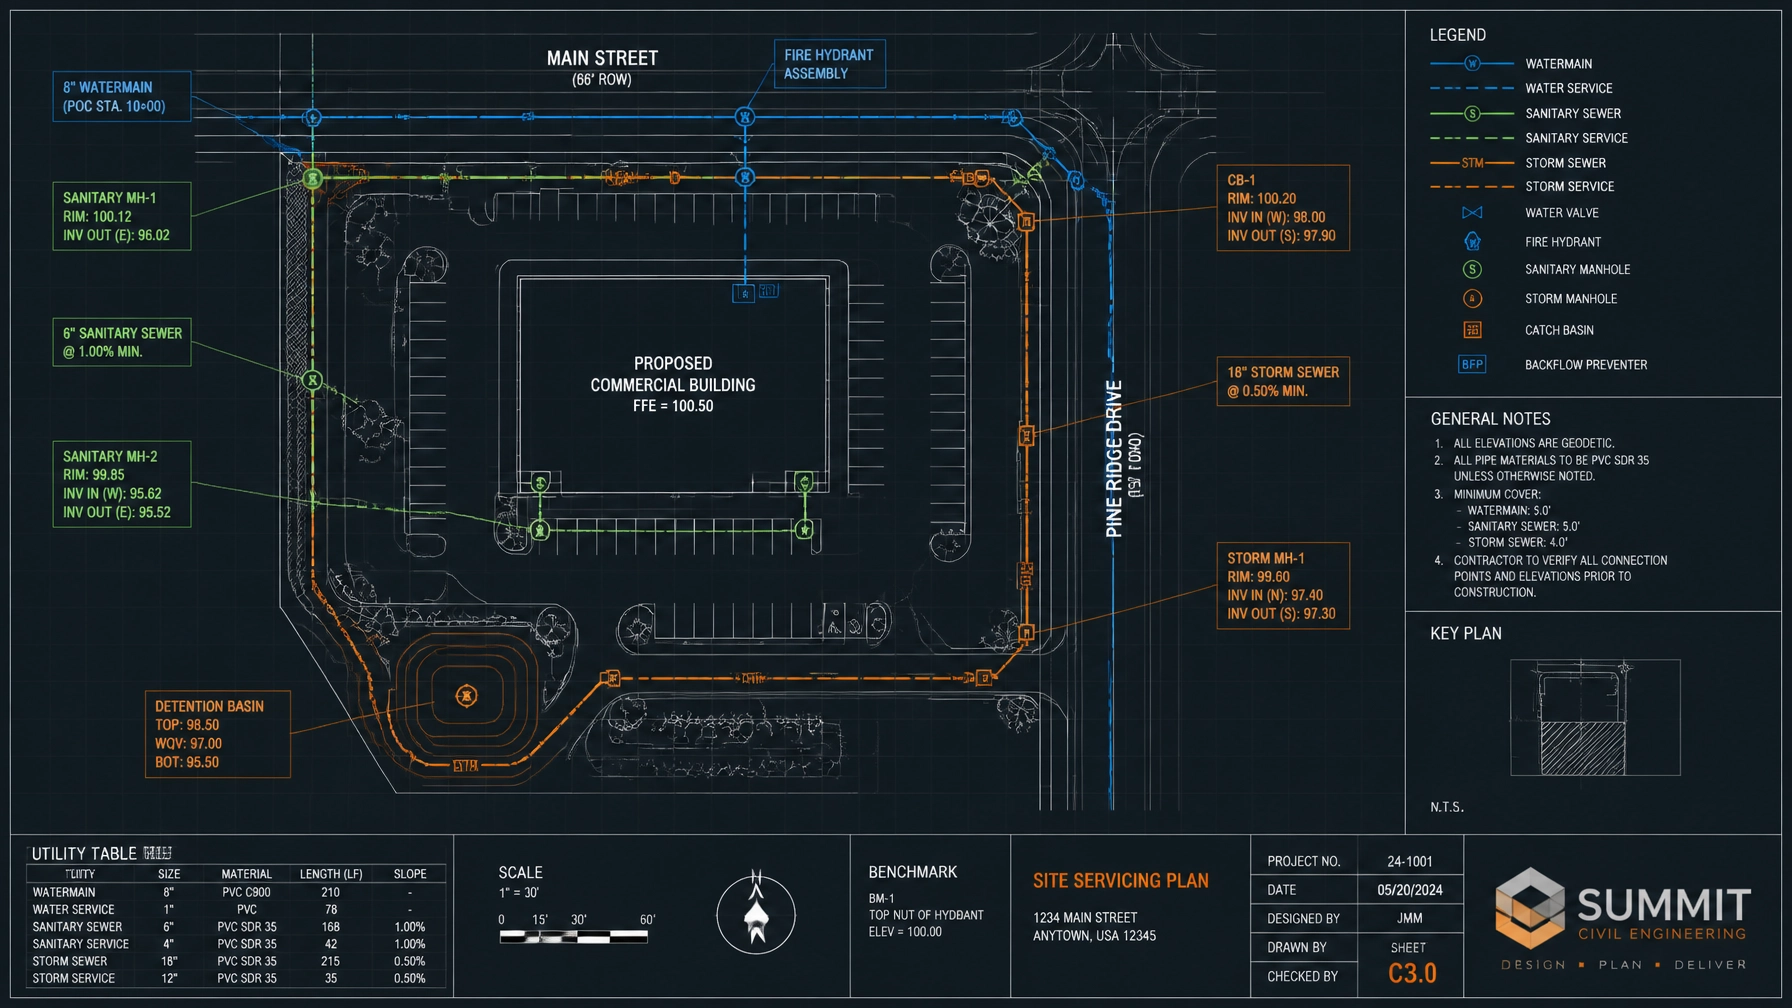
A site servicing plan is much more than a routine CAD drawing; it is the definitive operational blueprint detailing how a proposed development connects to municipal infrastructure. It outlines the horizontal and vertical alignment for:
- Water distribution systems (domestic supply and fire flow routing)
- Sanitary sewer networks (gravity mains, service connections, and slope compliance)
- Storm drainage systems (catchbasins, leads, oil-grit separators, and outfalls)
When municipal reviewers at local conservation authorities and city engineering departments open a submission, they look for clarity, constructibility, and absolute compliance with provincial and local standards.

Why Clean Layouts Matter
A cluttered drawing invites review comments. When utility lines cross haphazardly, text overlaps property boundaries, and invert elevations are ambiguous, municipal examiners issue lengthy deficiency letters. Clean layouts eliminate ambiguity. By utilizing distinct line weights, clear labeling, standardized symbology, and rigorous spatial coordination between civil, architectural, and structural elements, a clean drawing allows a reviewer to verify clearances, property setbacks, and pipe alignments in minutes rather than weeks.
Coordinated Design: Bridging Civil Engineering with Architectural Vision
In land development, silos are expensive. Too often, site grading plans and site servicing plans are drafted in isolation from the architectural floor elevations and structural foundations. When foundation step-downs or elevator pits conflict with sanitary invert depths, redesign cycles grind projects to a halt.
Coordinated design means integrating every engineering discipline from day one. At Reliance Engineering, our approach ensures that:
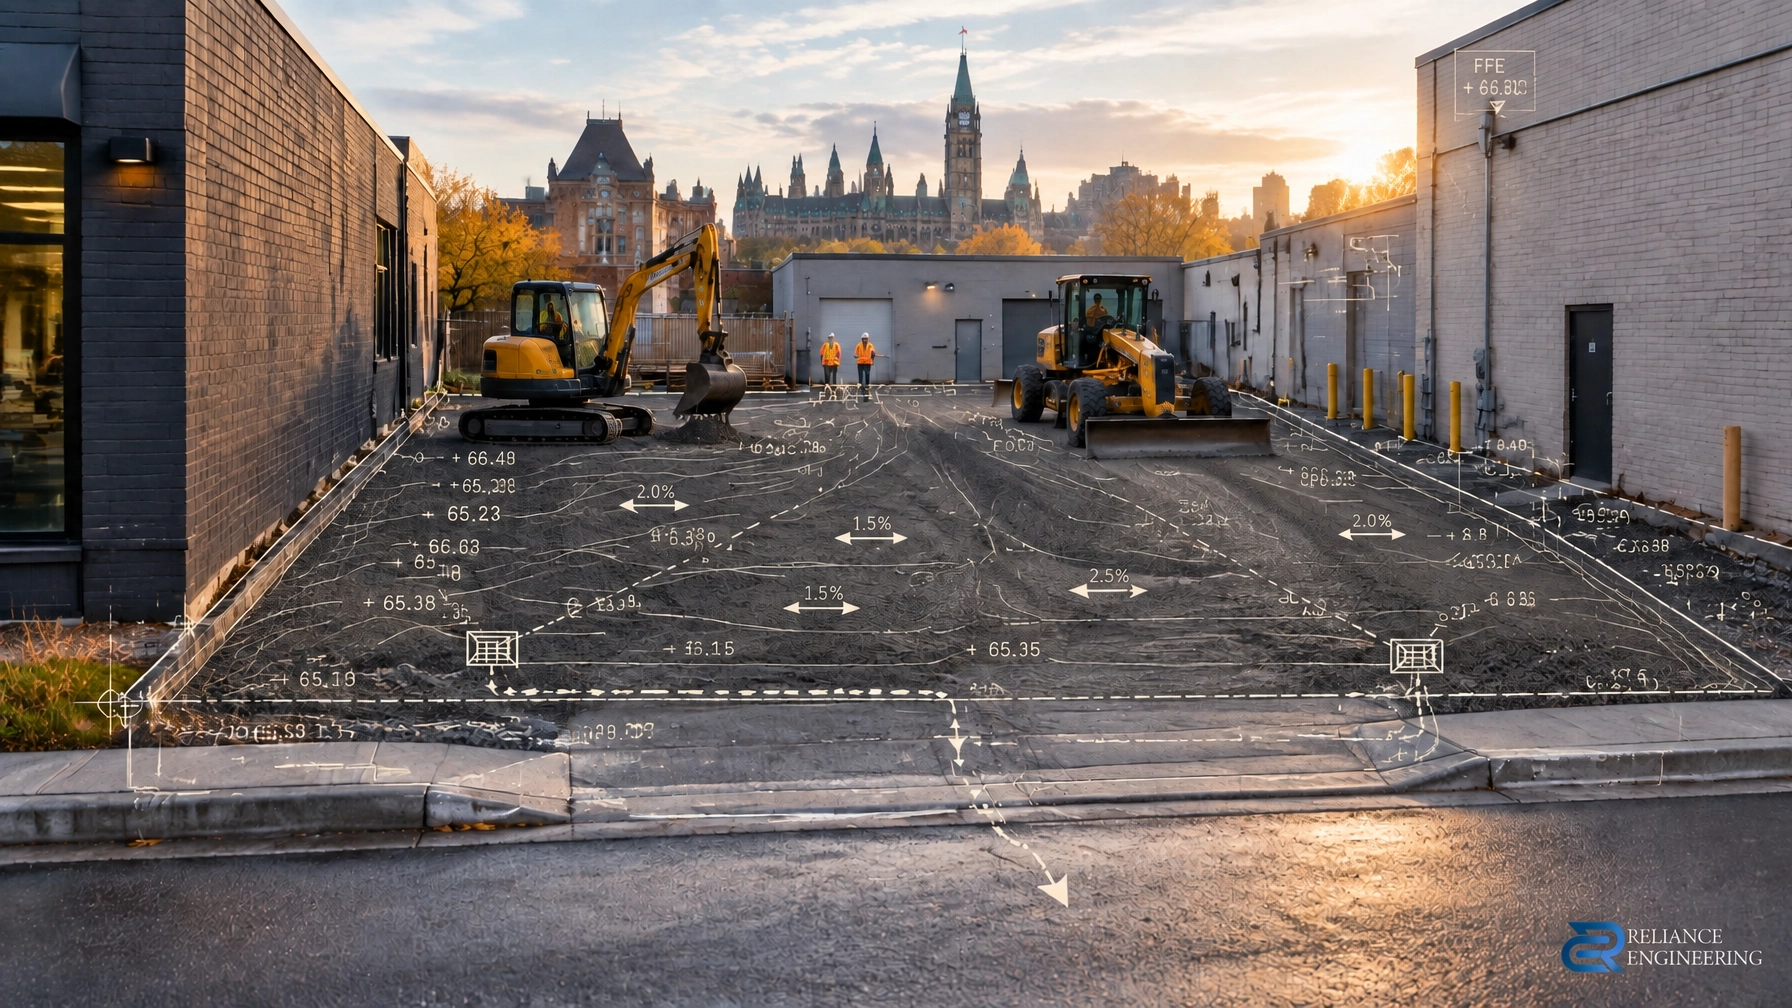
- Grading matches servicing: Surface drainage pathways complement underground storm pipe networks without creating trapped low points.
- Structural clearances are respected: Utility entry points align seamlessly with structural foundation wall penetrations.
- Easements and setbacks comply: All municipal and utility easements are accurately plotted, preventing costly legal and encroachment hurdles later in the construction phase.
By synchronizing these layers, we deliver practical designs and permit-ready drawings that satisfy municipal checklists on the very first submission.
Constructible Routing and Practical Controls
Engineering designs must live in the real world. A theoretical pipe profile that looks compliant on paper can become impossible to construct if it forces a contractor to trench through solid rock or undermine existing utility corridors at precarious depths.

Our philosophy centers on constructible routing. We design utility networks with contractor efficiency and site realities in mind:
- Optimized slopes and depths: Avoiding excessive excavation while maintaining self-cleansing velocities for sanitary and storm mains.
- Strategic manhole placement: Ensuring easy maintenance access without creating spatial clashes with surface parking stalls or landscaping.
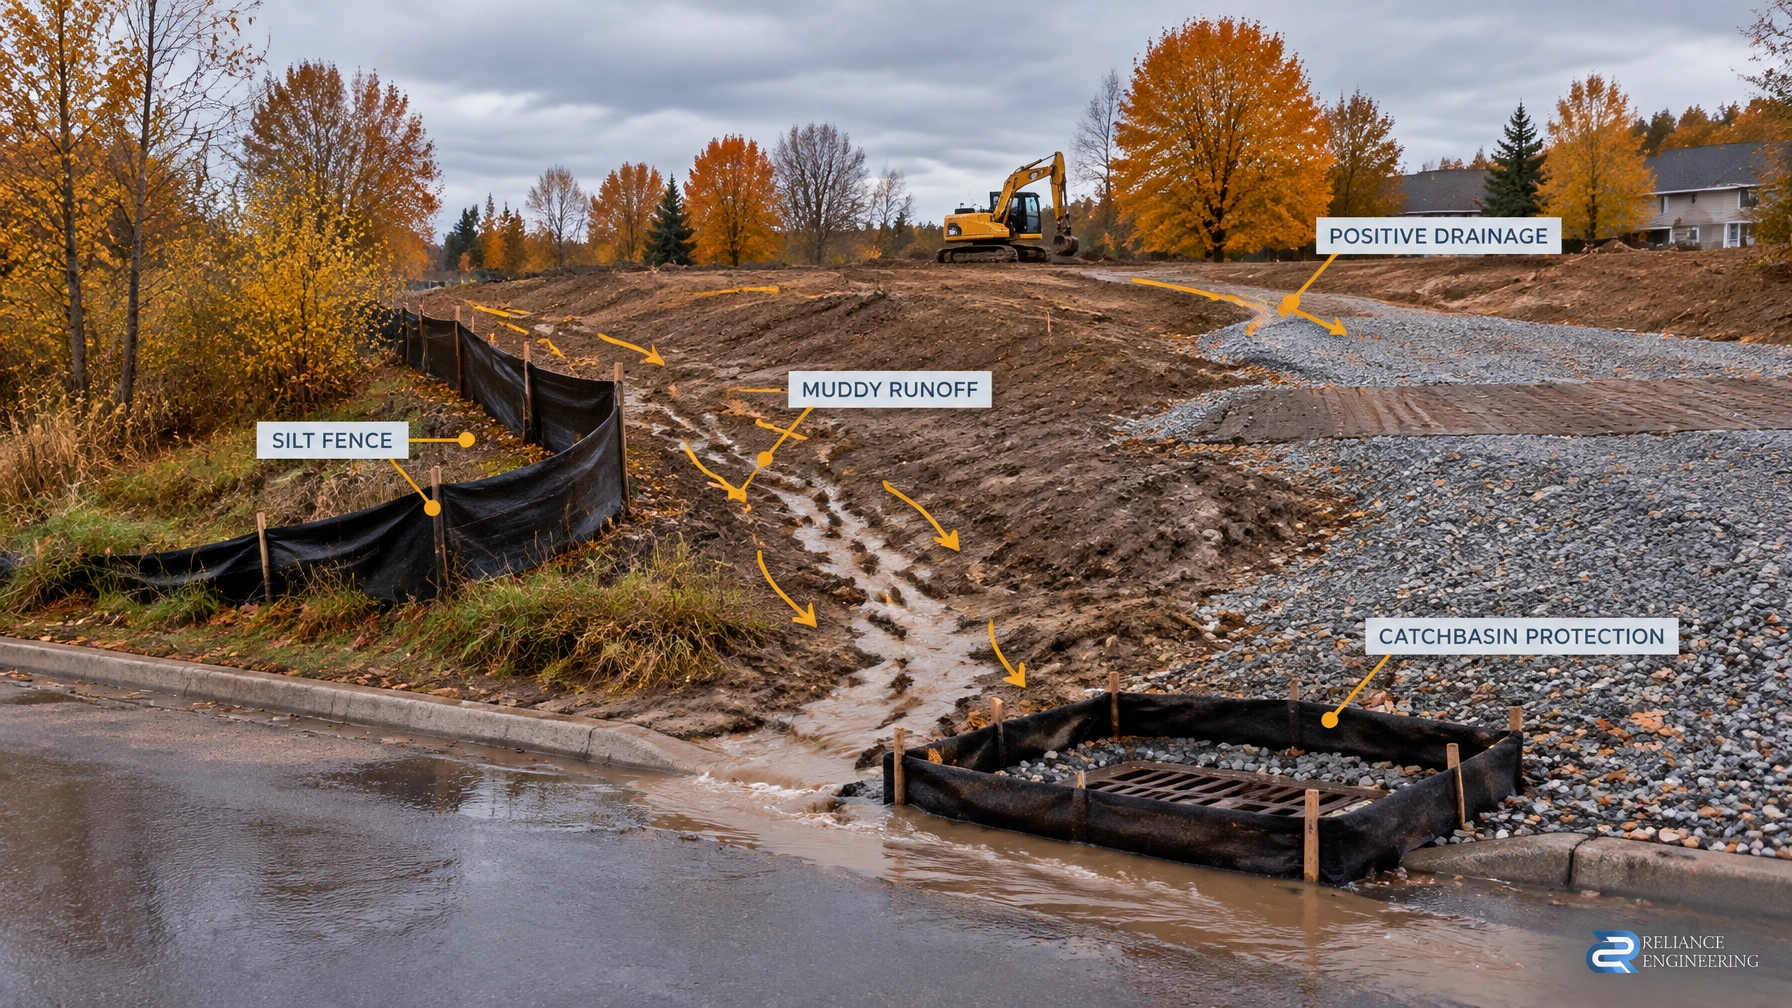
- Robust erosion and sediment control (ESC): Integrating practical controls: such as silt fencing, construction mud mats, and temporary sediment traps: that protect municipal storm systems during active construction phases.
Stormwater Management Reports and Functional Servicing Reports
Supporting technical reports are the backbone of any municipal approval package. Depending on the scale of your development, municipalities and conservation authorities will require a Functional Servicing Report (FSR) and a comprehensive Stormwater Management (SWM) Report.
What Municipalities Demand in SWM Reports:
- Quantity Control: Demonstrating that post-development peak flows do not exceed pre-development rates for 2-year through 100-year storm events.
- Quality Control: Achieving mandated Enhanced Water Quality Protection (typically 80% Total Suspended Solids removal) through oil-grit separators, bioretention cells, or underground storage chambers.
- Water Balance & Infiltration: Maintaining pre-development recharge volumes where required by local hydrogeological conditions.
Our SWM reports feature clear calculations and defensible modeling using industry-standard software. Because we understand the exact criteria enforced by municipalities across Ontario, our reports bridge the gap between developer goals and regulatory mandates seamlessly.
The Pathway to Rapid Municipal Approvals
Securing municipal sign-offs is a structured journey. Here is how our expert methodology accelerates your project timeline:
- Pre-Consultation & Feasibility Review: We evaluate municipal constraints, existing infrastructure capacity, and conservation authority jurisdiction before drafting begins.
- Integrated Plan Generation: We produce precise Site Grading Plans, Site Servicing Plans, Erosion and Sediment Control Plans, and comprehensive SWM/Functional Servicing Reports.
- One-Submission Approval Strategy: Due to our rigorous internal quality control and deep municipal experience, our drawings frequently secure approvals in a single submission, saving months of project delays.
- Building Permit & SPA Support: We provide complete documentation for Site Plan Approval (SPA), Building Permit (BP) drawings, Zoning Bylaw Amendments (ZBA/OPA), and Land Severance / Consent applications.

Partner with Proven Civil Engineering Experts
Whether you are launching a commercial redevelopment, a multi-unit residential subdivision, or a custom infill project in Ontario, partnering with an authorized, experienced engineering firm is your greatest asset.
At Reliance Engineering, we take full ownership of your municipal approval needs. Contact us today to discuss your upcoming project and discover how our coordinated designs and clean layouts can fast-track your approvals.
Office Hours & Operational Information
- Monday – Friday: By appointment / Regular Business Hours
- Saturday: 12:00 PM – 2:00 PM
- Sunday: Closed
Professional Credentials & Contact Information
Reliance Engineering
6850 Millcreek Dr
Mississauga, ON L5N 2H4
Phone: 647-385-6418
Email: [email protected]
Website: www.relianceengineering.ca
Lead Professional:
Naresh Ochani, P.Eng. M.Eng.
PEO Certificate of Authorization: 100548882