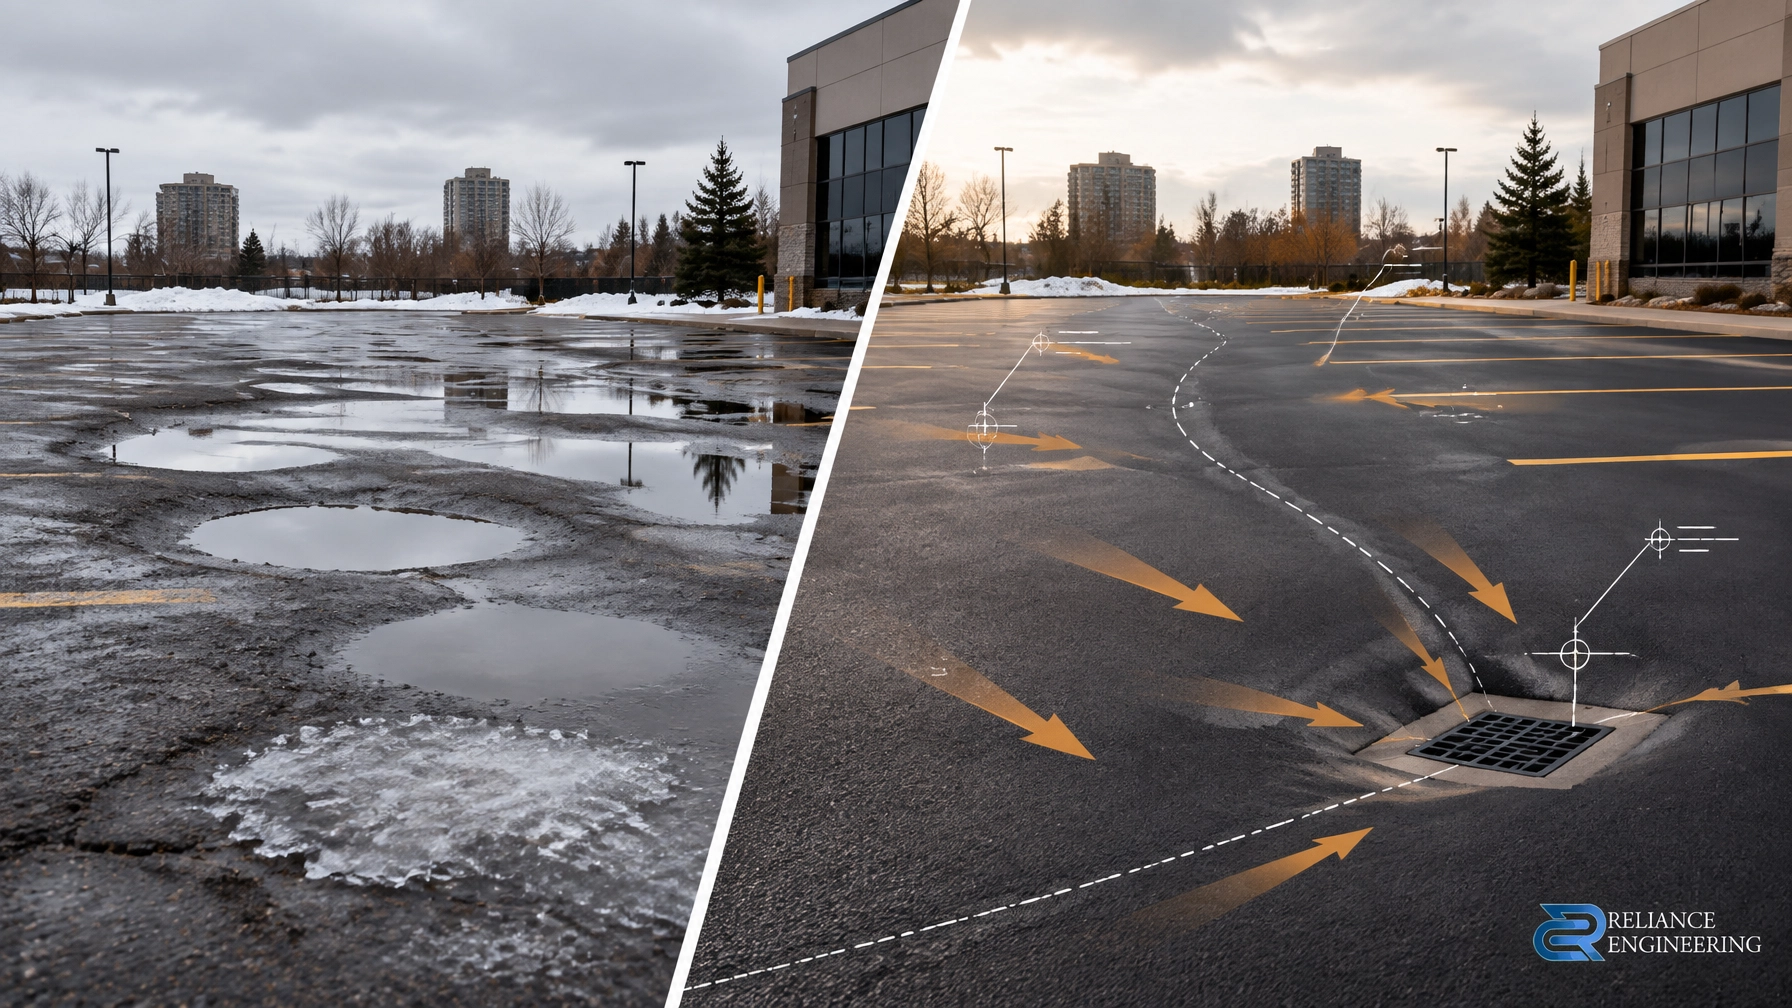
Delays in municipal approvals aren't just frustrating: they are expensive. For developers and homeowners across Ontario, the "stop" sign often comes from the engineering department. If your project is stuck in a loop of municipal comments, the culprit is likely a misalignment between your Site Grading Plan and your Site Servicing Plan.
At Reliance Engineering, we see it daily: brilliant architectural designs stalled because the technical civil engineering foundations aren't speaking the same language.
Understanding the distinction: and the critical integration: between these two plans is the key to securing your Site Plan Approval (SPA) and getting your shovels in the ground.
The Site Grading Plan: Mastering the Surface
A Site Grading Plan (often called a Lot Grading Plan) is the blueprint for how land is shaped. It isn’t just about aesthetics; it’s about survival. In Ontario, municipal reviewers look for one thing: Does this design protect the building and the neighbors from water damage?

Core Components of Grading
- Existing vs. Proposed Elevations: Showing exactly how much earth needs to be moved.
- Drainage Patterns: Using swales and slopes to direct water away from foundations.
- Retaining Walls: Necessary when significant elevation changes occur within tight property lines.
- Erosion and Sediment Control: Protecting local sewers from construction runoff.
A precision-engineered grading plan ensures that your driveway slope is compliant, your walk-out basement won't flood, and your project meets the strict Ontario municipal drainage requirements.
The Site Servicing Plan: Connecting to the Grid
While grading handles the surface, the Site Servicing Plan manages the lifeblood of the development. This plan details how your property connects to the existing municipal infrastructure.

Core Components of Servicing
- Watermain Connections: Designing the layout for domestic water and fire flow.
- Sanitary Sewers: Determining the depth (inverts) and slope to ensure gravity-fed waste removal.
- Storm Sewers: Connecting catch basins and roof leaders to the municipal storm network.
- Utility Coordination: Mapping out hydro, gas, and telecommunications to avoid physical conflicts.
Without a robust servicing plan, you cannot secure a building permit. Municipalities across Ontario require a Functional Servicing Report (FSR) to prove that the existing city infrastructure can handle your project's new load.
Grading vs. Servicing: Key Differences at a Glance

| Feature | Site Grading Plan | Site Servicing Plan |
|---|---|---|
| Primary Focus | Surface elevation and drainage. | Underground utility connections. |
| Main Goal | Prevent flooding and control runoff. | Provide water, waste, and storm services. |
| Critical Metric | Slopes, swales, and contour lines. | Pipe size, depth (inverts), and capacity. |
| Municipal Stake | Neighboring property protection. | Infrastructure capacity and reliability. |
| Required For | Grading permits, most building permits. | Site Plan Approval (SPA), industrial/commercial. |
Why Your Project Is Stalled: The "Consistency" Trap
The number one reason for municipal rejection in Ontario is inter-disciplinary inconsistency.
If your grading plan shows a catch basin at an elevation of 150.5m, but your servicing plan has the connecting storm pipe arriving at 151.0m, the reviewer will send it back immediately. Water doesn't flow uphill, and municipal engineers have no patience for "minor" discrepancies.
Common bottlenecks include:
- Missing Inverts: Servicing plans that don't specify the exact depth of connections to city mains.
- Driveway Slopes: Grading designs that exceed the 8-10% maximum slope allowed by most Ontario municipalities.
- Conflict with Utilities: Placing a sanitary sewer directly under a proposed hydro transformer.
- Incomplete ESC: Failing to include Erosion and Sediment Control plans which are now mandatory for almost every site disturbance.
The Reliance Engineering Edge: Approval in One Submission
Speed is your greatest asset. At Reliance Engineering, we don't just "draw plans." We engineer solutions that anticipate municipal comments before they happen.
With over 20 years of principal engineering experience, Naresh Ochani leads a team that specializes in high-precision documentation for Ontario’s most demanding jurisdictions. We take full ownership of the process, ensuring your grading and servicing drawings are perfectly synchronized.

We know the local regulations, we know the reviewers, and we know how to get your permit approved: often in just one submission.
Stop the Delays. Start Building.
Don't let technical civil engineering errors eat your profit margin. Whether you are working on a multi-unit conversion, a new commercial site, or a custom home, professional oversight is non-negotiable.
Contact us today for a high-energy, direct consultation on your project.
Contact Information
Naresh Ochani, P.Eng. M.Eng.
Reliance Engineering
Address: 6850 Millcreek Dr, Mississauga, ON L5N 2H4
Phone: 647-385-6418
Email: [email protected]
Website: www.relianceengineering.ca
Office Hours
- Saturday: 12:00 PM – 2:00 PM
- Sunday: Closed
- Monday – Friday: By Appointment