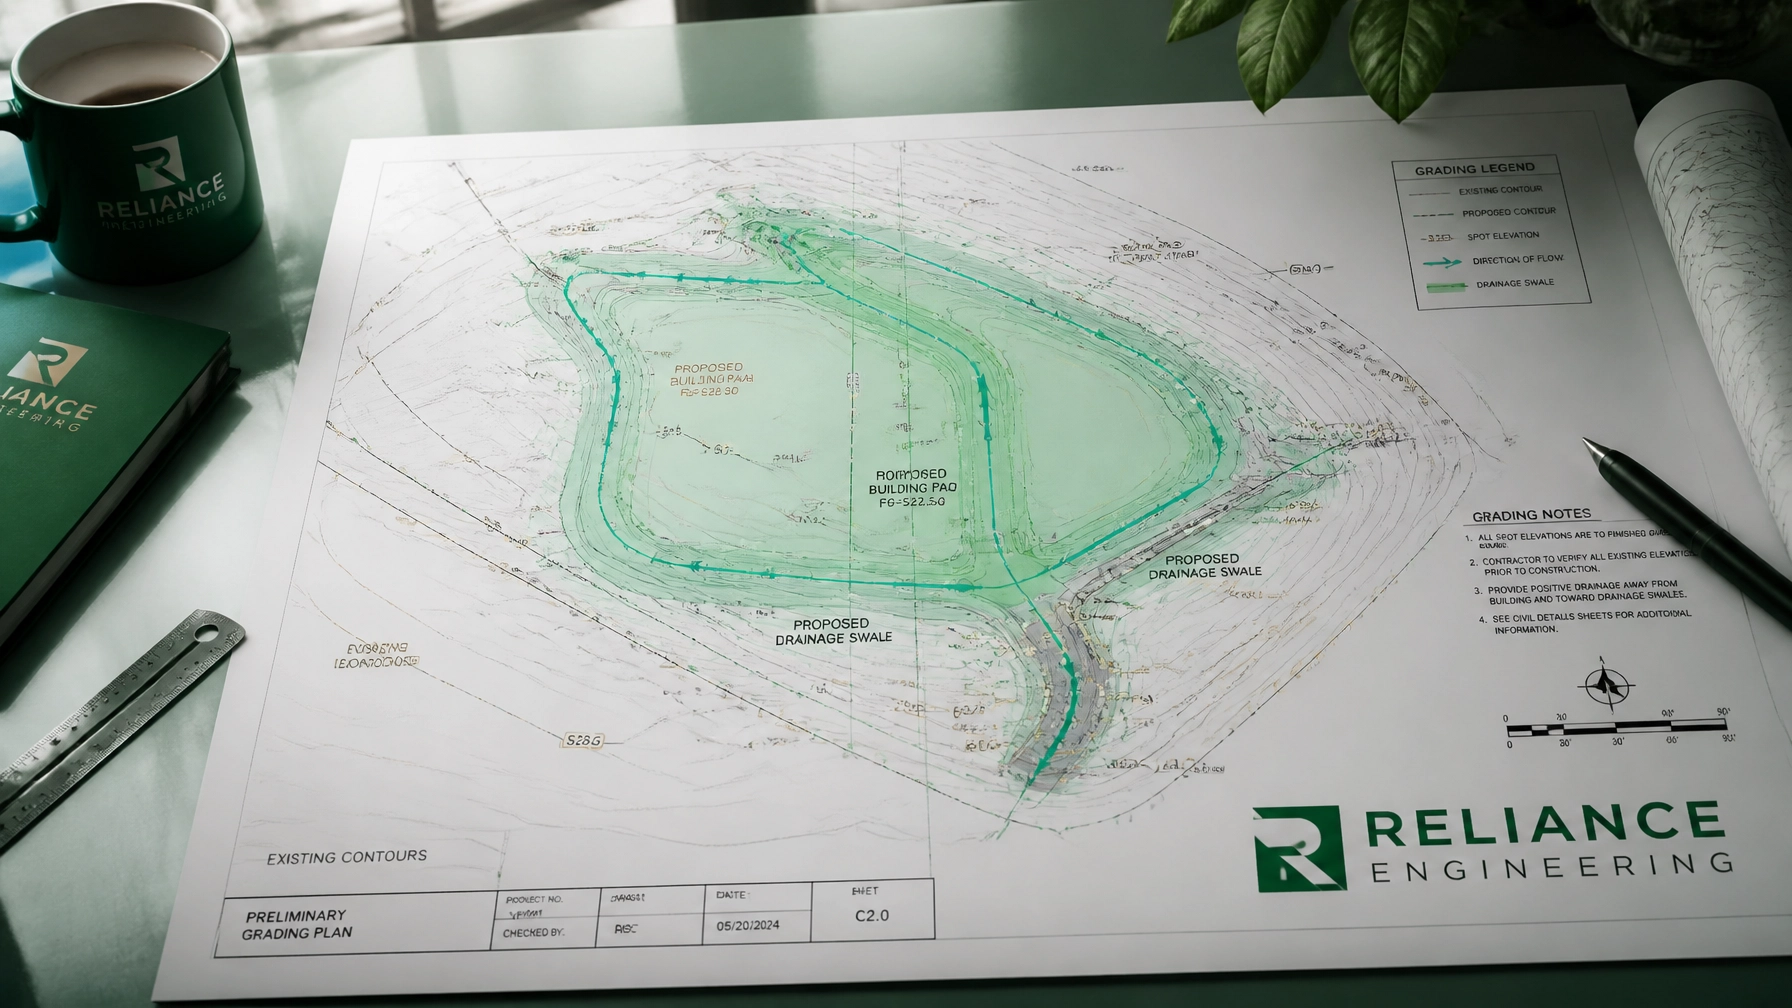
A site grading plan isn't just a drawing of dirt; it’s a legal document that dictates how water moves across your property. In Ontario, municipal reviewers are notoriously strict. One misplaced contour line or a missing slope percentage can set your project back weeks.
At Reliance Engineering, we see developers and homeowners lose thousands in carry costs because of simple, avoidable grading errors. If you want your building permit approved on the first submission, you need to stop making these seven common mistakes.
1. Confusing a Topographic Survey with a Grading Plan
This is the most common mistake for new developers. A survey shows what is currently there. A grading plan shows what will be there.
Submitting a topographic survey to a municipality like Mississauga or Toronto and calling it a grading plan will result in an immediate rejection. You need an engineered design that includes proposed elevations, swales, and drainage patterns.
The Fix: Use your survey as the foundation, but ensure a Professional Engineer (P.Eng.) designs the detailed grading plan with specific proposed elevations.

2. Failing the "2% Rule"
Ontario municipalities generally require a minimum 2% positive slope away from a building's foundation for at least 2 to 4 meters. We often see plans showing 1% or even flat ground next to the house.
Flat grading is a recipe for basement flooding and foundation failure. Reviewers will flag this every time to protect the city from future liability and the homeowner from disaster.
The Fix: Ensure your design clearly labels a 2% minimum slope away from all foundation walls. If space is tight, we use retaining walls or specialized drainage solutions to maintain this critical gradient.
3. Ignoring "Lot Grading Harmony"
You cannot solve your drainage problems by making them your neighbor’s problems. "Lot Grading Harmony" is a core principle in Ontario. If your plan directs water onto an adjacent property that didn't receive it before, your application will be denied.
Reviewers look closely at the property lines. If you raise your lot and don't provide a swale to catch that runoff, you're looking at a redesign.
The Fix: Design internal swales and ensure all water is directed toward the municipal right-of-way (the street) or an approved drainage easement. Check our guide to site plan approvals for more on property line requirements.
4. The "Bathtub Effect" (Trapped Water)
A swale is useless if it doesn't go anywhere. We frequently see plans where swales meet in a low point with no outlet. This creates a "bathtub" that will hold standing water, attract mosquitoes, and eventually seep into the ground where it shouldn't.
Every swale must have a defined longitudinal slope (usually 1.5% to 2%) and a clear discharge point, such as a catch basin or the curb.
The Fix: Trace every drop of water on your plan from the highest point to the final exit. If the path stops anywhere on the property, your design is incomplete.

5. Inconsistent Finished Floor Elevations (FFE)
The Finished Floor Elevation (FFE) must be perfectly coordinated with the site grading and the architectural drawings. If the architect wants the house at one level and the engineer designs the grading for another, the stairs won't work, the driveway will be too steep, or you'll end up with a window well that’s underwater.
The Fix: Coordinate early. Your Functional Servicing Report and grading plan must be in total sync with the architectural site plan. We take full ownership of this coordination to prevent "on-site surprises."
6. Neglecting Erosion and Sediment Control (ESC)
Many builders treat ESC as an afterthought. However, most Ontario municipalities won't even look at your grading plan if it doesn't include a robust Erosion and Sediment Control strategy. They want to know how you’ll prevent silt and mud from entering the municipal storm system during construction.
The Fix: Include a dedicated ESC plan. This means silt fences, catch basin filters, and mud mats at the entrance. It’s not just a "good idea": it’s a requirement for approval. Read more on why you really need an ESC plan.
7. Submitting Without a P.Eng. Seal
In Ontario, site grading plans for new developments, major additions, or commercial sites must be stamped by a Professional Engineer. Attempting to "DIY" a grading plan or using an unlicensed designer is the fastest way to get your project stuck in the municipal "black hole."
A P.Eng. seal represents more than just a signature; it’s a guarantee of professional accountability and compliance with the Ontario Building Code and local bylaws.
The Fix: Partner with a firm that understands the specific requirements of your local municipality. At Reliance Engineering, our 20+ years of experience ensures your designs are technically sound and ready for approval.

Get Your Grading Plan Approved Fast
Don't let a bad grading plan stall your project. Whether you're building a multi-unit conversion or a commercial facility, precision is your best friend. We specialize in turning complex grading requirements into clean, approvable designs across Ontario.
Stop guessing. Start building.
Contact Information
Naresh Ochani, P.Eng. M.Eng.
Reliance Engineering
6850 Millcreek Dr, Mississauga, ON L5N 2H4
Phone: 647-385-6418
Email: [email protected]
Website: www.relianceengineering.ca
Office Hours:
- Saturday: 12:00 PM – 2:00 PM
- Sunday: Closed