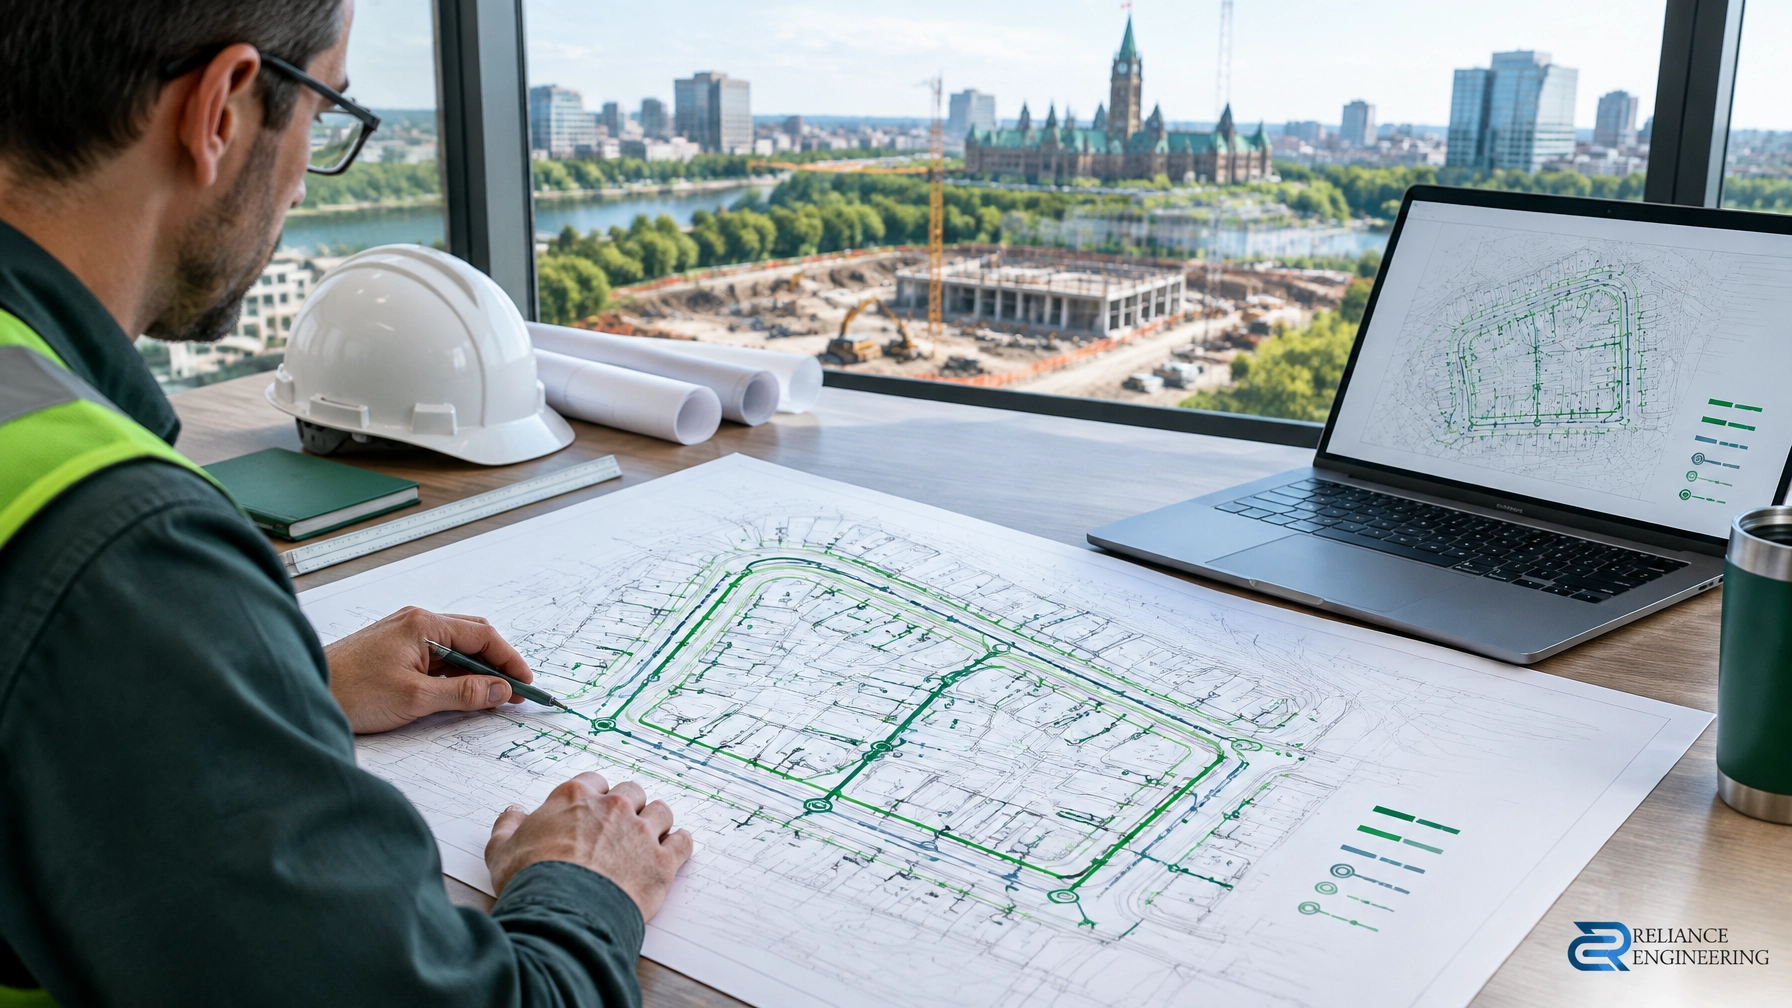
For many projects in Ontario, the building permit is not only about architecture. It also depends on complete civil engineering. If the civil package is missing, incomplete, or poorly coordinated, the permit review slows down.
At Reliance Engineering, we prepare building permit drawings with a focus on permit-ready civil drawings, fast turnaround, and practical design. For developers, builders, and homeowners, proper civil engineering helps reduce comments, support approvals, and keep construction moving.
What Building Permit Drawings Need From Civil Engineering
Civil engineering for the building permit process must be clear, coordinated, and ready for review. Municipal reviewers typically look for a complete package that addresses grading, drainage, servicing, and site conditions in a practical way.

Our engineer-stamped drawings are prepared to support the permit process with the information municipalities expect, including:
- grading and drainage plans
- site servicing plans
- sanitary and water service layouts
- sump discharge and roof drainage coordination
- driveway grading details
- stormwater management notes
- erosion and sediment control notes
- municipal connection details
- civil construction notes
This is the civil engineering component that helps turn a drawing set into a permit submission.
Why Developers, Builders, and Homeowners Need Proper Civil Drawings
Building permit drawings need more than lines on a page. They need coordination that works in the field and satisfies review requirements.
For developers, proper civil engineering helps avoid delays caused by incomplete servicing or drainage details.
For builders, it supports construction with clear, buildable information such as driveway grading details, municipal connection details, and civil construction notes.
For homeowners, it helps ensure the permit package addresses drainage, servicing, and grading correctly before construction starts.

A strong permit submission uses practical design and clear drawings. It should show how the site drains, how services connect, and how details like sump discharge and roof drainage coordination are resolved before comments become delays.
What a Permit-Ready Civil Package Should Include
A complete civil package for building permit drawings should be prepared for review, construction, and comment response. This typically includes:
- Grading and drainage plans with spot grades, drainage direction, and buildable grading
- Site servicing plans showing proposed service connections
- Sanitary and water service layouts coordinated with site conditions
- Stormwater management notes where required
- Erosion and sediment control notes for construction-stage protection
- Municipal connection details that align with local standards
- Civil construction notes for clear implementation on site

At Reliance Engineering, we focus the process on permit-ready civil drawings, fast turnaround, and comment support. That means practical submissions, coordinated design, and professional follow-through during municipal review.
Contact Reliance Engineering
Ready to move forward with your building permit application? Contact our professional team today for expert advice on building permit drawings and permit-ready civil drawings.
- Website: www.relianceengineering.ca
- Email: [email protected]
- Phone: 647-385-6418
- Office Address: 6850 Millcreek Dr, Mississauga, ON L5N 2H4
- Office Hours: Saturday 12:00 PM–2:00 PM; Sunday Closed.
Professional Credentials
- Naresh Ochani, P.Eng. M.Eng.
- PEO Certificate of Authorization: 100548882