Category: Ontario Site Servicing & Stormwater
Reading time: 6 minutes
Service area: Across Ontario
A servicing design error can become a construction problem quickly. A pipe may conflict with another utility, a sanitary lateral may not drain as intended, or the proposed connection may not have confirmed capacity. The result can be municipal review comments, failed inspections, field changes and redesign after work has started.
A coordinated site servicing plan addresses these issues before construction. It shows how water, sanitary and storm services connect to municipal or private infrastructure, and how those connections fit the site, building and other civil plans.
Why servicing errors become expensive
Servicing problems often begin when design information is incomplete or separate disciplines are not coordinated. A service route that appears workable on one drawing may clash with a foundation, grading feature, landscape element, fire access route or utility once plans are overlaid.
Common sources of delay and rework include:
- Capacity assumptions that are not checked. Proposed water demand, fire protection needs or sanitary flows may not align with available infrastructure.
- Pipe and utility conflicts. Water, sanitary, storm, gas, electrical and telecommunications routes can compete for limited space.
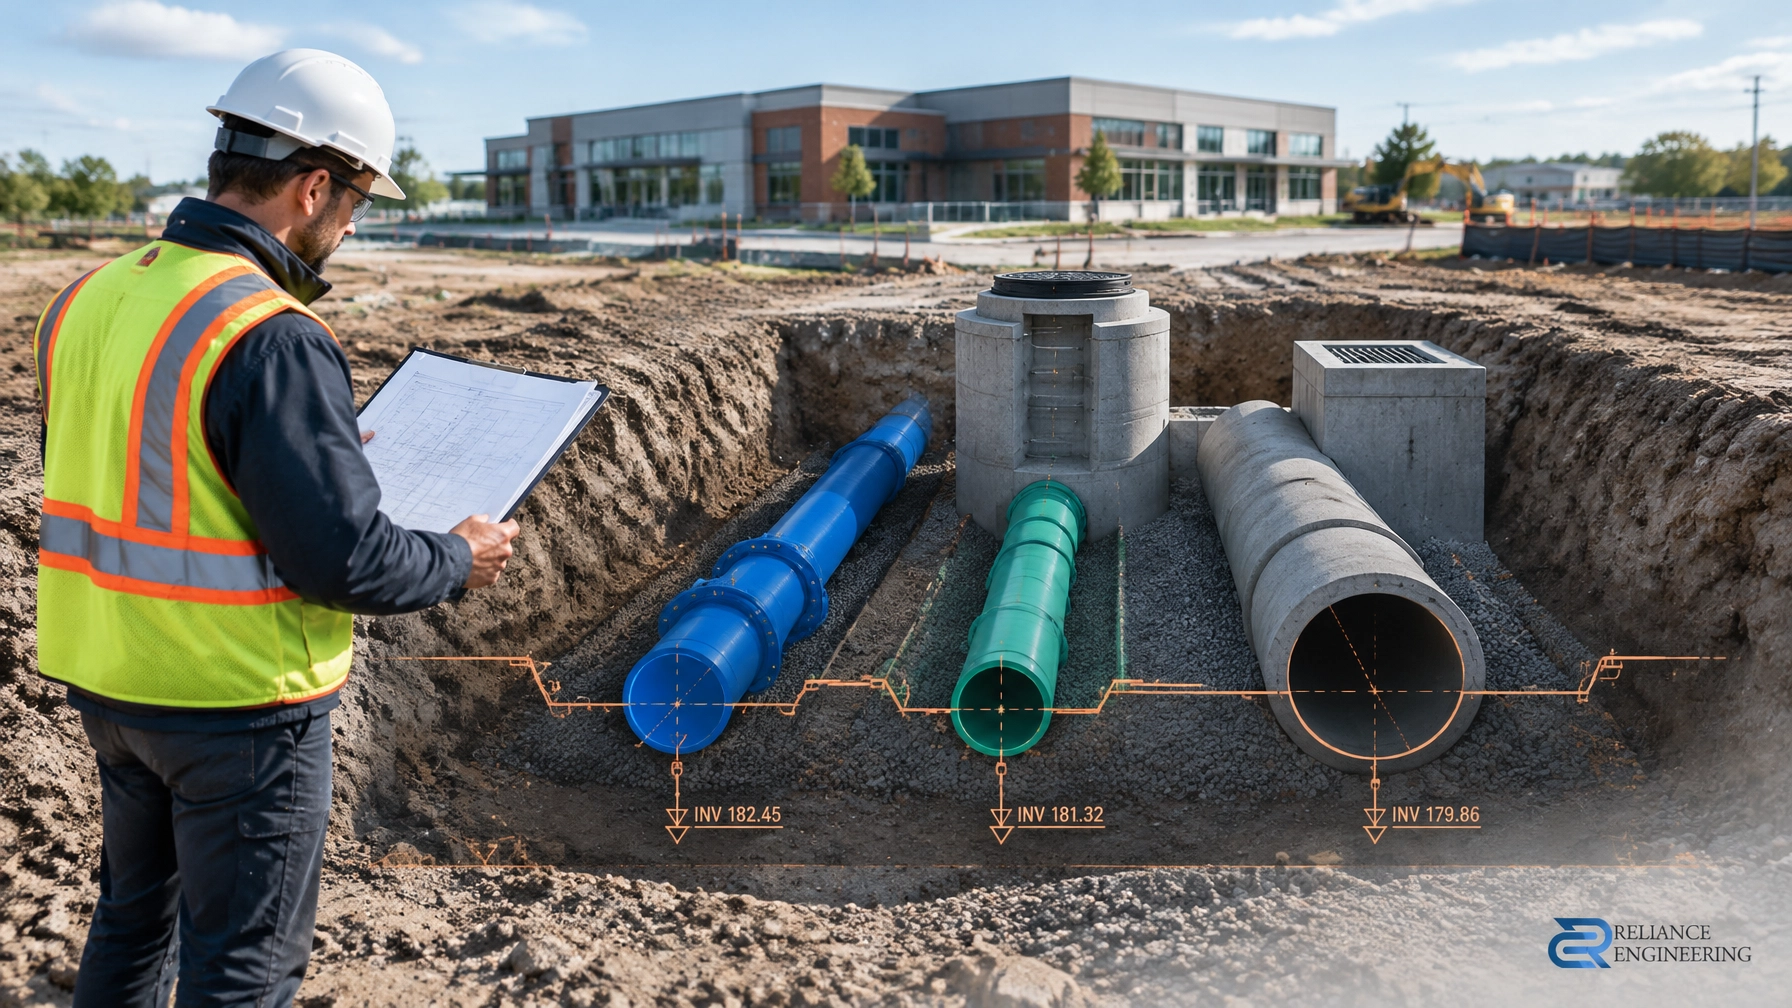
- Poor slopes or incorrect inverts. Gravity services need to connect at elevations that work with the municipal system and building drainage.
- Missing access or connection details. Cleanouts, manholes, valves, meters or chambers may be omitted or placed where they are difficult to maintain.
- Unclear existing-service conditions. A service may need to be verified, reused, removed or decommissioned before new work proceeds.
- Plan inconsistencies. Civil drawings that do not match building, grading, landscaping or fire protection information can create review comments and construction conflicts.
The cost is not limited to revising a drawing. Construction changes can affect excavation, sequencing, inspection, restoration and other trades. Clear calculations and constructible routing help identify constraints while the design can still be adjusted efficiently.
What a coordinated servicing plan should show
A permit-ready servicing plan should clearly communicate the proposed connections and the information needed to review and construct them. Depending on the project and local requirements, the design may include:
- Water service connections, pipe sizes and routing
- Sanitary laterals, manholes, cleanouts and maintenance access
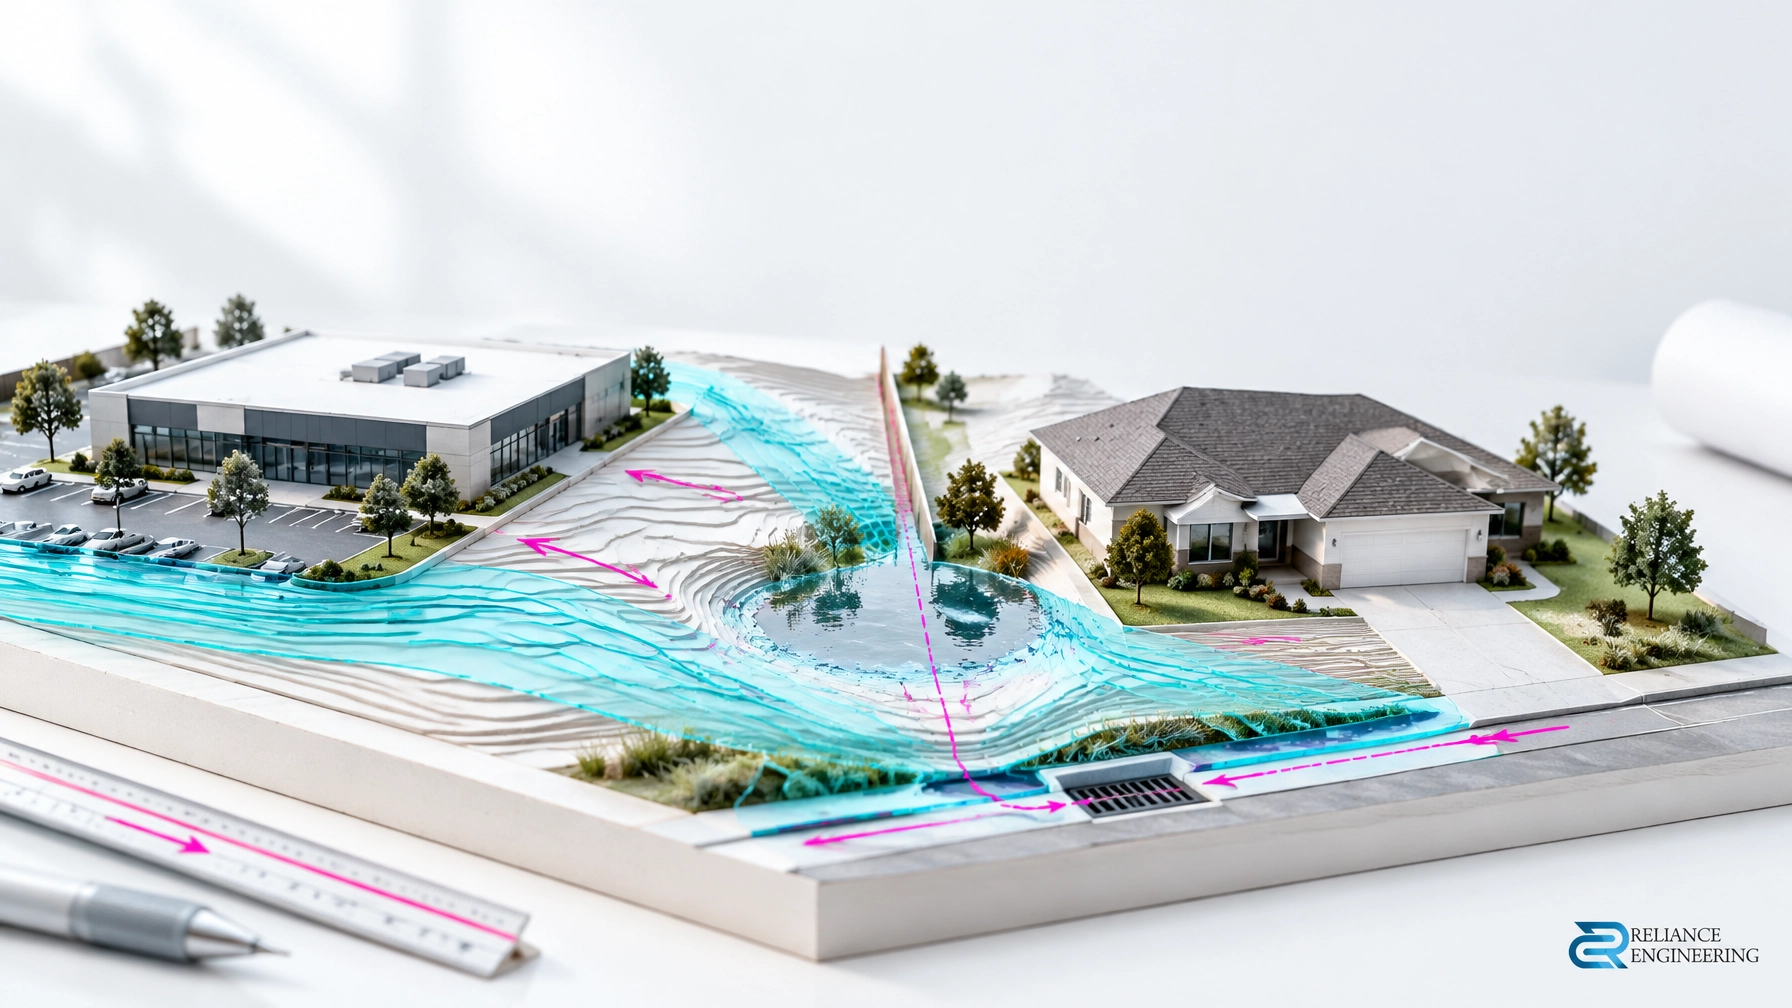
- Storm sewer connections coordinated with site drainage
- Pipe slopes, lengths and invert elevations
- Valves, meters, chambers and other service components
- Utility locations and easement coordination
- Existing services to be removed or decommissioned
- Connection details, construction notes and applicable design information
Clean layouts matter. A reviewer or contractor should be able to follow each service from the municipal system or property line to the building, understand what is existing and proposed, and see how the design relates to other site features.

Start with existing information, not assumptions
Before designing new connections, review available surveys, record drawings, utility information and municipal comments. This early review helps identify existing services, connection points, easements and site constraints.
Records may not answer every question. Where critical connection elevations or existing infrastructure conditions remain uncertain, the design team should identify the uncertainty and determine what verification is appropriate before construction. Resolving key unknowns early can help avoid relying on assumptions that later prove unworkable.
Municipal and regional requirements vary across Ontario. Service sizing, connection details, submission requirements and approval steps should be checked against the applicable local standards and project criteria, not copied from another municipality without review.
Coordinate services with the full site design
A servicing plan does not work in isolation. Water, sanitary and storm routing must be coordinated with grading, building layout, landscaping, fire access and stormwater management.
That coordination should address practical questions:
- Can the sanitary service reach its connection point at a workable grade?
- Do proposed pipe routes avoid foundations and other utilities?
- Are valves, meters, chambers and cleanouts accessible for maintenance?
- Do water supply and fire protection requirements align with the building and site layout?
- Does storm routing support the site’s drainage strategy and approved outlet?
- Are easements and service corridors shown where needed?
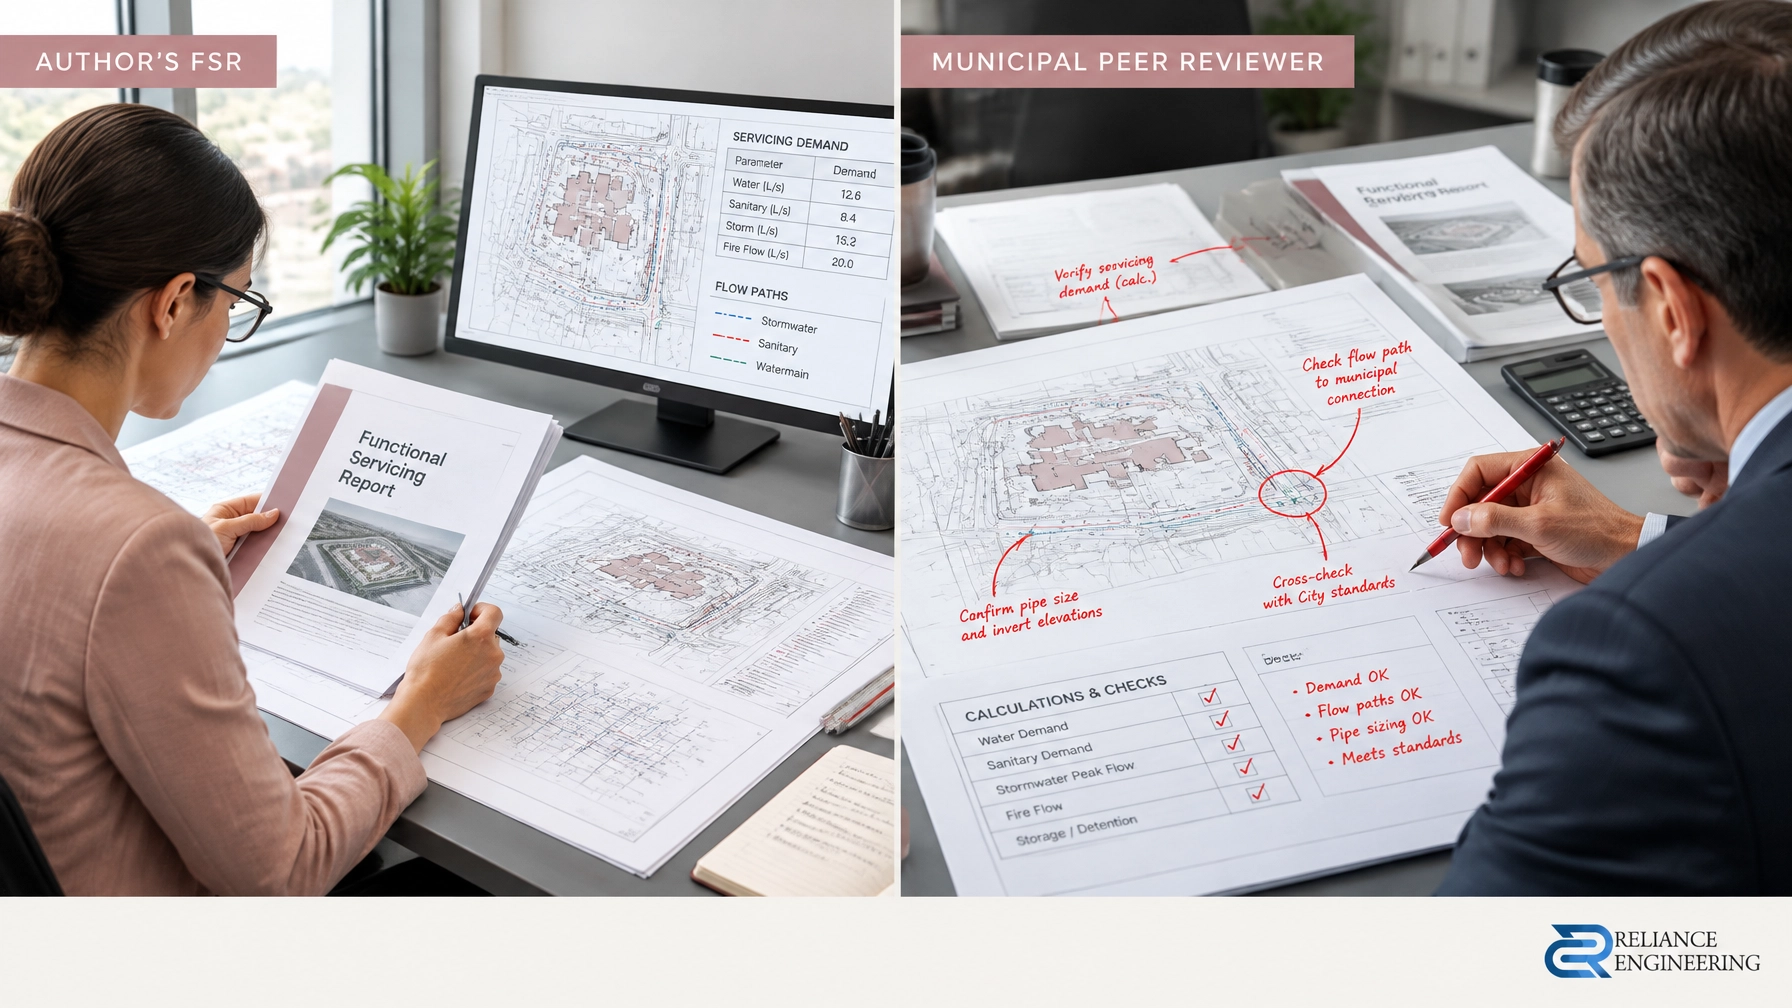
Coordination with a site grading plan and stormwater management report helps align pipe elevations and routes with finished grades, runoff controls and overland flow. Where a proposal needs to demonstrate that infrastructure can support a development, a Functional Servicing Report can document existing conditions, proposed demands and the servicing approach.

Design for municipal review and construction
Municipal review considers more than whether a pipe can be drawn between two points. Reviewers may assess the proposed connection, capacity information, design calculations, separation from other services, consistency with other plans and compliance with applicable municipal, regional and building requirements.
The Ontario Building Code, fire protection and water supply criteria, and local servicing standards all need to be considered as applicable to the project. Requirements depend on the site, building and jurisdiction, so designs should be checked against the criteria that govern the specific application.
Construction details also need to be clear. Drawings should identify relevant connection details and construction notes, service ownership or limits where required, and maintenance access. If a field condition leads to a proposed change in service route, size, elevation or connection point, that change should be reviewed through the appropriate design and approval process, not treated as an undocumented adjustment.
A practical process to reduce redesign
A reliable process connects background review, design, coordination and submission support:
- Review existing conditions. Examine surveys, record drawings, utility information and municipal comments.
- Develop the servicing design. Set out water, sanitary and storm connections with appropriate sizes, slopes, inverts and components.
- Coordinate disciplines. Check routing against grading, stormwater management, landscaping, fire access and building layouts.
- Prepare clear drawings. Provide permit-ready, stamped documents with the details needed for review and construction.
- Support municipal review. Respond to comments and revise the design as required.
This approach applies to custom homes, infill projects, townhouses, severance lots, commercial, industrial and institutional sites. Servicing plans may support Site Plan Approval, Building Permit, ZBA/OPA and consent applications.

Prepare the project for a stronger review
Before submission, confirm that the plan identifies existing and proposed services, shows pipe sizes and elevations, coordinates with related drawings, and addresses relevant capacity and fire protection criteria. Check that easements, access and maintenance needs are clear, and verify which municipal or regional standards apply.
For related project needs, see Reliance Engineering’s services for Site Plan Approval drawings, Building Permit drawings, and site servicing plans.
Reliance Engineering prepares practical designs, clear drawings and approval support for land development projects across Ontario. Our municipal experience and coordinated design approach help identify servicing constraints before they become construction issues.
Request a consultation to discuss your site, servicing requirements and municipal submission. Contact Reliance Engineering or call 647-385-6418.
Professional credentials and contact
Naresh Ochani, P.Eng., M.Eng.
Principal Engineer, Reliance Engineering Canada Limited
PEO Certificate of Authorization: 100548882
6850 Millcreek Dr, Mississauga, ON L5N 2H4
Phone: 647-385-6418
Email: [email protected]
Office hours: Monday–Friday, 9:00 AM–5:00 PM; Saturday, 12:00 PM–2:00 PM; Sunday, Closed.