Article type: Practical process guide
Focus: Ontario consent applications and civil drawing readiness
Reading time: 6 minutes
A consent application can take months from filing to a registered lot. One preventable source of delay is filing before the civil feasibility is clear. If reviewers cannot confirm how both the severed and retained lots will drain, connect to services, and be accessed, the Committee may defer a decision or require substantial revisions.
The “90-day consent timeline” is a useful planning reference, not a promise of approval within 90 days. Under section 53 of Ontario’s Planning Act, an applicant may appeal to the Ontario Land Tribunal if no decision is made within 90 days after the application is received. Notice, circulation, hearing schedules, review comments, and site-specific issues can extend the actual process.
What the consent process involves
A land severance, also called a consent, is an approval to divide land without a plan of subdivision. Under section 53 of the Planning Act, the consent authority may be a municipal council or a delegated body, often a Committee of Adjustment. The local process and submission requirements vary.
In broad terms, the application is submitted with the required information and fee. The municipality circulates the file and gives notice as required. A public hearing or meeting is held where applicable, and the consent authority makes a decision. It may grant provisional consent subject to conditions, refuse the application, or defer its decision.
After provisional approval, the applicant must satisfy the conditions before the authority can issue the consent certificate. The certificate is used to complete the transaction and register the severance. Under the current Planning Act, conditions generally must be fulfilled within two years of the relevant notice of decision, subject to the Act’s provisions for appeals. Once the certificate is issued, the transaction generally must be carried out within two years, unless an earlier date is specified.
Important timing note: The current statutory condition-satisfaction period is generally two years, not one year. Check the decision notice and the current Act for the deadlines and appeal history specific to your file. This article is general information, not legal advice.

Why the first hearing matters
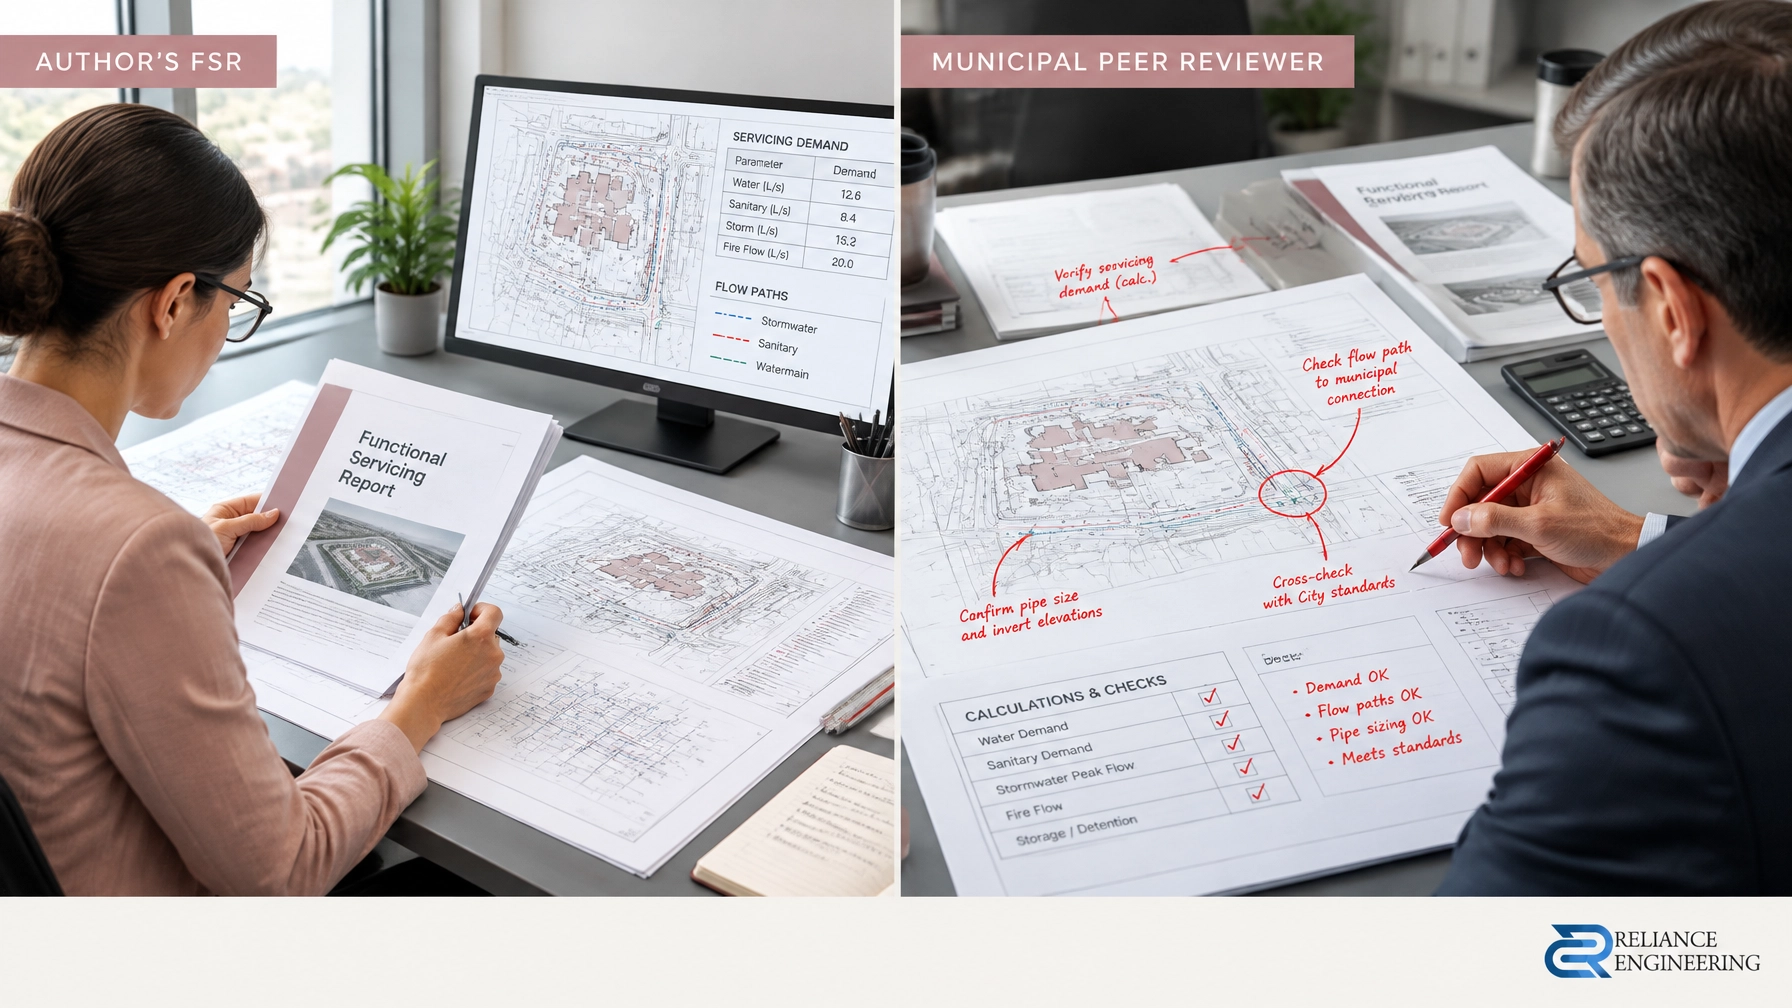
A complete, reviewer-friendly application gives municipal staff and the Committee a clear basis to assess the proposal. Civil drawings help show whether the lot division can function in practice, not just whether a new lot line fits on a survey.
If a reviewer asks for missing technical information or identifies an unresolved issue, the Committee may defer the application. A deferral is not the same as a refusal, but it can mean waiting for another hearing date after the requested information is prepared and reviewed. Depending on the municipality’s schedule, that can add a full hearing cycle, often two to three months.
The most avoidable delays happen when basic questions are left unanswered at filing: Can both parcels drain safely? Can each lot get a workable access and service connection? Will the proposed grading affect an abutting property? Strong coordination between the proposed lot layout and civil design helps address those questions early.
Resolve these civil questions before filing
Reviewers commonly look first for a feasible, coherent concept covering both the severed and retained parcels.
1. Grading and drainage for both lots
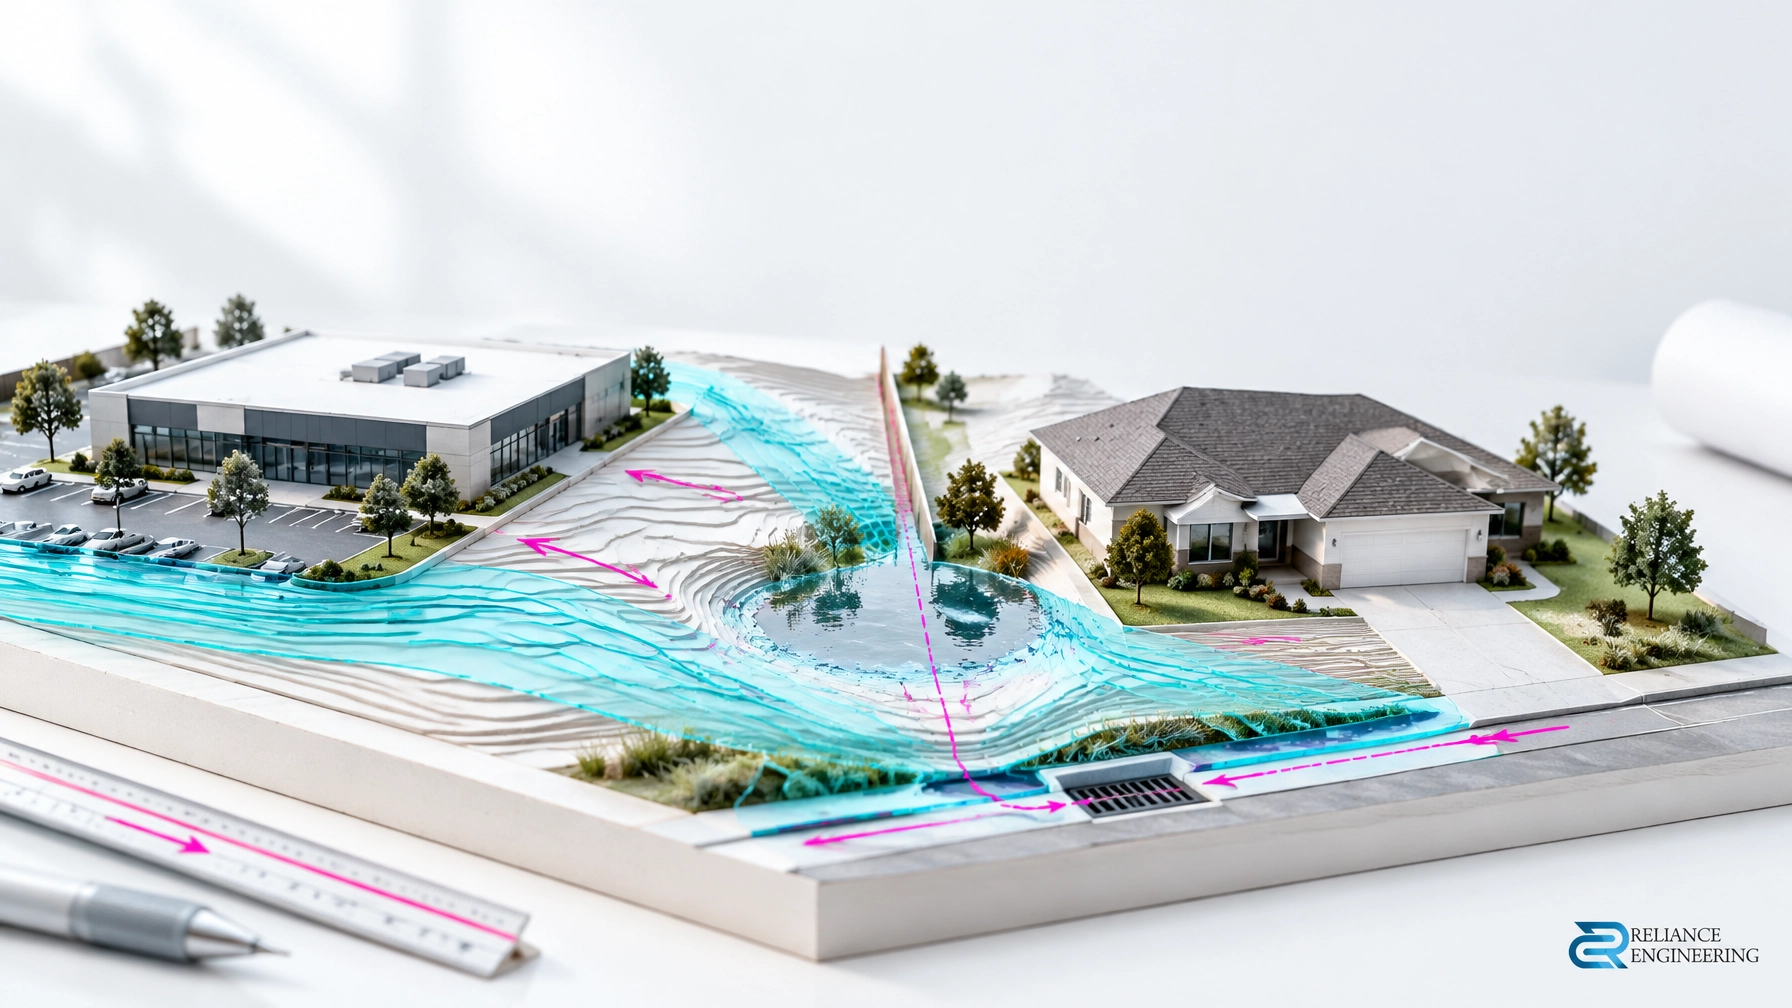
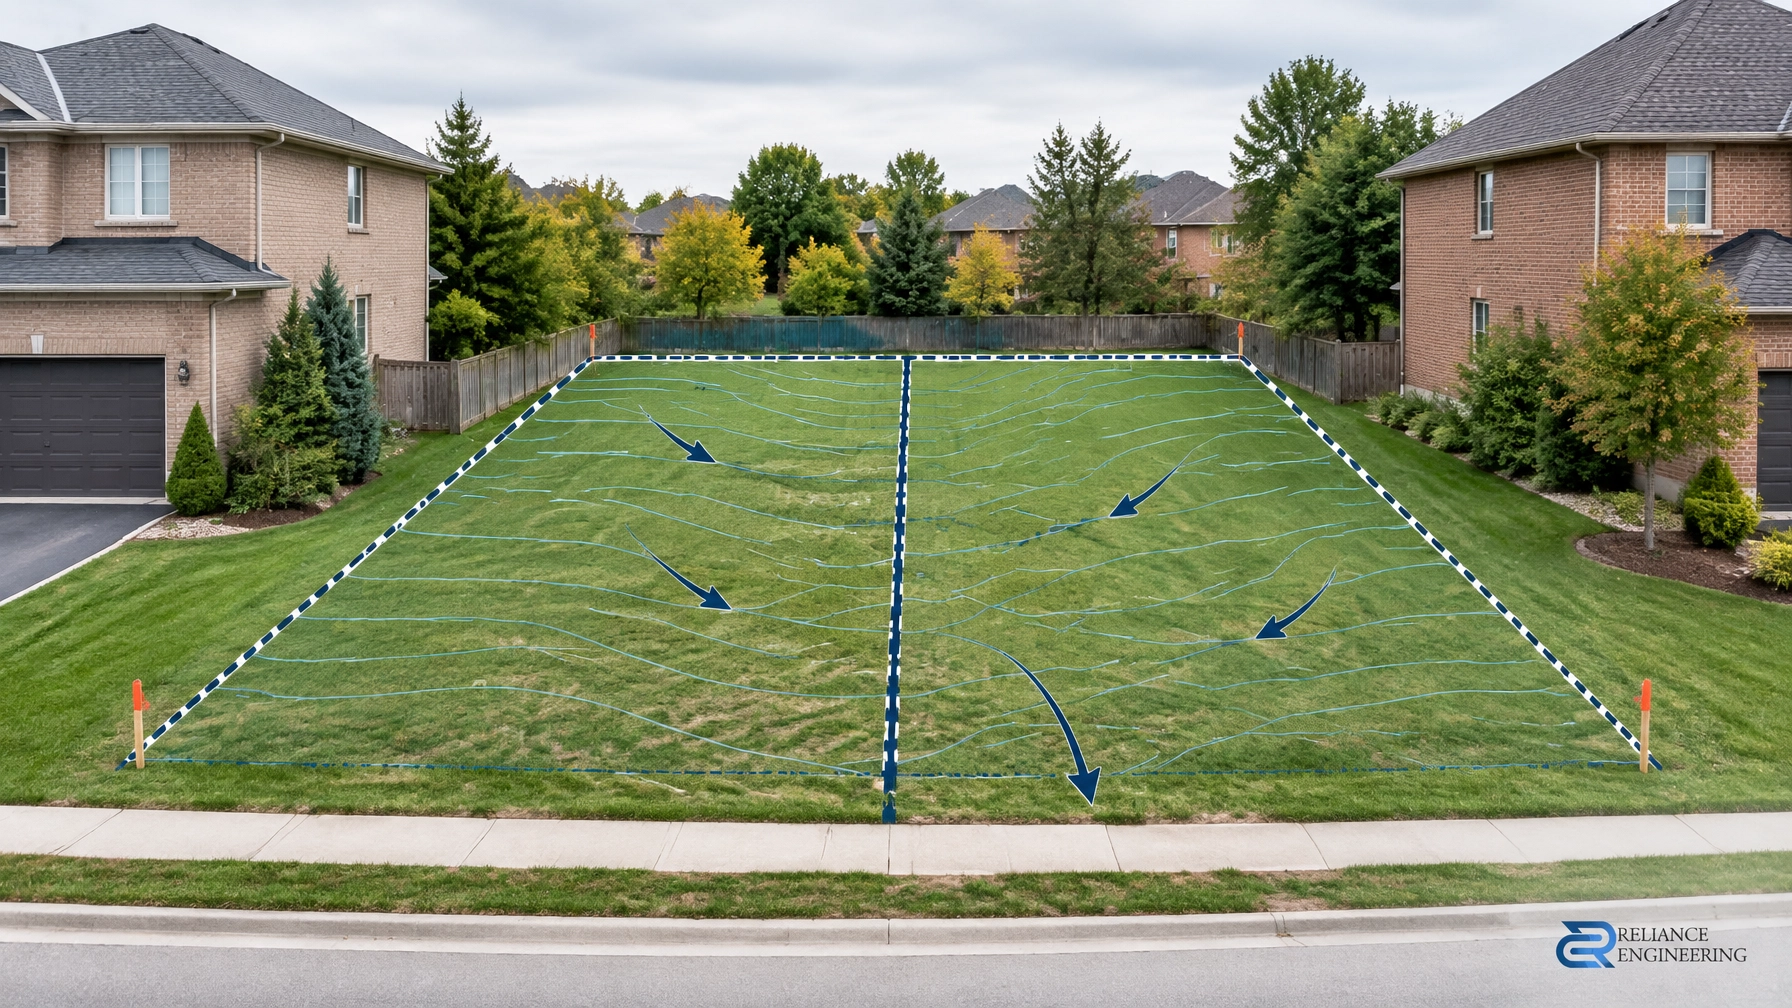
A preliminary grading plan should show the proposed elevations and drainage direction on both parcels. It should demonstrate positive drainage away from buildings and toward an appropriate municipal system or other accepted outlet. It should also show how the concept protects neighbouring properties and avoids directing runoff onto abutting lands.
A drawing that only covers the new lot leaves a central question unanswered: will the retained lot still function after the division? Early review through Site Grading Plans can help establish buildable grading before the application goes in.
2. Access and driveway grades
Show how each lot will be accessed and how the driveway ties into the street and building entrance. If grades are tight, demonstrate that the access concept is workable rather than relying on an assumption that can only be checked after a hearing.
3. Service connection points
Identify existing services and the proposed service layout for the new parcels. Reviewers need to understand where water, sanitary, and storm connections are expected and whether separate connections are feasible. Existing services, utility locations, easements, and municipal requirements should be coordinated early. See Site Servicing Plans for related design support.
4. Storm drainage and roof runoff
Explain the storm drainage strategy, including roof leader and surface drainage notes where relevant. The concept should make clear where runoff goes and how it will be managed without creating a drainage problem for neighbours. Site conditions may warrant further stormwater analysis; Stormwater Management Reports provide supporting design and documentation where required.

What belongs in a complete civil package
The exact submission requirements depend on the municipality and the property. A complete civil package for a consent file may include:
- Preliminary grading plan for the severed and retained lots
- Proposed servicing layout and service connection locations
- Storm drainage strategy
- Roof leader and surface drainage notes
- Review of existing services and site conditions
- Driveway and access grading
- Easement and utility coordination
- Civil notes for municipal submission
- Engineer-stamped drawings, where required
These are preliminary drawings for consent review. They do not replace detailed design or approvals that may be required later for construction. But clear drawings at the application stage help reviewers assess feasibility and may reduce the need for fundamental redesign after provisional approval.
Common gaps that slow review
Files are more likely to attract questions or deferral when they show:
- No grading concept for the retained lot
- Access or driveway grades that have not been demonstrated
- No proposed service connection locations
- Drainage directed toward neighbouring land
- Uncoordinated easements or utilities
- A lot configuration that has not been checked against existing site conditions
The civil submission can also influence the conditions attached to provisional approval. If the initial drawings leave major feasibility issues open, the authority may seek additional information or impose conditions that require further design work. Early engineering input and practical concepts can make conditions more focused and predictable; they cannot guarantee approval or eliminate conditions.
After provisional approval: conditions, certificate, registration
Some detailed engineering, municipal permits, agreements, or other requirements may be addressed through conditions after provisional consent. The key is distinguishing those follow-up deliverables from basic feasibility that should be clear before filing. A condition should not be the first time the project team learns that a lot cannot drain or connect as proposed.
Track each condition, its responsible party, required documents, and submission status. Once all conditions are satisfied and the consent authority confirms this, request the consent certificate. The certificate is then used in completing and registering the transfer or deed. The applicable statutory deadlines, and any earlier deadline stated in the decision, should be verified for the specific file.
A property near a regulated watercourse, wetland, or floodplain may also require Conservation Authority screening or review. Where a permit is required, Ontario Regulation 41/24 under the Conservation Authorities Act may apply. That review is separate from the consent process and can add coordination time. Check the property and proposed works with the relevant Conservation Authority early.

Prepare the file before the clock starts
Reliance Engineering’s consent drawing process follows four practical steps: Lot Review, Feasibility Check, Civil Drawing Preparation, and Submission Support. Reviewing the survey, proposed division, municipal requirements, and existing services before filing helps identify issues while the concept can still be adjusted.
Our Severance / Consent Application Drawings support includes grading, servicing, drainage, access, and municipal comment coordination. The aim is a complete civil package with practical designs, permit-ready civil drawings where required, and approval support that keeps the file moving.
Request a consultation before you file. We can review the proposed lot division and identify civil items to resolve before the hearing.
Contact and credentials
Reliance Engineering
6850 Millcreek Dr, Mississauga, ON L5N 2H4
Phone: 647-385-6418
Email: [email protected]
Hours: Monday to Friday 9:00 AM–5:00 PM; Saturday 12:00 PM–2:00 PM; Sunday Closed.
Professional credentials: Naresh Ochani, P.Eng. M.Eng., PEO Certificate of Authorization 100548882.
Regulatory references: Planning Act, section 53; Ontario Regulation 41/24.