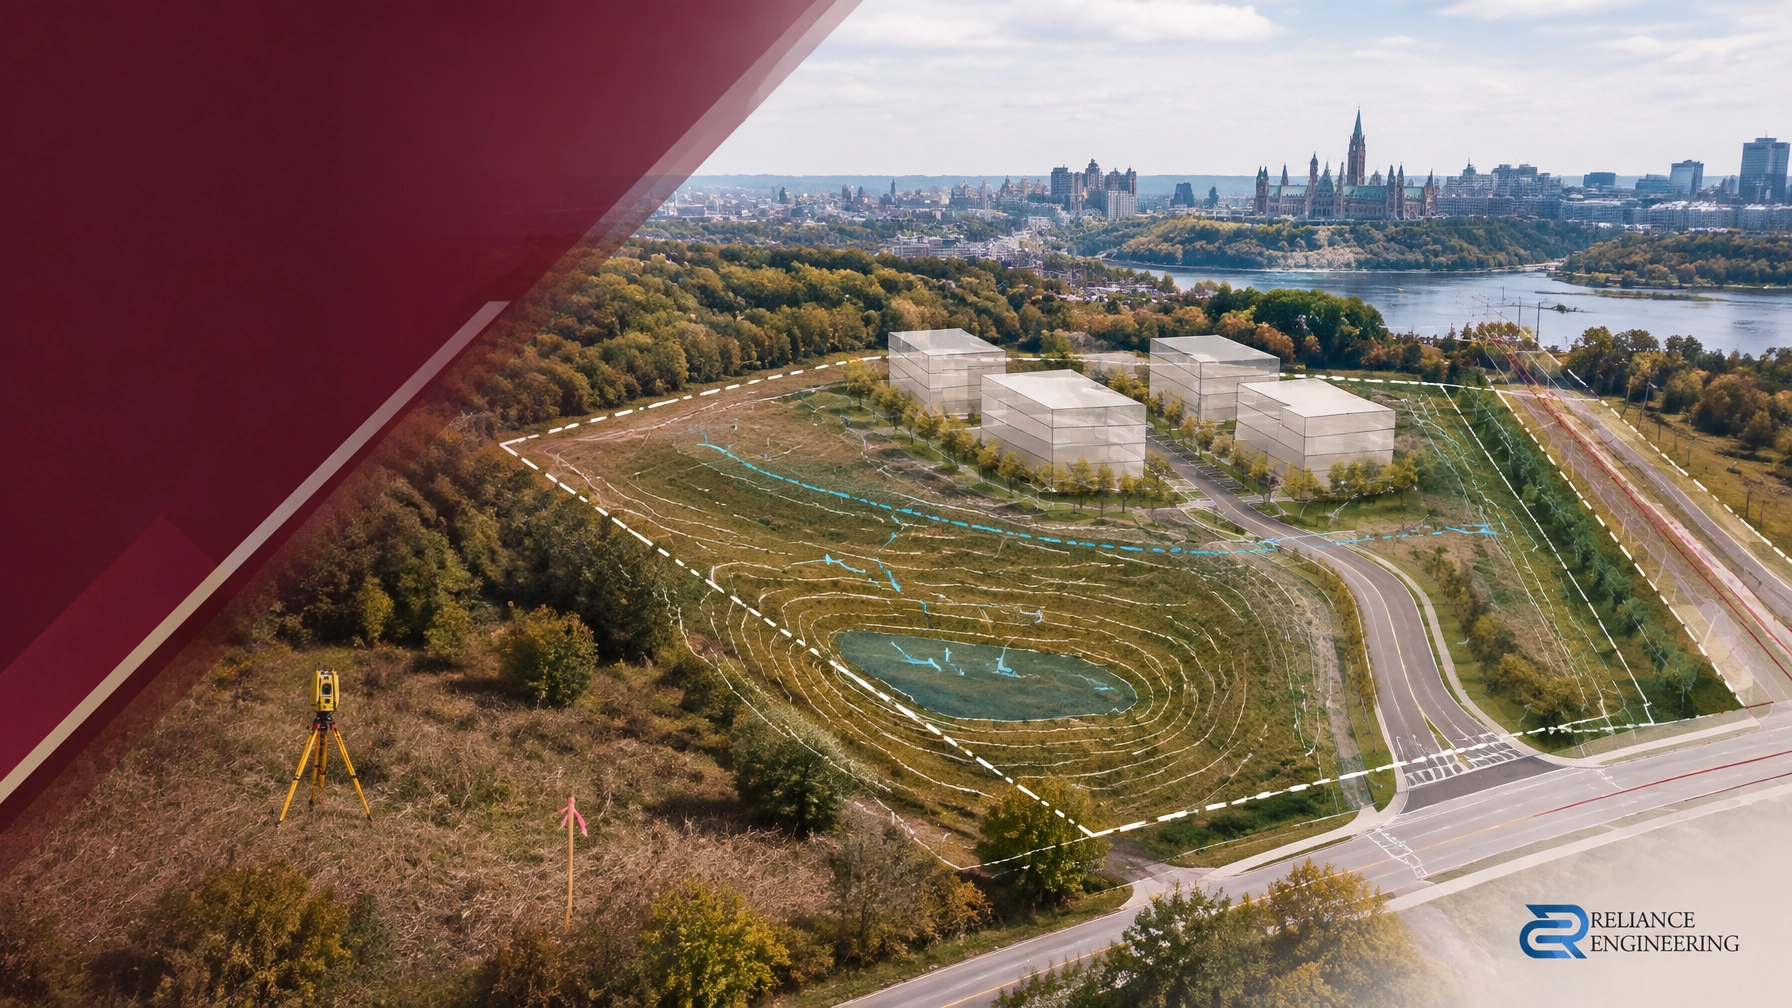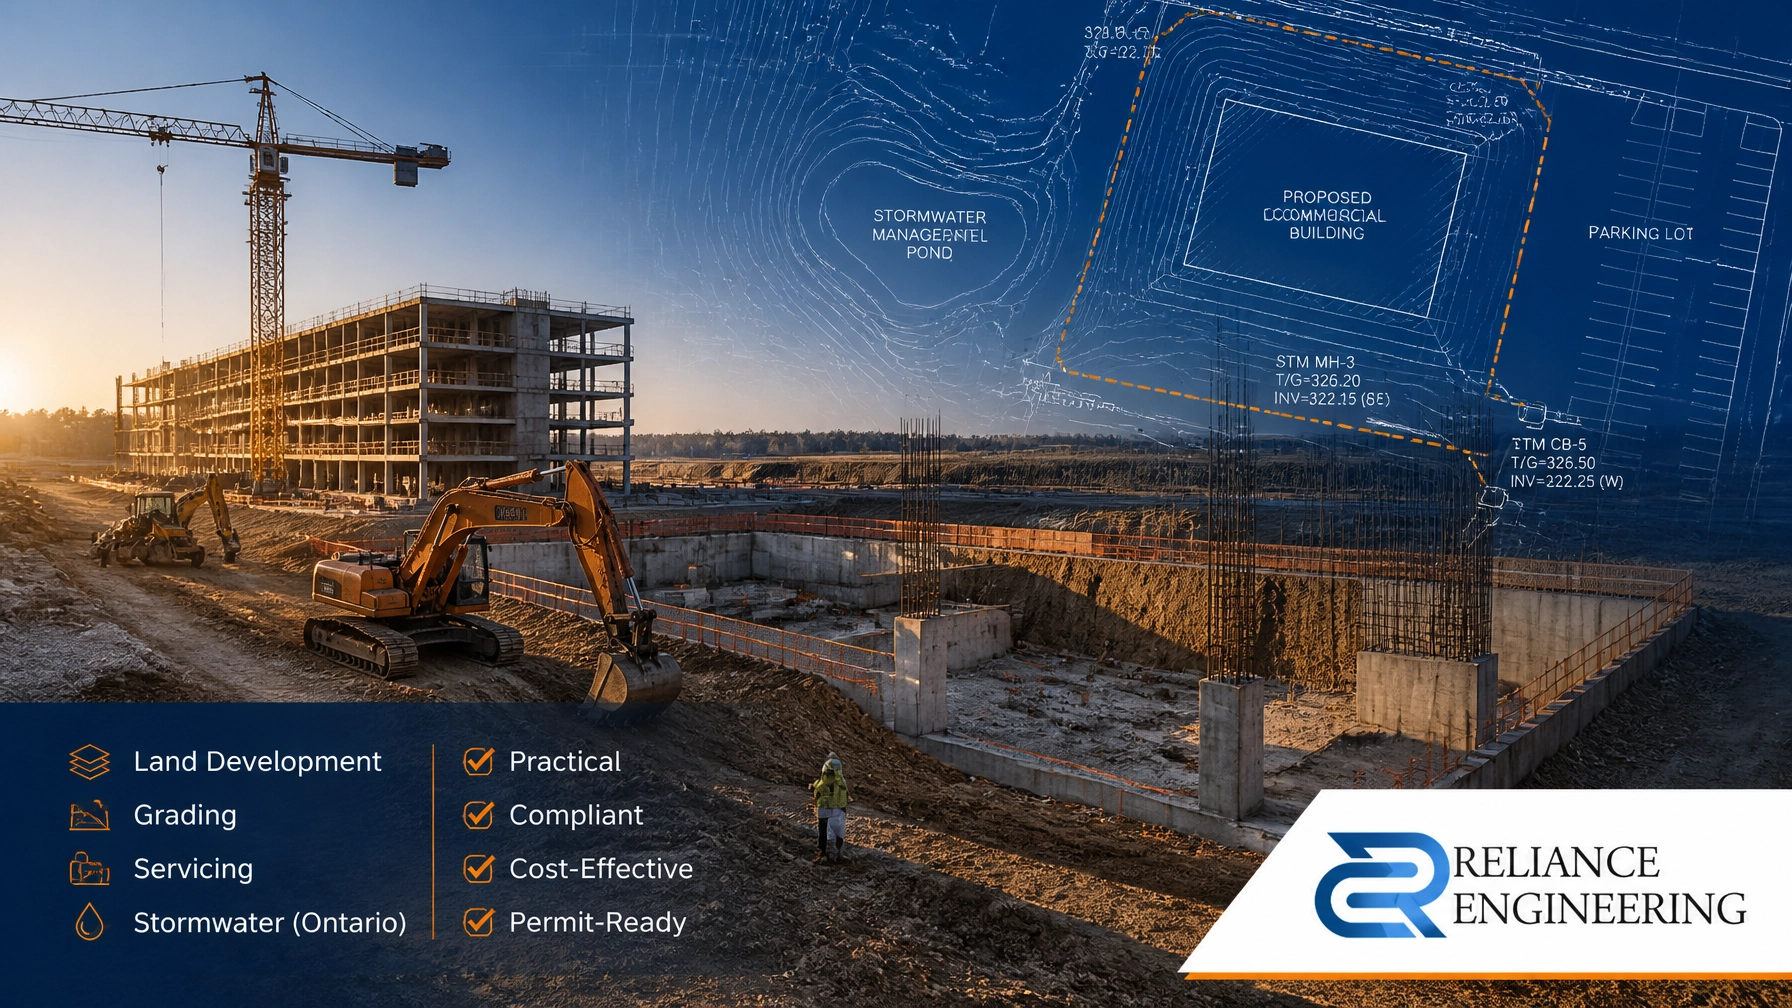
Site Plan Approval (SPA) is the most critical gatekeeper in the Ontario land development process. Whether you are developing a commercial plaza, an industrial warehouse, or a multi-unit townhouse project, the speed at which you move from concept to construction depends almost entirely on the quality of your civil engineering submission.
At Reliance Engineering, we specialize in delivering a complete civil package that doesn't just meet municipal minimums: it anticipates reviewer questions. Navigating the complexities of Site Plan Approval in Ontario requires more than just drafting; it requires a strategic understanding of municipal standards, conservation authority requirements, and the technical interdependencies of site infrastructure.
What a "Complete Civil Package" Includes
A common mistake in the development industry is treating Site Plan Approval Drawings as a preliminary sketch. In reality, modern municipal reviewers expect high-fidelity, permit-ready civil drawings during the SPA phase. An incomplete package is the primary cause of the dreaded "Iterative Review Loop," where projects languish for months due to missing technical details.
A robust submission from Reliance Engineering includes:
- Site Grading Plans: Detailed designs ensuring proper drainage, buildable slopes, and seamless integration with existing municipal road grades.
- Site Servicing Plans: Precise layouts for watermains, sanitary sewers, and storm sewer systems, including pipe sizes, material specifications, and connection details.
- Stormwater Management (SWM) Reports: Technical analysis of runoff control, water quality treatment, and storage requirements (LID, underground tanks, or ponds) that meet specific municipal and conservation authority criteria.
- Erosion and Sediment Control (ESC) Plans: Environmental protection strategies required to prevent site runoff from contaminating municipal infrastructure during the construction phase.
- Utility Coordination: Mapping and planning for gas, hydro, and telecommunications to ensure no physical conflicts with proposed civil infrastructure.
- Functional Servicing Reports (FSR): A high-level infrastructure analysis often required for Functional Servicing Reports to prove the site can be adequately supported by existing city capacity.

Why Incomplete Drawings Cause Expensive Delays
When a developer submits "thin" or poorly coordinated drawings, the municipal engineering department is forced to issue extensive comment letters. Each round of comments can add 4 to 8 weeks to your timeline.
Weak SPA drawings cause three major issues:
- Reviewer Fatigue: When an engineer at the City of Mississauga, Toronto, or Vaughan receives a sub-par package, they are more likely to flag every minor detail, increasing the scrutiny on subsequent submissions.
- Trade Conflicts: If the civil plans aren't coordinated with the architectural footprint or mechanical requirements, you will face "site surprises" during construction: such as water lines clashing with foundation footings.
- Financial Penalty: Under recent legislation like Bill 109, municipalities face pressure to refund fees if they miss deadlines, but this only applies to complete applications. If your package is deemed incomplete, the statutory clock never starts.
By providing reviewer-friendly drawings, we aim for approval in as few submissions as possible. We focus on practical concepts that are as easy to build as they are to approve.
Our Process: Submission Review to Approval Support
Our approach centers on early engineering input. We don't wait for the architect to finish their work before we start ours. Instead, we provide strong coordination throughout the design phase.
- Site Analysis & Pre-Consultation: We review municipal checklists and conservation authority requirements before the first line is drawn.
- Civil Design & Drafting: Our team develops Site Grading Plans and servicing layouts that maximize land use while minimizing earthwork costs.
- Coordination: We cross-reference our civil package with architectural, landscape, and structural drawings to ensure total alignment.
- Submission & Approval Support: Once submitted, we don't just wait. We provide active support, responding to municipal comments with technical precision and professional authority.

Who We Design For
Reliance Engineering provides expert civil consulting across a wide range of project types throughout Ontario. We understand that an industrial site has vastly different servicing needs than a high-density townhouse development.
- Commercial & Industrial: Focusing on heavy-duty pavement design, truck turning radii, and high-capacity fire water supply.
- Multi-Unit Residential: Navigating the complexities of townhouses, apartments, and mixed-use developments where space for services is at a premium.
- Infill & Institutional: Designing for tight urban sites where existing infrastructure constraints require creative, "buildable" grading solutions.
- Land Severance: Preparing the technical drawings required for Land Severance Ontario and Consent applications.
Beyond the Site Plan: OPA, ZBA, and Building Permits
Site Plan Approval is often just one piece of the puzzle. Depending on your project’s scope, you may also require:
- OPA / ZBA Drawings: Technical support for Official Plan Amendment and Zoning Bylaw Amendment applications.
- Plan of Subdivision: Comprehensive design for larger developments requiring new road networks and block layouts.
- Building Permit Drawings: Once SPA is secured, we provide the final Building Permit drawings needed to actually break ground.
Our deep knowledge of Ontario's engineering criteria means we can guide you through every stage, ensuring consistency from the first severance application to the final occupancy permit.

Secure Your Approval with Reliance Engineering
At Reliance Engineering, we take full ownership of our clients' civil needs. With over 20 years of principal engineering experience, we provide the technical precision required to secure permits quickly and keep your project on schedule.
Don't let poor engineering hold back your development. Contact us today for a consultation on your next project.
Contact Information
- Principal Engineer: Naresh Ochani, P.Eng. M.Eng.
- PEO Certificate of Authorization: 100548882
- Address: 6850 Millcreek Dr, Mississauga, ON L5N 2H4
- Phone: 647-385-6418
- Email: [email protected]
Office Hours
- Saturday: 12:00 PM – 2:00 PM
- Sunday: Closed
- Monday – Friday: By appointment